6 bed, 5 bath, 3,846 sqft on 0.62 acres in Kingsland. Kingsland, TX 78611. $2,290,000. BurnetCONSISD.
About This Home
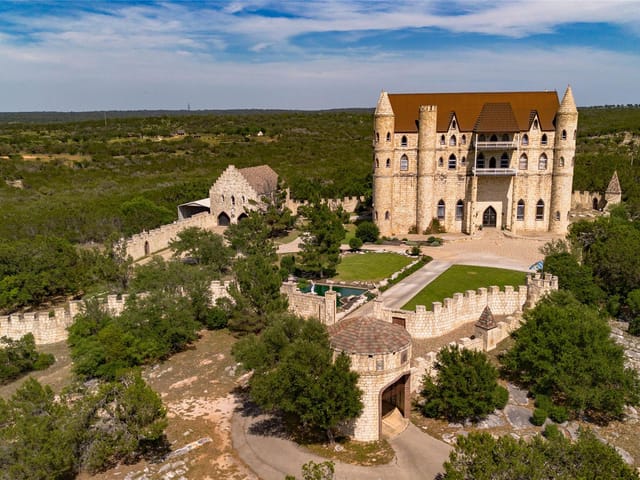
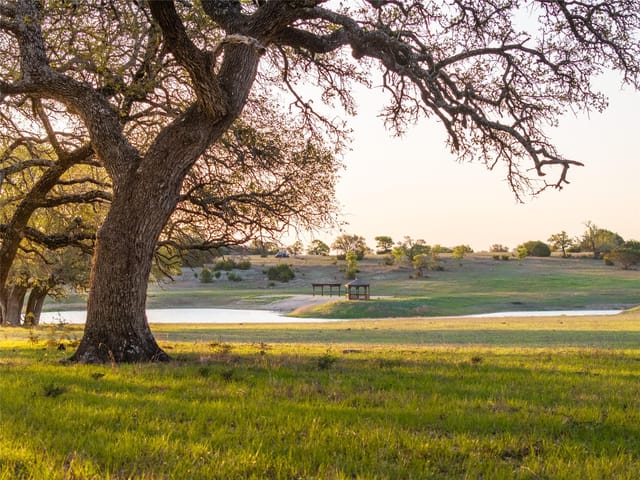
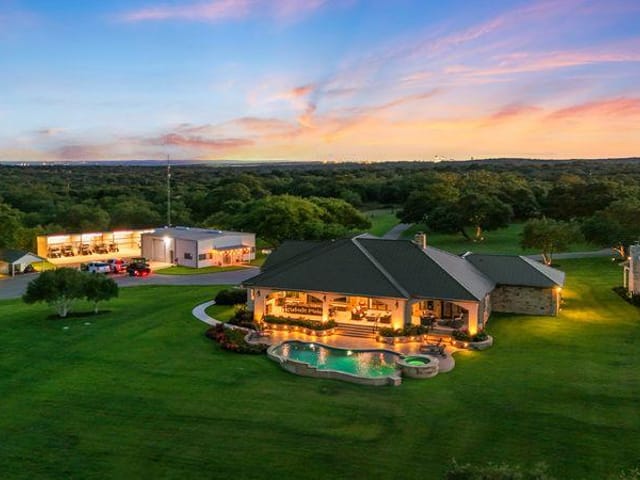
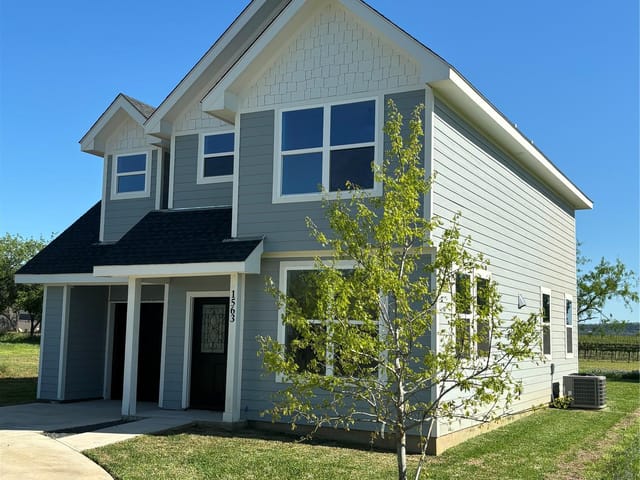
Location, Location! STR's ALLOWED! OPEN WATERFRONT- MAIN HOUSE WITH SEPARATE GUEST HOUSE & 30X40 STORAGE BUILDING WITH TWO 14FT ROLL UP DOORS ALL ON .62 ACRES ! Guest house built 2019 along with main house, Main house features 3 bedrooms & 3 baths with breathtaking lake & ranch views from the moment you walk in. The open-concept living area includes an updated kitchen, high-end granite countertops, & a gas range. Both the front and back patios have low-maintenance TechDecking, perfect for relaxing and entertaining. The primary suite offers a custom-built stackable washer/dryer for added convenience. On the lower level, a spacious flex room serves as a third bedroom, game room, or guest suite & includes a full bath, closet, & a full-size laundry room. The oversized two-car garage provides additional storage and convenience. Step outside & take in the stunning HillCountry lake views from your private boat dock, complete with a metal roof, boat slip with electric lift & two jet ski lifts. A built-in stone fire pit with bench seating creates the perfect spot to unwind & enjoy breathtaking sunsets. The SEPARATE GUEST HOUSE features: 3-bedroom, 2.5-bath this beautifully designed home features high end wood-textured flooring throughout & high-end granite countertops &plenty of easy access attic storage offering both style and comfort. Located behind the guest house is a 30x40 huge storage with a ranch view! Store all your lake toys, cars, seasonal decor or turn it into a workshop. Lots of space and views!
Open waterfront, a separate 3-bedroom guest house, and a 30x40 storage building with two 14-foot roll-up doors make 418 County Road 119A one of the more versatile properties currently on the market in Kingsland. At 418 County Road 119A in Burnet, TX 78611, this Residential - Single Family Residence is priced at $2.40 million, or $624 per square foot, with 6 bedrooms, 5 full baths, 1 half bath, 3,846 square feet, a 0.62-acre lot, and just 5 days on market.
What stands out here is flexibility. The main house is set up for everyday lake living with open water views, a fireplace, an updated kitchen with granite counters and gas range, and front and back patios finished with low-maintenance TechDecking. The lower level adds usable square footage in a way buyers actually need, with a large flex room that can function as a third bedroom, game room, or private guest suite, plus a full bath and full-size laundry room. The separate guest house, built in 2019, adds another 3 bedrooms and 2.5 baths, which gives this property real range for extended family, multigenerational living, or short-term rental use where allowed.
For buyers asking what it is like to live here, the answer is simple: this is a waterfront setup built around time outside. The private boat dock includes a metal roof, boat slip with electric lift, and two Jet Ski lifts. There is also a built-in stone fire pit with bench seating, oversized garage space, and a detached 30x40 storage building that can handle lake gear, vehicles, workshop use, or seasonal storage. Few homes in Burnet County combine open waterfront access, guest capacity, and utility space this efficiently.
The location keeps the address grounded in BurnetCONSISD, with Burnet serving as the elementary school, Burnet (Burnet ISD) as the middle school, and Burnet as the high school. That school path matters for buyers looking for a clear district match in Burnet. County Road 119A also gives the property a quieter feel than busier in-town streets while still tying you back to Burnet for schools, services, and day-to-day errands.
Built in 1997 and positioned in Kingsland, this home offers something the market rarely delivers at once: true waterfront living, separate guest quarters, and storage capacity that supports the lifestyle instead of limiting it. For buyers focused on long-term enjoyment and resale strength, that mix should continue to matter.
The numbers behind this insight
- Offered at
- $2,290,000
- Listed
- March 2, 2026
- Price changes
- 1, down 4.6% from $2,400,000
- Asking price per sq ft
- $595
Keenan Luxury Market Index: $2M-$3M single-family homes across the Austin area sold at a median $601 per sq ft over the trailing 12 months (379 sales), as of October 15, 2026.
- Property Type
- Residential
- Year Built
- 1997
- Lot Size
- 0.62 acres
- Price / Sq Ft
- $595
- HOA
- $100/year
- Garage
- 2 spaces
Listing information last updated September 23, 2026.
Listed by eXp Realty, LLC
MLS# 6645603 • Active
IDX inquiries: Keenan Group at Compass · (512) 415-7653
Highlights
Facts & Features
Interior
- Two Primary Baths
- Breakfast Bar
- Built-in Features
- Ceiling Fan(s)
- Ceiling-High
- Ceiling-Vaulted
- Granite Counters
- Crown Molding
- Kitchen Island
- Multiple Dining Areas
- Multiple Living Areas
- Open Floorplan
- Pantry
- Electric Cooktop
- Gas Range
- Microwave
- Washer
- Dryer Stacked
- Electric Water Heater
- Water Softener
- Tile
- Vinyl
- Wood
- Heating
- Central
- Cooling
- Central Air
- Fireplaces
- 1
Exterior & Lot
- Balcony
- Boat Dock - Private
- Boat Lift
- Gutters Full
- RV Hookup
- Spray Foam Insulation
- Wood Siding
- Stone
- Back Yard
- Front Yard
- Gentle Sloping
- Sprinkler - Partial
- Trees-Medium (20 Ft - 40 Ft)
- Views
- Chain Link
- Slab
- Covered
- Deck
- Front Porch
- Rear Porch
- Roof
- Composition,Metal
- Lot Size
- 0.62 Acres
- Attached
- Garage
- Garage Faces Side
- Oversized
- Parking Pad
- RV Access
- Parking
- RV Garage
- Storage
- Garage Spaces
- 2
- Lake Front
- Waterfront
Financial
- HOA Fee
- $100 / year
- Original List Price
- $2,400,000
- Price per Sq Ft
- $595
Utilities
- Electricity Connected
- Propane
- Water Connected
- Water Source
- Well
- Sewer
- Septic Tank
Transaction History
1 record on file
Every recorded listing, sale, and lease at 418 County Road 119A, whoever represented it.
- ActiveListed 2026Current price: $2,290,000Original list: $2,400,000MLS 6645603
- Listed · March 2, 2026$2,400,000
- Price changed · May 20, 2026$2,290,000
Prices shown are list prices. Closed sale prices are available to registered clients in accordance with ACTRIS rules.
Price & Listing History
Price Change with current price, original ask, and market time.
- Current list
- $2,290,000
- Original list
- $2,400,000
- Price movement
- $110K reduction
- Listed / DOM
- Mar 2, 2026 · 227 days
Zoned Schools
BurnetCONSISD
Burnet
Burnet
Burnet
Zoned assignments come from the property school fields available to us. District context schools are shown only when an assigned tier is missing. Contact the school district directly to verify current boundaries and enrollment eligibility.
Excluded from this estimate: property taxes and home insurance. Each requires verified amount, cadence or unit, source, and as-of details.
HOA source: MLS Grid / Unlock MLS, as of 2026-10-15T20:07:29.957+00:00; normalized from annual dues.
20% ($458K)
Adjustable assumption - not a lending recommendation.
$2,290,000
Luxury property intelligence
Keenan Market Position
A sourced read on Kingsland pricing, timing, and property scale. No automated valuation claim.
List price
$2,290,000
Price per sqft
$595/sqft
Vs. Neighborhood guide reference price
Not available
Days on market
227 days
Original to current
$110K reduction
$2.4M original
Active inventory context
Ask for current inventory
Source: MLS Grid / Unlock MLS and Keenan Group review as of Oct 15, 2026.
Request Private Market AnalysisConnect 418 County Road 119A to the Austin Market
78611 ZIP Guide
ZIP-level neighborhoods, schools, lifestyle, and Austin market context
Austin Home Valuation
Private Austin CMA, TCAD context, and pricing strategy
Seller Resources
Pricing, prep, launch timing, and Compass marketing strategy
Keenan Group Results
#1 ABOR Team 2024 with $1B+ career sales volume