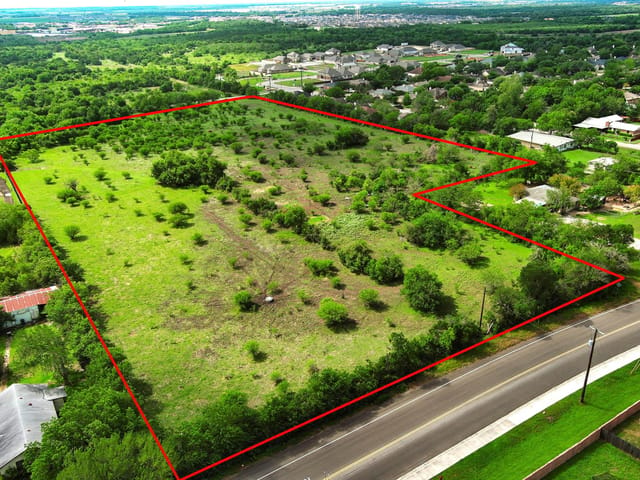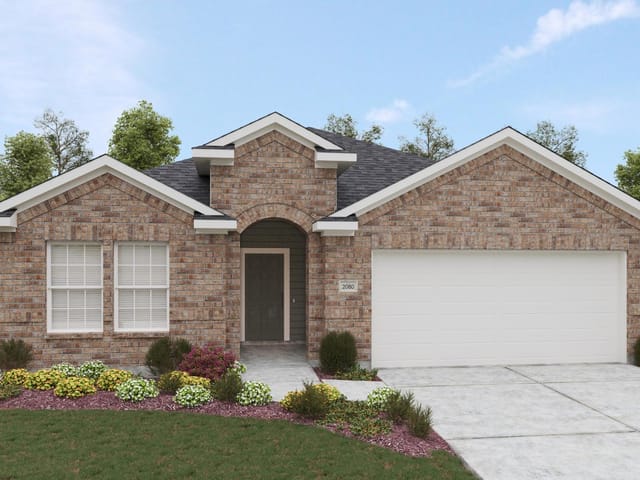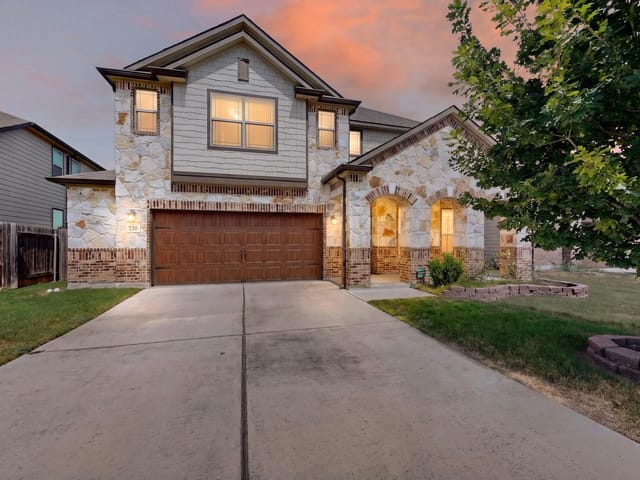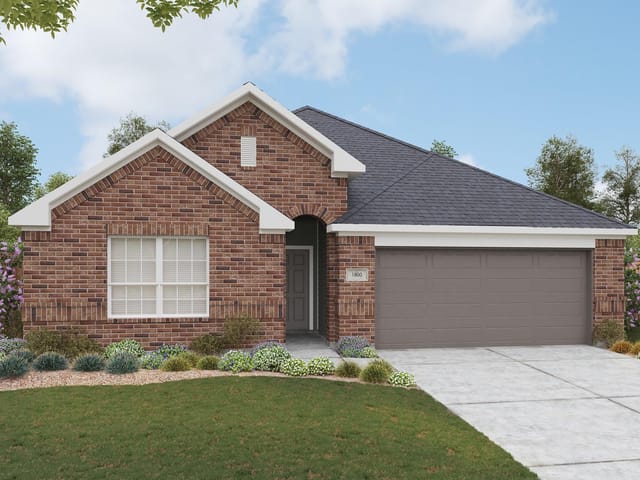
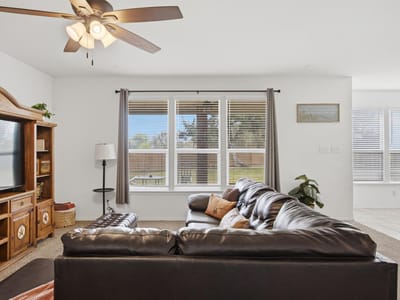
5 bed, 3 bath, 3,476 sqft on 0.30 acres in Kyle. Kyle, TX 78640. $429,900. HaysCONSISD.
About This Home
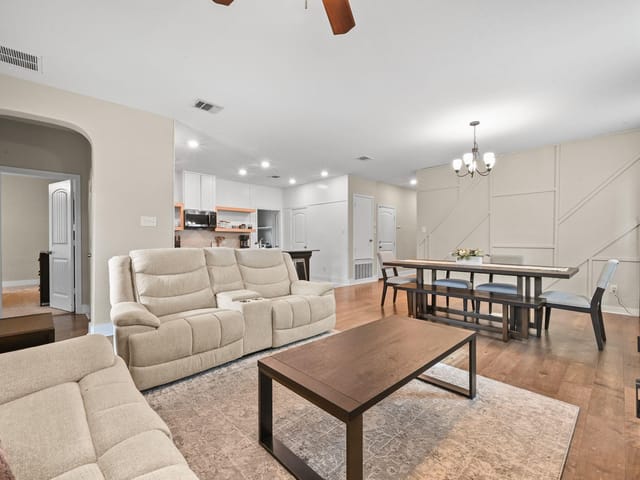
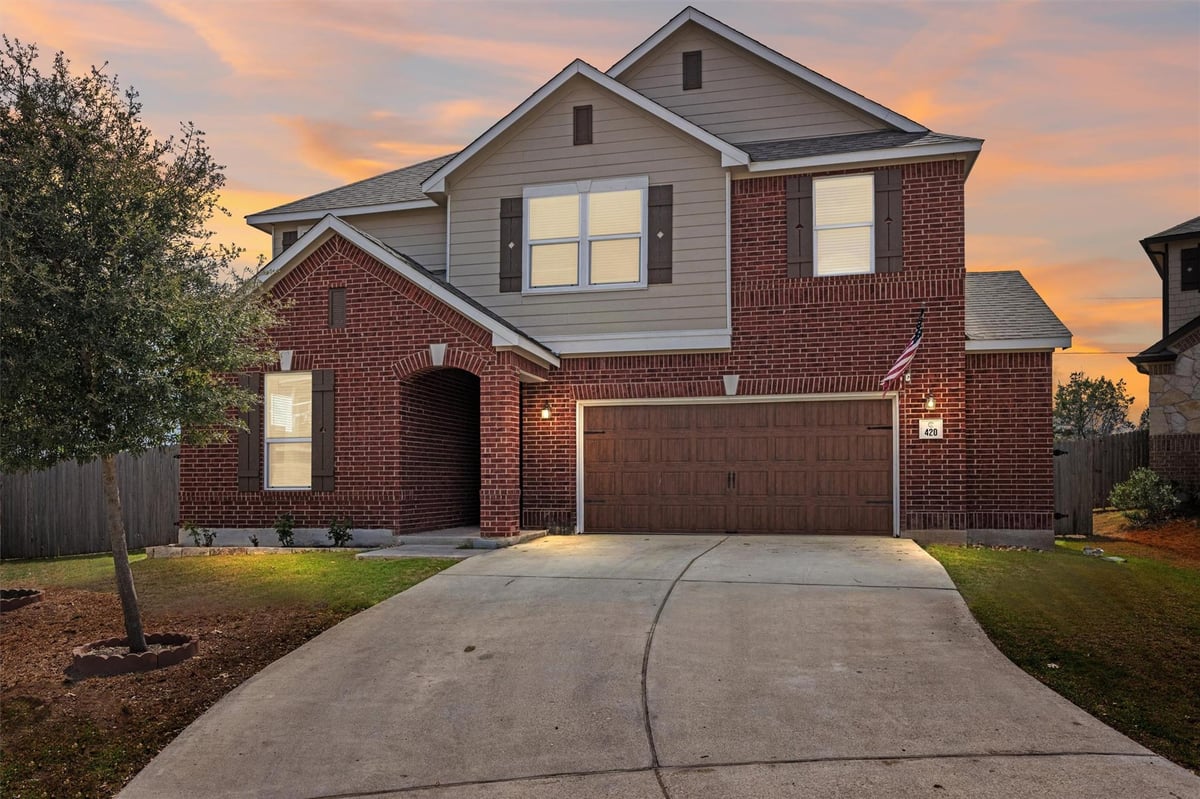
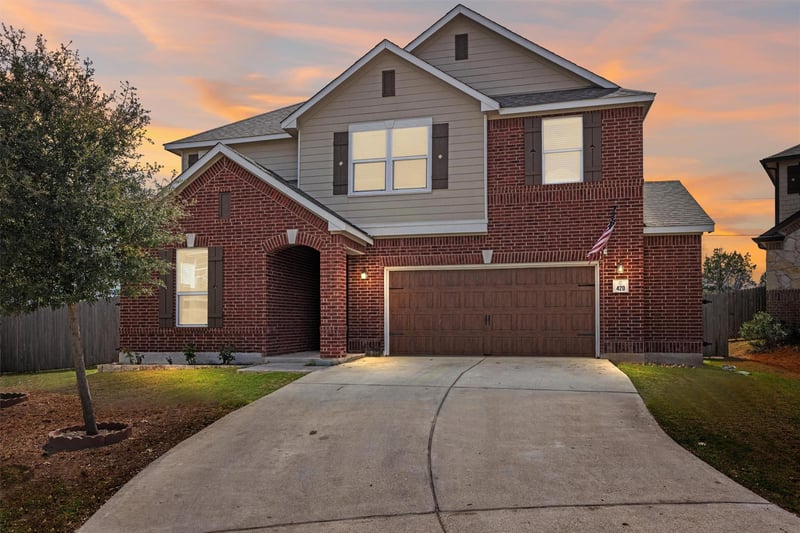
Looking for a five-bedroom home in Kyle with more indoor and outdoor space? Set on a 0.30-acre cul-de-sac lot with no immediate rear neighbor, 420 Conestoga Drive offers approximately 3,476 square feet, multiple living areas, 3.5 bathrooms, and an expansive backyard overlooking green space.
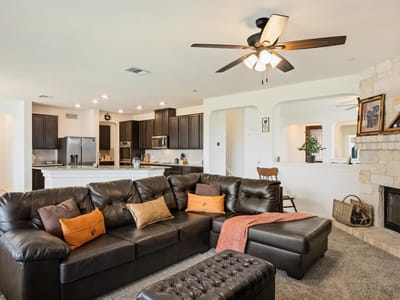
The open main living area connects the kitchen, dining space, and family room for an easy flow between everyday activities and larger gatherings. The kitchen features a substantial center island, abundant cabinetry, stainless steel appliances, and recently replaced double ovens.
One bedroom is located on the main level, while the upstairs primary suite includes an adjoining room with its own closet. This additional space could function as a private office, exercise room, reading room, nursery, or extended dressing area. A second living area upstairs provides another place for entertainment, hobbies, work, or guests.
Recent improvements include refreshed interior paint in most areas and recently replaced carpet. Outside, the covered patio extends the living space into the large, fully fenced backyard, with room to create dedicated areas for gardening, recreation, or outdoor entertaining.
Built in 2020 and located in Kyle’s Stagecoach community, the property includes an attached two-car garage and access to neighborhood amenities including a park, playground, sidewalks, sport courts, and pet amenities. Its location west of I-35 provides access to downtown Kyle, area shopping, and the Austin-San Antonio corridor.
- Property Type
- Residential
- Year Built
- 2020
- Lot Size
- 0.30 acres
- Price / Sq Ft
- $124
- HOA
- $325/year
- Garage
- 2 spaces
Listing information last updated October 5, 2026.
Listed by Realty of America, LLC
MLS# 8488721 • Pending
IDX inquiries: Keenan Group at Compass · (512) 415-7653
Highlights
Facts & Features
Interior
- Bar
- Built-in Features
- Ceiling Fan(s)
- Double Vanity
- Eat-in Kitchen
- Entrance Foyer
- High Speed Internet
- In-Law Floorplan
- Interior Steps
- Kitchen Island
- Multiple Dining Areas
- Multiple Living Areas
- Open Floorplan
- Pantry
- Recessed Lighting
- Smart Thermostat
- Sound System
- Storage
- Walk-In Closet(s)
- Wired for Data
- Wired for Sound
- Built-In Electric Oven
- Built-In Oven(s)
- Cooktop
- Dishwasher
- Disposal
- Microwave
- Electric Oven
- Double Oven
- Vented Exhaust Fan
- Carpet
- Tile
- Heating
- Central,Electric,Fireplace(s)
- Cooling
- Central Air
- Fireplaces
- 1
Exterior & Lot
- Exterior Steps
- Lighting
- Brick
- Vinyl Siding
- Back Yard
- Curbs
- Front Yard
- Landscaped
- Pie Shaped Lot
- Back Yard
- Full
- Wood
- Slab
- Covered
- Deck
- Patio
- Roof
- Composition
- Lot Size
- 0.30 Acres
- Attached
- Concrete
- Door-Single
- Driveway
- Garage
- Garage Faces Front
- Inside Entrance
- Paved
- Garage Spaces
- 2
Financial
- HOA Fee
- $325 / year
- Original List Price
- $499,000
- Price per Sq Ft
- $124
Utilities
- Cable Available
- Electricity Connected
- Sewer Connected
- Water Connected
- Water Source
- Public
- Sewer
- Public Sewer
Transaction History
1 record on file
Every recorded listing, sale, and lease at 420 Conestoga DR, whoever represented it.
- PendingListed 2026Current price: $429,900Original list: $499,000MLS 8488721
- Listed · March 6, 2026$499,000
- Price changed · March 19, 2026$485,000
- Price changed · April 9, 2026$474,999
- Price changed · April 16, 2026$449,900
- Price changed · May 22, 2026$429,900
Prices shown are list prices. Closed sale prices are available to registered clients in accordance with ACTRIS rules.
Explore this area
Price & Listing History
Pending with current price, original ask, and market time.
- Current list
- $429,900
- Original list
- $499,000
- Price movement
- $69.1K reduction
- Listed / DOM
- Mar 6, 2026 · 203 days
Tax Record
Public record data from county appraisal records. Market value can differ from assessed value.
- Assessed Value
- $538,553
- Assessment Year
- 2025
- Year Built
- 2020
- Parcel ID
- 11-8288-000I-03300-2
| Year | Taxes | Total Assessment | Land | Additions |
|---|---|---|---|---|
2025 | — | $538,553 | $90,620 | $447,933 |
Virtual Tour
Zoned Schools
HaysCONSISD
Jack C Hays
Laura B Wallace
Kyle
Zoned assignments come from the property school fields available to us. District context schools are shown only when an assigned tier is missing. Contact the school district directly to verify current boundaries and enrollment eligibility.
20% ($86K)
Adjustable assumption - not a lending recommendation.
$429,900
Luxury property intelligence
Keenan Market Position
A sourced read on Kyle pricing, timing, and property scale. No automated valuation claim.
List price
$429,900
Price per sqft
$124/sqft
Vs. Neighborhood guide reference price
Not available
Days on market
203 days
Original to current
$69.1K reduction
$499K original
Active inventory context
Ask for current inventory
Source: MLS Grid / Unlock MLS and Keenan Group review as of Oct 16, 2026.
Request Private Market AnalysisConnect 420 Conestoga Dr to the Austin Market
78640 ZIP Guide
ZIP-level neighborhoods, schools, lifestyle, and Austin market context
Austin Home Valuation
Private Austin CMA, TCAD context, and pricing strategy
Seller Resources
Pricing, prep, launch timing, and Compass marketing strategy
Keenan Group Results
#1 ABOR Team 2024 with $1B+ career sales volume