#1 Austin Board of Realtors Team 2024#1 Austin Board of Realtors Team 2024
This property has sold on August 7, 2026. Looking for something similar? Contact us or browse available homes.
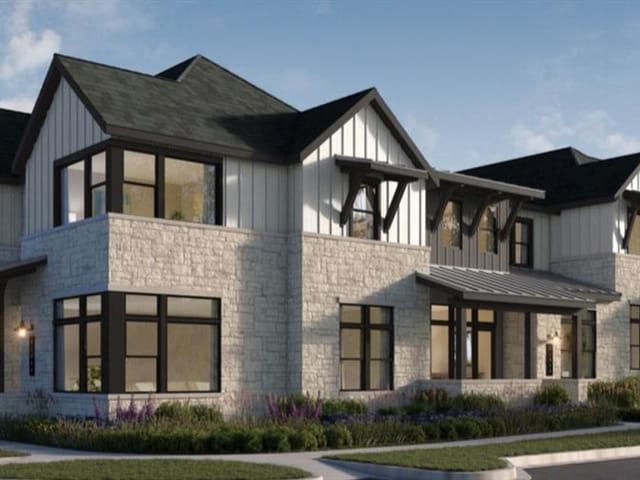
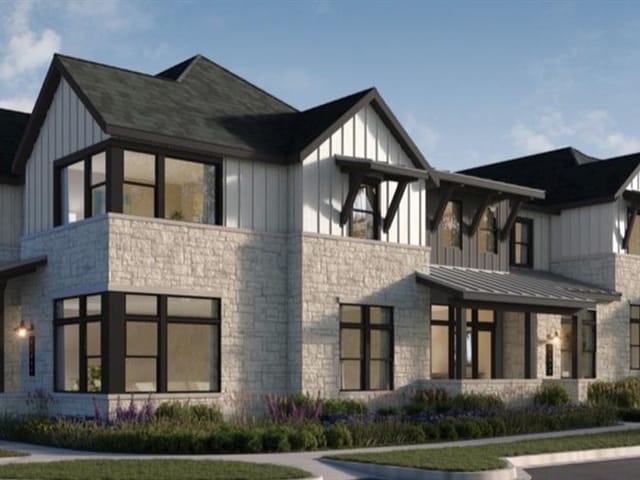
Per MLS rules, only the primary photo is shown for non-Keenan closed listings.
This property is no longer actively listed. We can help you find similar homes currently for sale, notify you if this property relists, or explore off-market opportunities in the area.
$1,490,000
last listedWhy you're seeing this property: Unlike major portals that hide off-market listings, we maintain the most comprehensive Austin property database. View market history, neighborhood data, and discover similar homes currently for sale. #1 Austin Realtor Team 2024.
4 bed, 3 bath, 3,192 sqft on 0.06 acres in Austin. Austin, TX 78731. $1,490,000. Austin ISD.
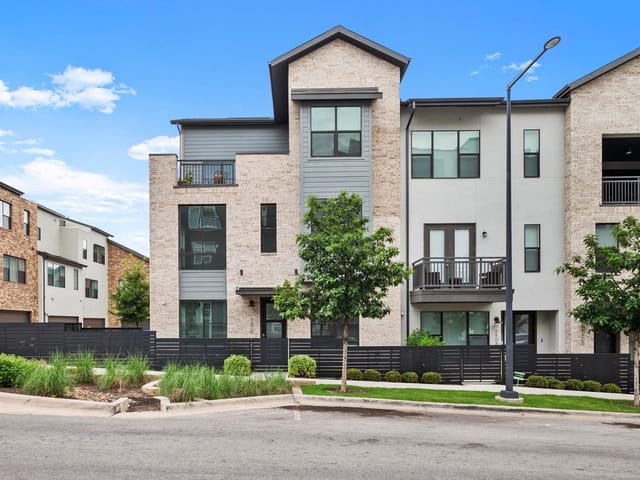
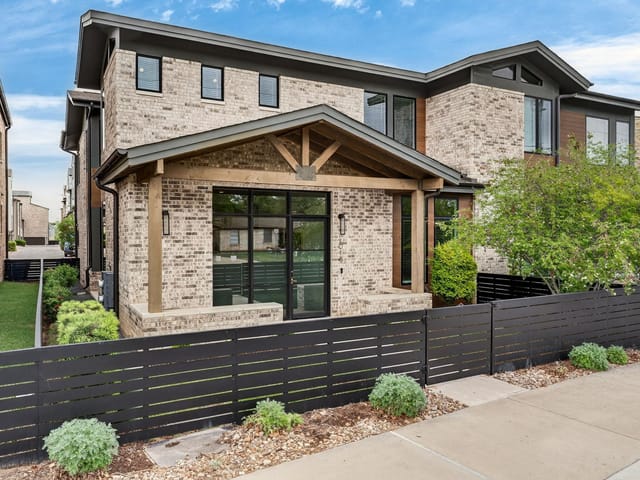
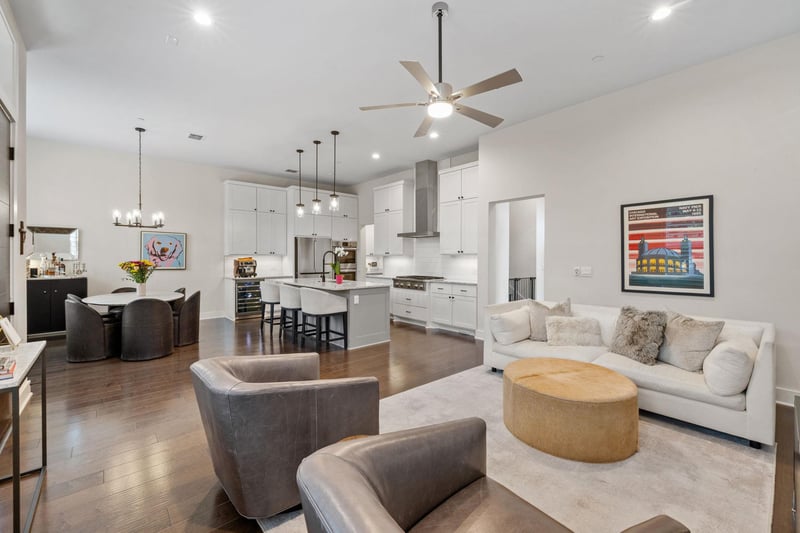
Thoughtfully designed to balance refined entertaining with effortless everyday living, this home features a highly functional two-story layout with a main-level primary suite, beautifully scaled living spaces, and three additional bedrooms upstairs, offering both privacy and flexibility.
Elevated throughout with curated upgrades, the interiors showcase wide-plank wood flooring, custom plantation shutters, and a sophisticated kitchen appointed with quartz countertops, double ovens, a built-in wine bar, and under-cabinet lighting. Custom California Closets systems in both primary closets and a secondary bedroom, along with a designer mudroom with built-in bench, bring a seamless blend of style and organization.
Outdoor spaces have been enhanced with professionally turfed front and side yards, upgraded landscaping, and concrete-finished front and side porches creating a polished, low-maintenance setting ideal for lock-and-leave living. The epoxied garage with custom storage system further elevates functionality.
Additional features include a tankless water heater, EV charger prewire, expanded recessed lighting, and whole-house central vacuum system.
Offered fully turnkey, the home includes washer, dryer, and refrigerator, with HOA-maintained landscaping for added ease. Ideally situated within The Grove, the home offers access to thoughtfully designed green spaces, walking trails, and one of Austin’s most centrally located communities.
At $467 per square foot, 4205 Elevator Dr Unit #98 in Austin delivers luxury efficiency without the sprawl. This 3,192-square-foot four-bedroom, three-and-a-half-bath condominium built in 2021 proves that smart design matters more than raw footage, especially for professionals who value their time.
The layout works harder than typical new construction. A main-level primary suite eliminates the second-floor climb for daily living, while three additional bedrooms upstairs provide separation for guests or flexible workspace. The two primary suites mean you're not sharing a bathroom with houseguests. Multiple living areas prevent that cramped feeling common in modern condos, and the kitchen island anchors both cooking and gathering without wasting circulation space.
Finishes reflect precision over trends. Wide-plank wood flooring runs throughout, anchored by quartz countertops, double ovens, and a built-in wine refrigerator that signals this is a home for serious entertaining. Custom California Closets in both primary closets and a secondary bedroom eliminate the decade-old problem of storage feeling like an afterthought. Custom plantation shutters control light and privacy. Under-cabinet kitchen lighting, expanded recessed lighting throughout, and a designer mudroom with built-in bench show the developers understood how luxury actually functions. A tankless water heater and whole-house central vacuum handle the invisible work. The epoxied garage with custom storage system keeps the chaos outside your sightlines.
Austin sits in Central Austin's sweet spot. You're in the Bryker Woods Elementary, O Henry Middle, and Austin High School attendance zones within Austin ISD. Walnut Creek Metropolitan Park is moments away, offering trail access without leaving your immediate neighborhood. The property includes HOA-maintained landscaping and professionally turfed front and side yards, meaning outdoor upkeep is handled. Concrete-finished porches add functional space while staying low-maintenance. EV charger prewire anticipates what forward-thinking homeowners already know about vehicle infrastructure.
Offered fully turnkey with included washer, dryer, and refrigerator, this property is built for move-in and immediate living. The zero days on market reflects demand for smart luxury in central locations. For the minimalist urbanite who refuses compromise on finishes or location, this is efficient luxury done right.
Verified property facts
4205 Elevator Dr is listed at $1,490,000 with 4 bedrooms, 3 full, 1 half bathrooms, 3,192 square feet, 0.06-acre lot. This places it above the ZIP 78731 single-family closed-sale median price of $1,209,000 (ZIP 78731 geography · single-family closed sales · median sale price · trailing 12 months as of Oct 10, 2026).
4205 Elevator Dr is zoned for Austin ISD with assigned schools: Bryker Woods (elementary), O Henry (middle), Austin (high). School assignments should be verified directly with the district.
4205 Elevator Dr is a Residential built in 2021 featuring 4 bedrooms, 3 full, 1 half bathrooms, 3,192 square feet, 0.06-acre lot.
The most recent annual property tax for 4205 Elevator Dr is $20,991. Texas has no state income tax, so property taxes are a primary revenue source. Rates vary by jurisdiction and exemptions. Verify current amounts with the county appraisal district.
#1 Austin Board of Realtors Team. 1,000+ homes sold and $1B+ in career sales over 25+ years in Austin.
25+ years advising buyers and sellers in this community
Listing information last updated June 15, 2026.
Listed by HomeSmart
MLS# 4381015 • Closed
IDX inquiries: Keenan Group at Compass · (512) 415-7653
Properties displayed may be listed or sold by various participants in the MLS.
2 records on file
Every recorded listing, sale, and lease at 4205 Elevator DR, whoever represented it.
Prices shown are list prices. Closed sale prices are available to registered clients in accordance with ACTRIS rules.
Active Under Contract with current price, original ask, and market time.
Public record data from county appraisal records. Market value can differ from assessed value.
| Year | Taxes | Total Assessment | Land | Additions |
|---|---|---|---|---|
2025-27.2% | — | $1,025,709 | $51,398 | — |
2024+195.8% | — | $1,409,000 | $51,398 | $1,224,437 |
2023 | — | $476,357 | $51,398 | $1,386,224 |
Zoned assignments come from the property school fields available to us. District context schools are shown only when an assigned tier is missing. Contact the school district directly to verify current boundaries and enrollment eligibility. Ratings from GreatSchools.org.
Excluded from this estimate: property taxes, home insurance, and HOA dues. Each requires verified amount, cadence or unit, source, and as-of details.
20% ($298K)
Adjustable assumption - not a lending recommendation.
$1,490,000
Luxury property intelligence
A sourced read on Austin pricing, timing, and property scale. No automated valuation claim.
List price
$1,490,000
Price per sqft
$467/sqft
Vs. Neighborhood guide reference price
Not available
Days on market
Not available
Original to current
No verified reduction
$1.5M original
Active inventory context
Ask for current inventory
Source: Public records and Keenan Group review as of Aug 8, 2026.
Request Private Market AnalysisZIP-level neighborhoods, schools, lifestyle, and Austin market context
Active 78731 listings and Northwest Hills market context
District guide, nearby schools, and homes by attendance area
Private Austin CMA, TCAD context, and pricing strategy
Pricing, prep, launch timing, and Compass marketing strategy
#1 ABOR Team 2024 with $1B+ career sales volume
This page does not assume a mortgage rate or publish a monthly payment for 4205 Elevator Dr. A property-specific estimate requires a current lender rate, chosen down payment, taxes, insurance, and any verified association dues.
As of Aug 8, 2026, 4205 Elevator Dr is offered at $1,490,000. The current MLS snapshot shows 59 active listings in 78731. Keenan Group has completed 91 verified transactions in 78731 within its 1,000+ completed transactions and $1B+ career volume across Austin.
4205 Elevator Dr was built in 2021, making it 5 years old with relatively recent construction.
The MLS listing reports HOA or association dues of $442 monthly for 4205 Elevator Dr. It does not establish included amenities, services, rules, reserves, or current assessments; verify those items in current association documents.
Answers use visible listing facts, school context, and neighborhood data available on this page. Verify time-sensitive details before making decisions.
4 events on record
Current Price
$1,490,000
Timeline data compiled from MLS records and public records. Information deemed reliable but not guaranteed.
| Year | Taxes | Total Assessment | Land | Additions |
|---|---|---|---|---|
2025-27.2% | — | $1,025,709 | $51,398 | — |
2024+195.8% | — | $1,409,000 | $51,398 | $1,224,437 |
2023 | — | $476,357 | $51,398 | $1,386,224 |
Timeline merges MLS activity (when permitted) with public records. Some details may be restricted to registered VOW clients.
| Address | Offered At |
|---|---|
| 4101 Far West BLVD | $875K |
| 4011 Greystone Dr | $1.20M |
| 3924 Arbor Glen Way | $1.25M |
| 6905 Ladera Norte | $1.90M |
| 4607 Balcones DR | $1.50M |
| 4403 Canyonside TRL | $1.23M |
| 5905 Balsam HOLW | $850K |
| 7602 Rim CV | $1.98M |
Comparable homes that recently closed in this area
Best Match
Balanced against price, location, and layout so nearby lookalikes rise first. Similar properties in Austin
Recent sales for market context