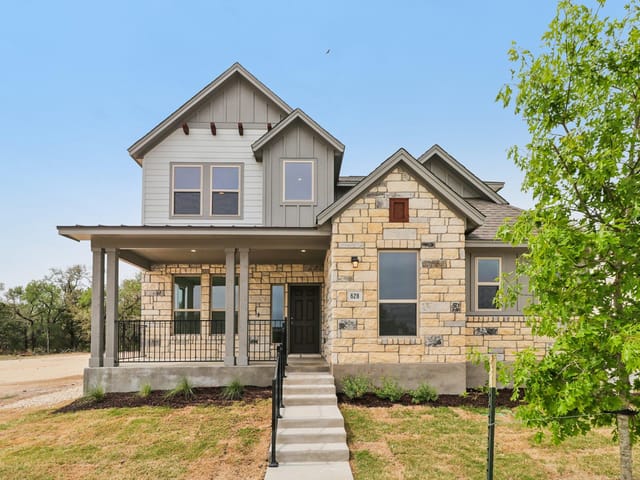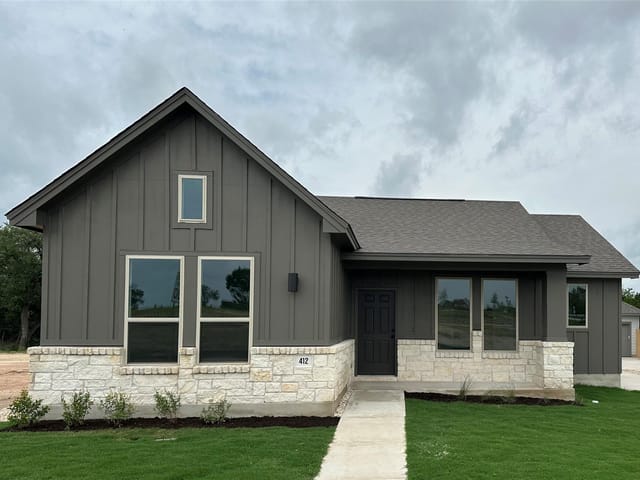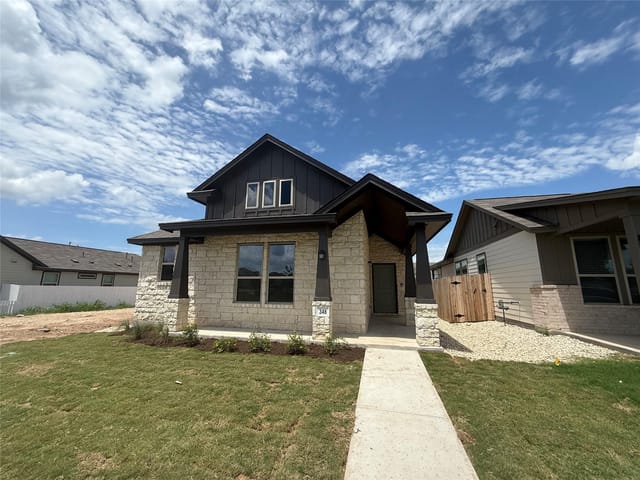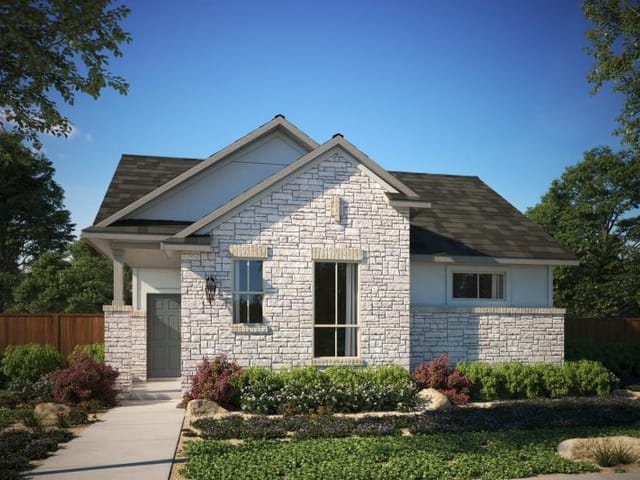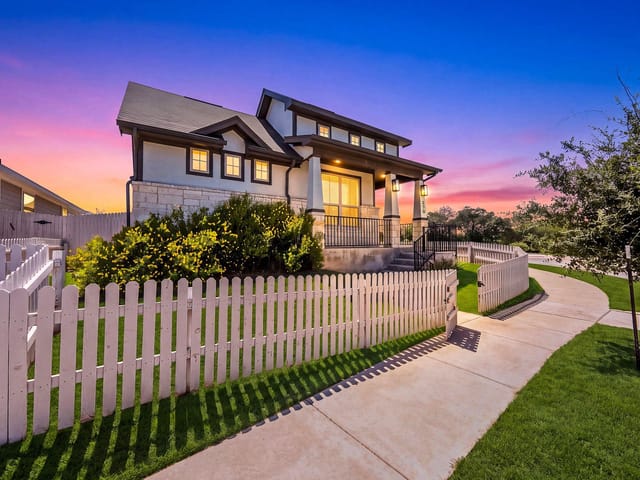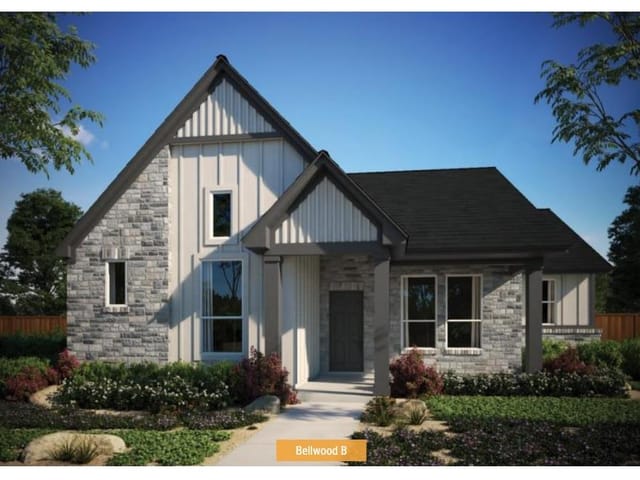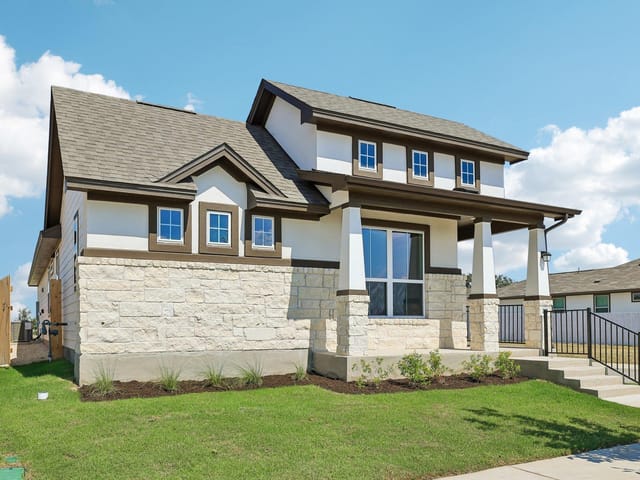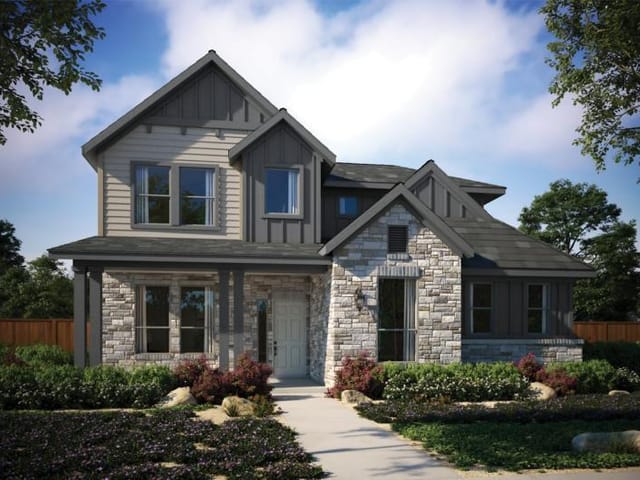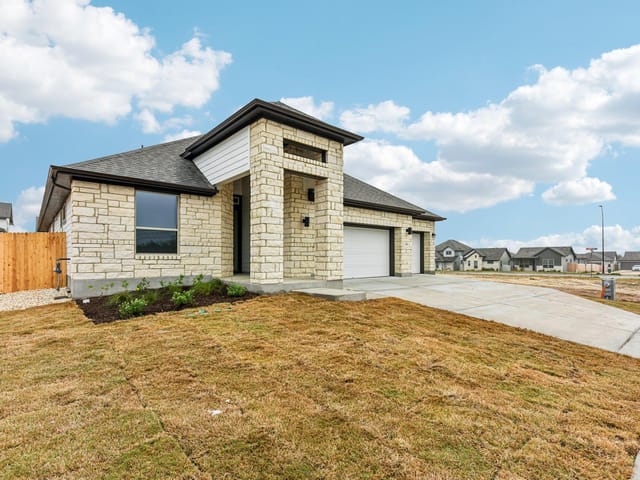
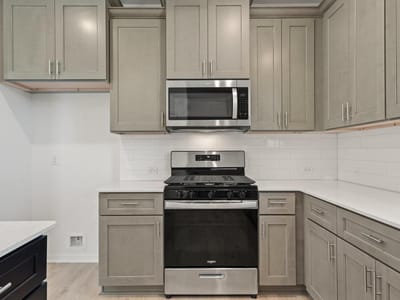
4 bed, 2 bath, 2,216 sqft on 0.16 acres in Kyle. Kyle, TX 78640. $374,999. HaysCONSISD.
About This Home
Located in the Sage Hollow community in Kyle, this home offers a convenient location with easy access to IH 35 for commuting into Austin, San Marcos, and surrounding employment centers. Residents enjoy proximity to shopping, dining, and everyday conveniences along Kyle Parkway and in nearby Buda, along with parks, trails, and outdoor recreation throughout the area.
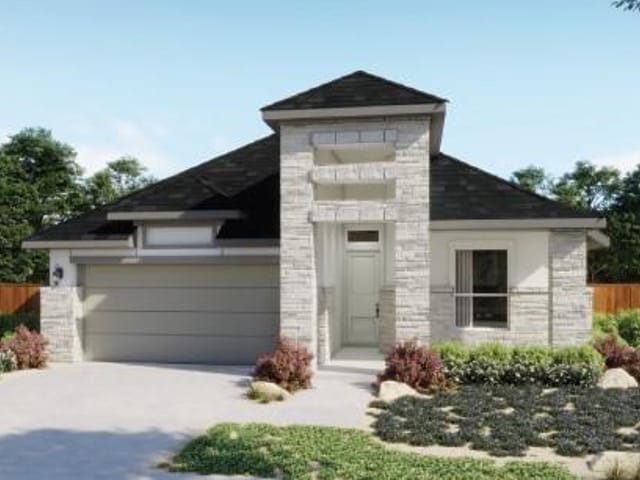
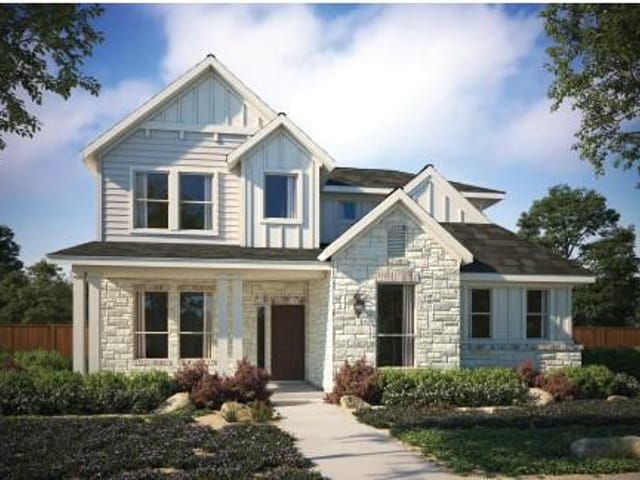
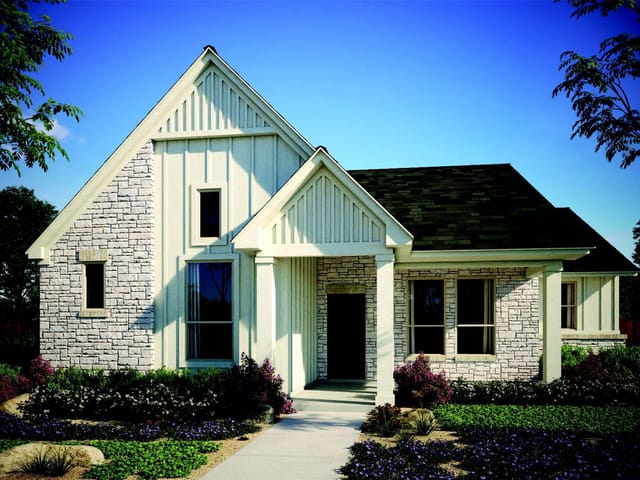
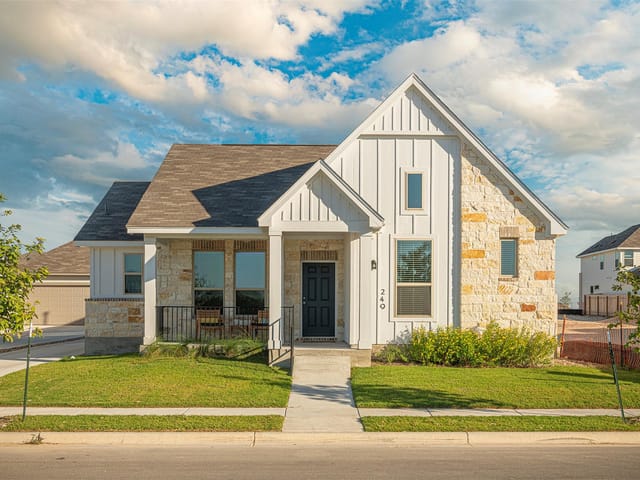
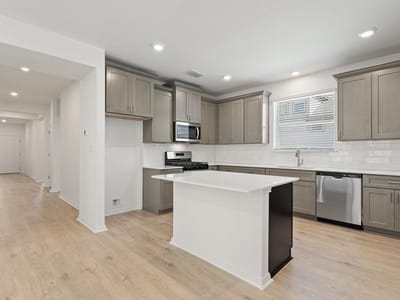
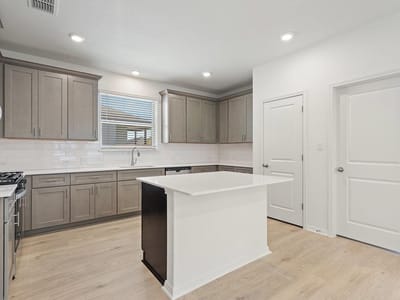
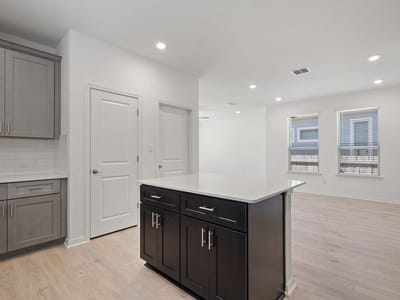
This Hondo floor plan offers 3 bedrooms, 2 bathrooms, and approximately 2216 square feet of thoughtfully designed single story living. The open concept layout creates a seamless flow between the kitchen, dining, and family room, providing a comfortable space for both everyday living and entertaining. The kitchen is designed with ample counter space, a center island, and direct connection to the main living areas.
The private primary suite serves as a relaxing retreat with an en suite bath and walk in closet. Secondary bedrooms are well sized and share a full bath, offering flexibility for guests, family, or a home office setup. A dedicated dining area offers additional versatility for formal dining or flex space depending on your needs.
Additional features include a covered front porch, private yard space, and a 2 car garage with additional driveway parking. The overall design balances functionality and comfort, making it a great opportunity for buyers seeking a new construction home in a growing area.
- Property Type
- Residential
- Year Built
- 2026
- Lot Size
- 0.16 acres
- Price / Sq Ft
- $169
- HOA
- $115/mo
- Garage
- 2 spaces
Listing information last updated August 24, 2026.
Listed by Outlaw Realty
MLS# 8811919 • Pending
IDX inquiries: Keenan Group at Compass · (512) 415-7653
Highlights
Facts & Features
Interior
- Breakfast Bar
- Built-in Features
- Ceiling Fan(s)
- Cathedral Ceiling(s)
- Ceiling-High
- Quartz Counters
- Double Vanity
- In-Law Floorplan
- Kitchen Island
- Multiple Living Areas
- Open Floorplan
- Pantry
- Primary Bedroom on Main
- Recessed Lighting
- Smart Thermostat
- Storage
- Walk-In Closet(s)
- Dishwasher
- Disposal
- ENERGY STAR Qualified Appliances
- Exhaust Fan
- Gas Range
- Microwave
- Self Cleaning Oven
- Stainless Steel Appliance(s)
- Vented Exhaust Fan
- Water Heater
- Tankless Water Heater
- Carpet
- Tile
- Wood
- Heating
- Central,ENERGY STAR Qualified Equipment,Natural Gas
- Cooling
- Ceiling Fan(s),Central Air,ENERGY STAR Qualified Equipment,Exhaust Fan
Exterior & Lot
- Rain Gutters
- Lighting
- Private Yard
- Concrete
- Frame
- Glass
- ICAT Recessed Lighting
- Blown-In Insulation
- Masonry – Partial
- Radiant Barrier
- Cement Siding
- Stone
- Alley
- Back Yard
- Curbs
- Few Trees
- Front Yard
- Interior Lot
- Landscaped
- Sprinkler - Automatic
- Back Yard
- Fenced
- Gate
- Slab
- Covered
- Patio
- Roof
- Composition,Shingle
- Lot Size
- 0.16 Acres
- Alley Access
- Door-Single
- Driveway
- Garage
- Garage Door Opener
- Garage Faces Rear
- Garage Spaces
- 2
Financial
- HOA Fee
- $115 / mo
- Original List Price
- $420,989
- Price per Sq Ft
- $169
Utilities
- Cable Available
- Electricity Connected
- Natural Gas Connected
- Phone Available
- Sewer Connected
- Underground Utilities
- Water Connected
- Water Source
- Public
- Sewer
- Public Sewer
Transaction History
1 record on file
Every recorded listing, sale, and lease at 424 Treadwell LN, whoever represented it.
- PendingListed 2026Current price: $374,999Original list: $420,989MLS 8811919
- Listed · April 2, 2026$420,989
- Price changed · April 16, 2026$409,999
- Price changed · June 17, 2026$384,999
- Price changed · July 16, 2026$374,999
Prices shown are list prices. Closed sale prices are available to registered clients in accordance with ACTRIS rules.
Explore this area
Price & Listing History
Pending with current price, original ask, and market time.
- Current list
- $374,999
- Original list
- $420,989
- Price movement
- $46K reduction
- Listed / DOM
- Apr 2, 2026 · 196 days
Tax Record
Public record data from county appraisal records. Market value can differ from assessed value.
- Assessed Value
- $66,375
- Assessment Year
- 2025
- Parcel ID
- 11-7431-000J-01900-2
| Year | Taxes | Total Assessment | Land | Additions |
|---|---|---|---|---|
2025 | — | $66,375 | $66,375 | — |
Zoned Schools
HaysCONSISD
Jack C Hays
R C Barton
Jim Cullen
Zoned assignments come from the property school fields available to us. District context schools are shown only when an assigned tier is missing. Contact the school district directly to verify current boundaries and enrollment eligibility.
Excluded from this estimate: property taxes and home insurance. Each requires verified amount, cadence or unit, source, and as-of details.
HOA source: MLS Grid / Unlock MLS, as of 2026-10-15T11:42:07.542+00:00; normalized from monthly dues.
20% ($75K)
Adjustable assumption - not a lending recommendation.
$374,999
Luxury property intelligence
Keenan Market Position
A sourced read on Kyle pricing, timing, and property scale. No automated valuation claim.
List price
$374,999
Price per sqft
$169/sqft
Vs. Neighborhood guide reference price
Not available
Days on market
196 days
Original to current
$46K reduction
$421K original
Active inventory context
Ask for current inventory
Source: MLS Grid / Unlock MLS and Keenan Group review as of Oct 15, 2026.
Request Private Market AnalysisConnect 424 Treadwell Ln to the Austin Market
78640 ZIP Guide
ZIP-level neighborhoods, schools, lifestyle, and Austin market context
Austin Home Valuation
Private Austin CMA, TCAD context, and pricing strategy
Seller Resources
Pricing, prep, launch timing, and Compass marketing strategy
Keenan Group Results
#1 ABOR Team 2024 with $1B+ career sales volume