About This Home
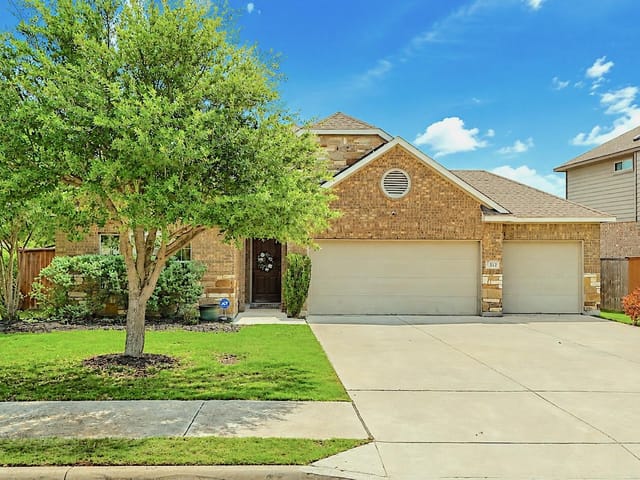
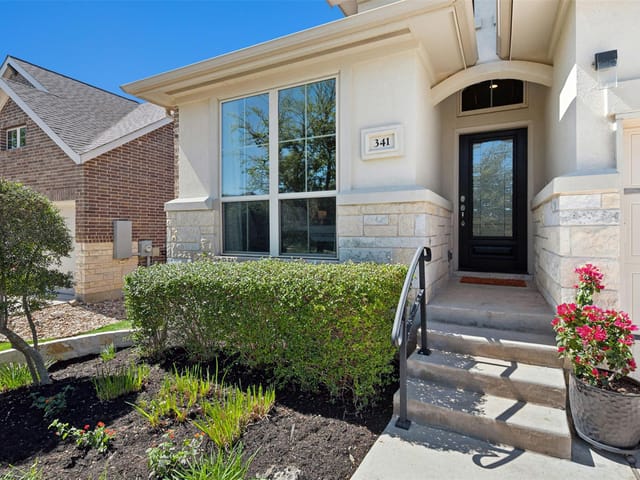
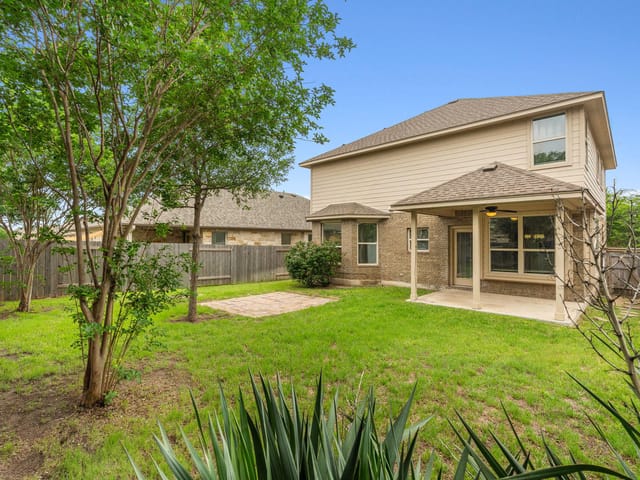
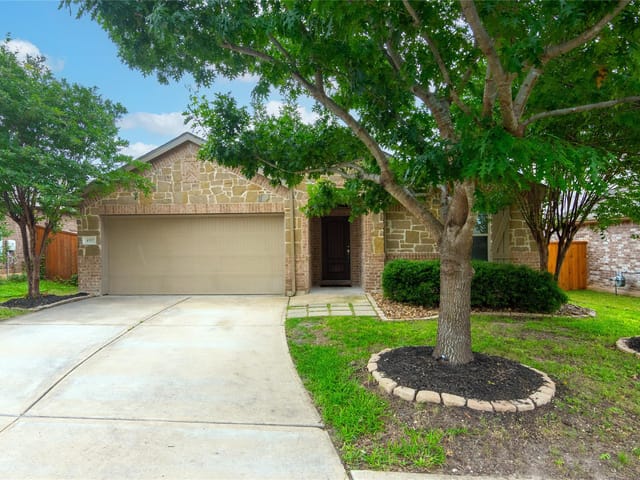
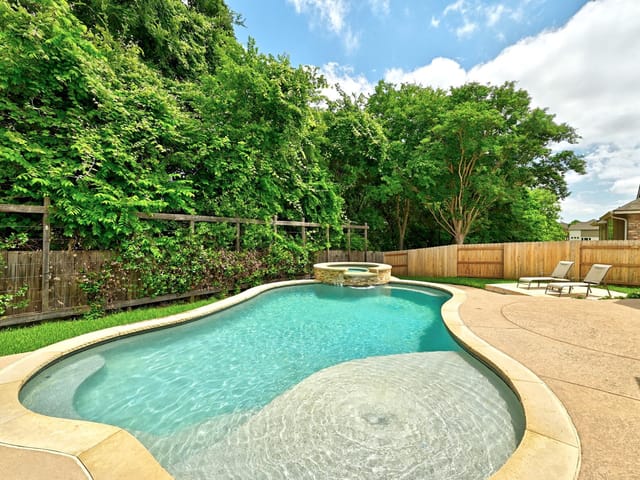
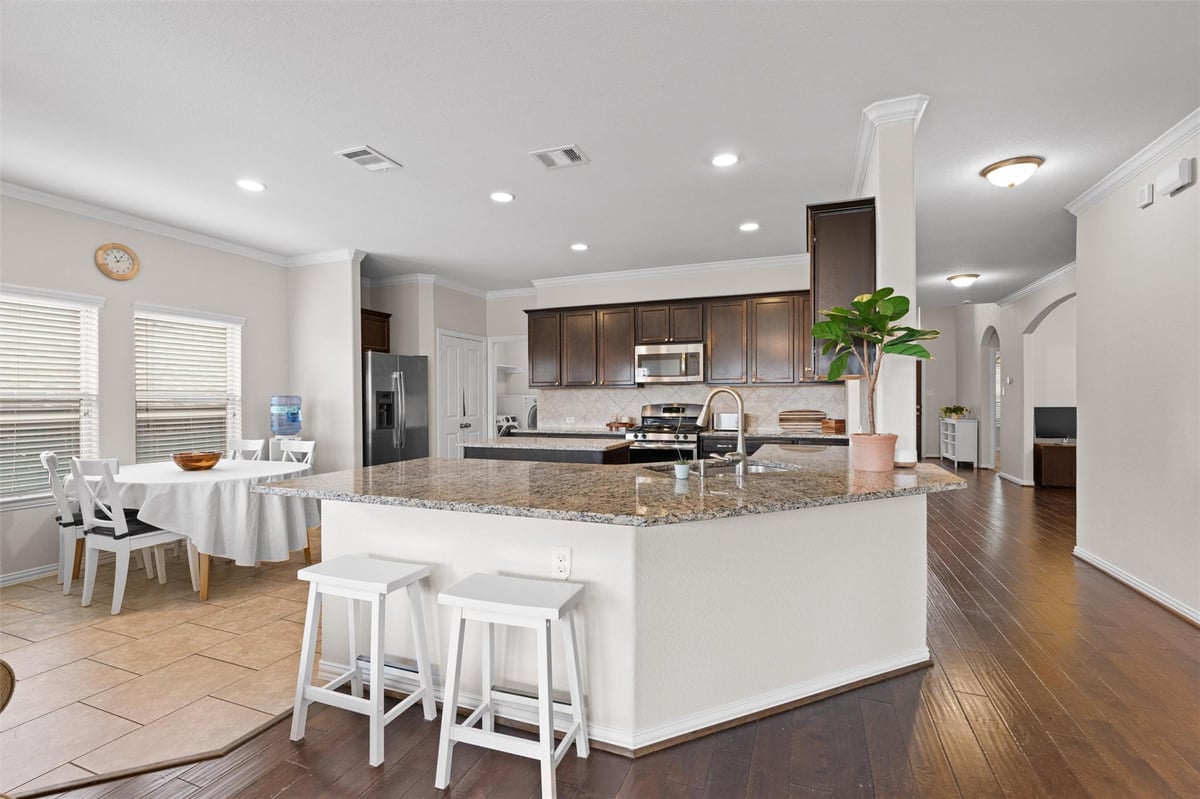
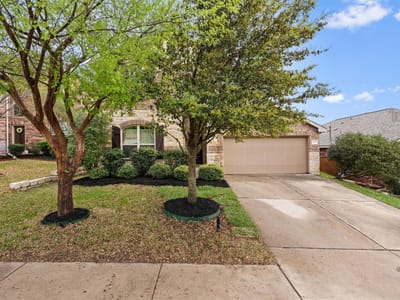
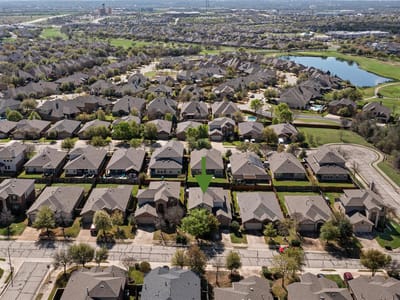
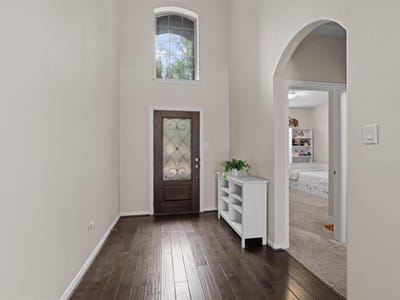
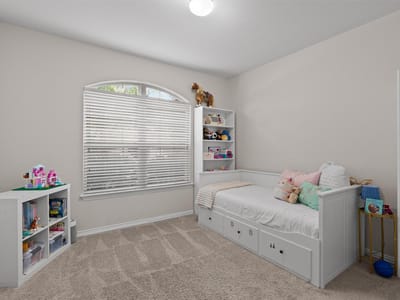
It's getting hot in Texas! Benefit from great energy savings with a solar system! This spacious five-bedroom is designed for multigenerational living with two bedrooms and a full bath conveniently located on the main floor. The home's layout offers generous living spaces ideal for everyday living as well as entertaining family and friends. Enjoy life in the spacious kitchen with center island + peninsula and bar. Barbecue on the extended back porch or enjoy a movie or game night in the upstairs loft! + The home's location is exceptional: Playgrounds, sports courts and pools are in close proximity to the home. Highly regarded charter schools such as Gateway College Preparatory School and Meridian World School are just minutes away. Enjoy the charm, restaurants, and events at Georgetown Square and historic downtown Georgetown in about 15 minutes. Premier shopping, dining, and entertainment at Round Rock Premium Outlets are less than 10 minutes away. + The area also provides convenient access to multiple college campuses, major medical centers, sports parks, and playgrounds, along with quick connections to major highways for an easy commute to surrounding cities and major employers.+ Residents of Teravista enjoy outstanding community amenities, including: Three community pools, two fitness centers, two club houses and gathering rooms, picknick and barbecue areas, pickleball and tennis courts, sand volleyball, sports courts and fields, fishing ponds, scenic walking trails and paths, dog bath, planned social activities, 18 hole golf course (independent from HOA). + This is a wonderful opportunity to own a spacious home in a popular community—offering comfort, energy efficiency, convenience, and an exceptional lifestyle.
Property Type
Residential
Year Built
2014
Lot Size
0.14 acres
$/Sq Ft
$157
HOA
$90/mo
Garage
4 spaces
Listed by Berkshire Hathaway TX Realty
Highlights
Property Details
Facts & Features
Interior
Features
- Breakfast Bar
- Ceiling-High
- Granite Counters
- Crown Molding
- Double Vanity
- In-Law Floorplan
- Interior Steps
- Kitchen Island
- Multiple Dining Areas
- Multiple Living Areas
- Primary Bedroom on Main
- Recessed Lighting
- Storage
- Walk-In Closet(s)
Appliances
- Dishwasher
- Disposal
- Gas Range
- Microwave
- Stainless Steel Appliance(s)
Flooring
- Carpet
- Tile
- Wood
- Heating
- Central
- Cooling
- Central Air
Exterior & Lot
Features
- None
Construction
- Brick
- Masonry – All Sides
- Stone
- Stucco
Lot Features
- Curbs
- Interior Lot
- Sprinkler - Automatic
- Sprinklers In Rear
- Sprinklers In Front
- Trees-Large (Over 40 Ft)
Fencing
- Wood
Foundation
- Slab
Patio / Porch
- Covered
- Porch
- Rear Porch
- Roof
- Composition,Shingle
- Lot Size
- 0.14 Acres
Parking
- Door-Single
- Garage
- Garage Door Opener
- Garage Faces Front
- Garage Spaces
- 2
Waterfront
- None
Financial
- HOA Fee
- $90 / Monthly
- Original List Price
- $499,000
- Price per Sq Ft
- $157
Utilities
- Electricity Connected
- Natural Gas Connected
- Sewer Connected
- Underground Utilities
- Water Connected
- Water Source
- Public
- Sewer
- Public Sewer