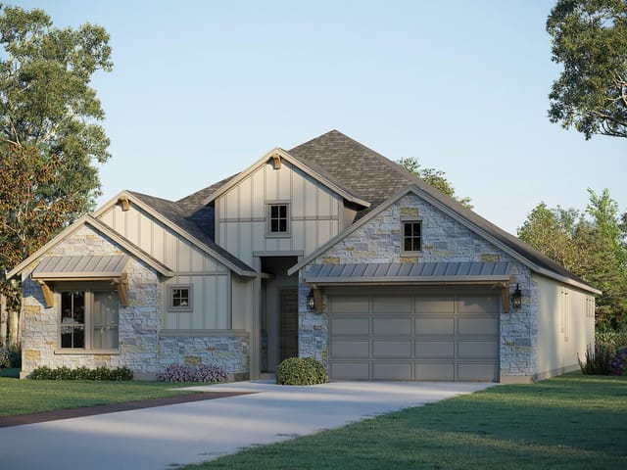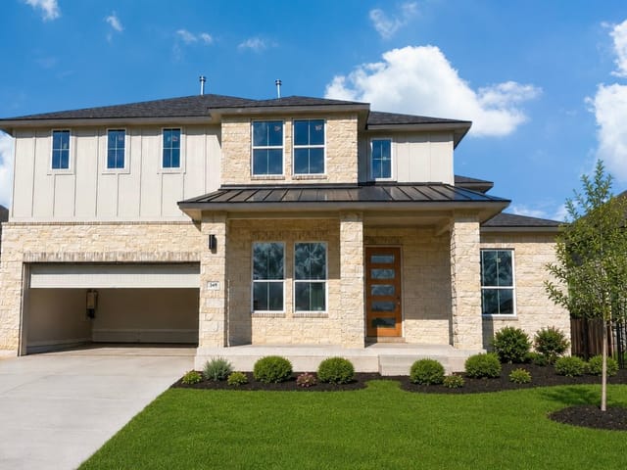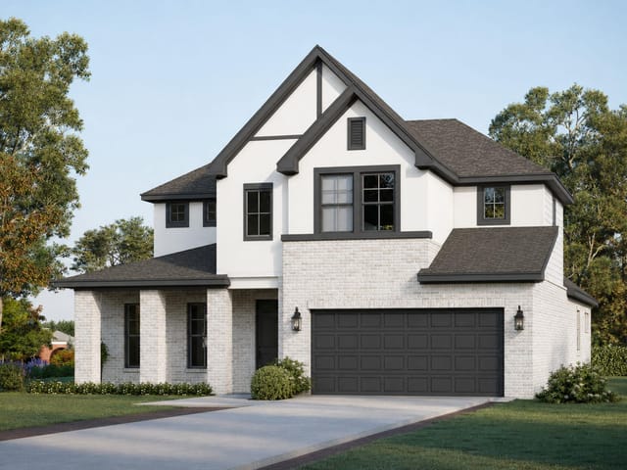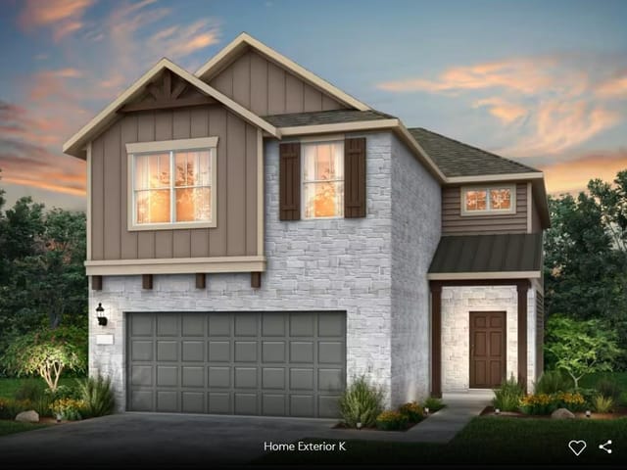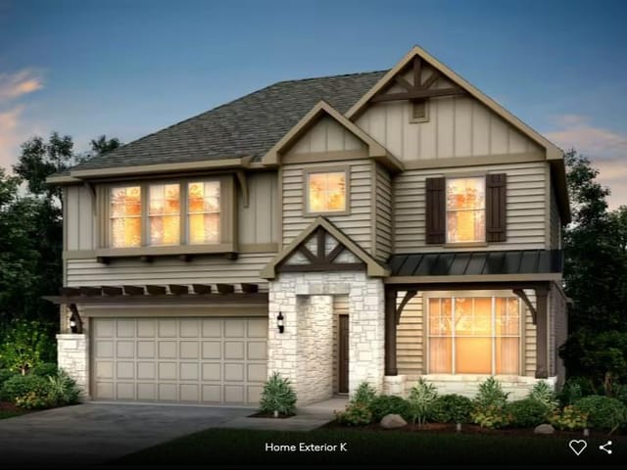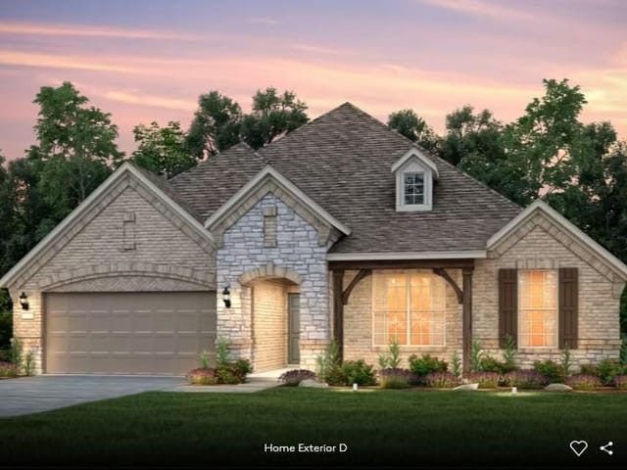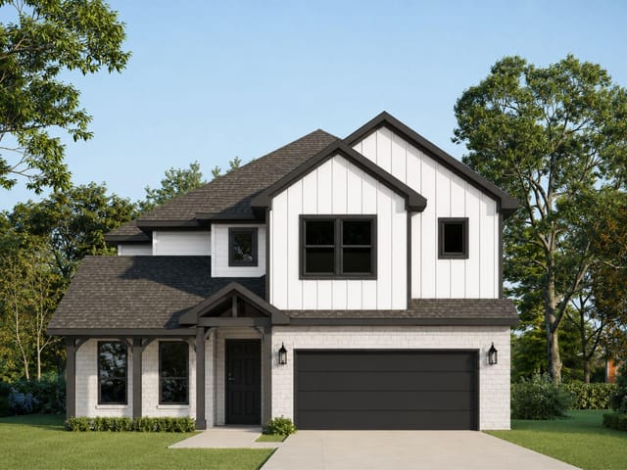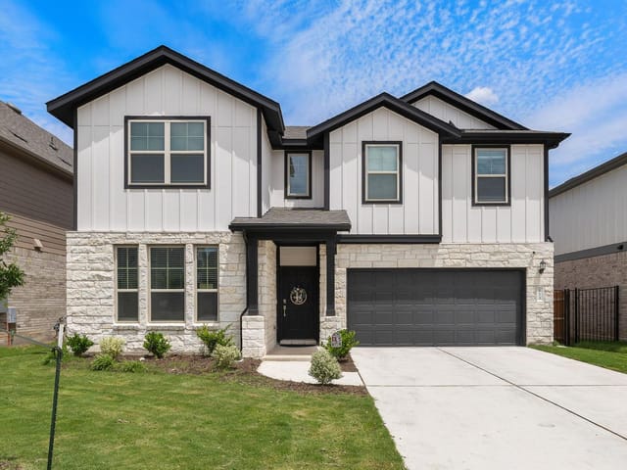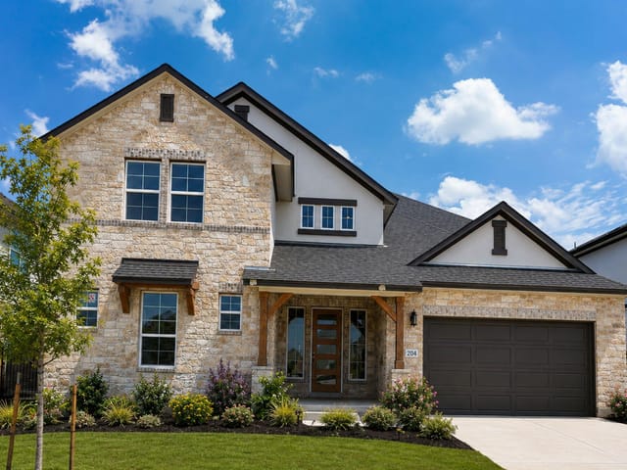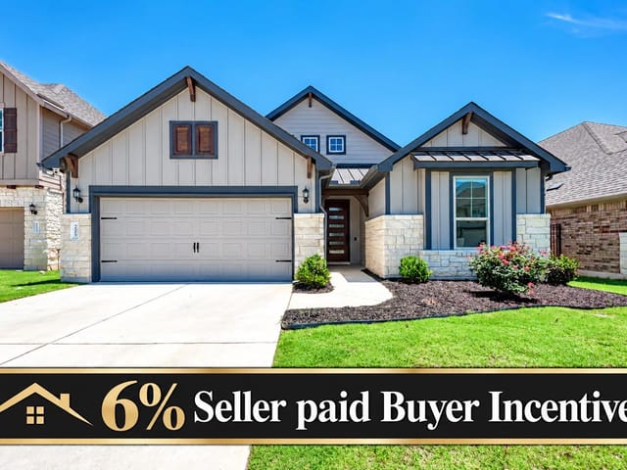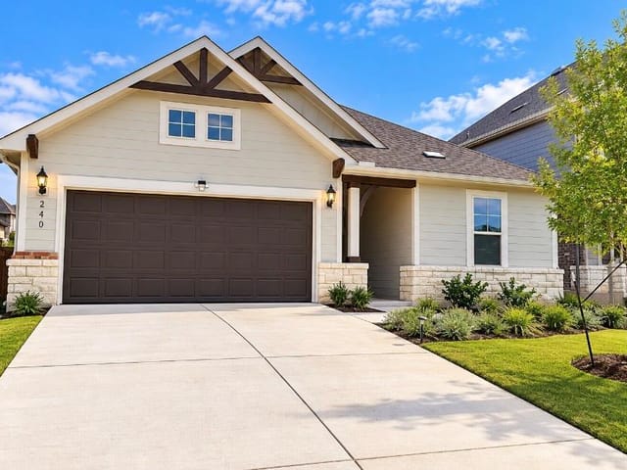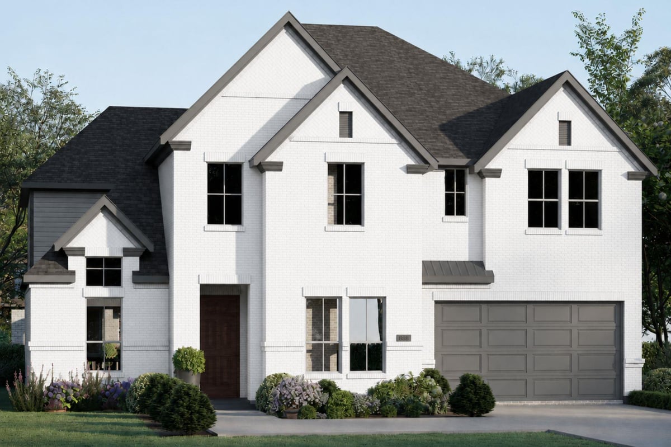


5 bed, 4 bath, 3,797 sqft on 0.19 acres in Liberty Hill. Liberty Hill, TX 78642. $649,825. Liberty Hill ISD.
About This Home
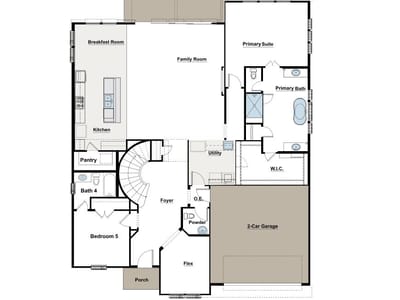
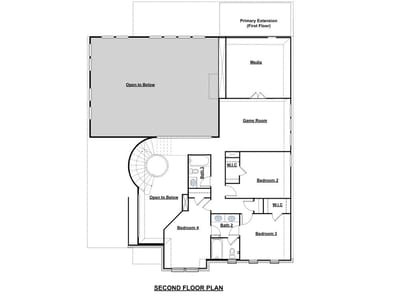
Live in Amazing Saddleback at Santa Rita Ranch! Welcome to GFO Home’s highly sought after Harrison Floor Plan. This opulent new construction Two-Story home features the ideal floor plan for perfect living boasting 3,797 SF with 5 Bedrooms, 4.5 Bathrooms, a Private Study, Upstairs Game Room & Upstairs Media Room for maximum living. The first floor includes tall 8-foot doors throughout, the Private Study or Flex Room, a Guest Bedroom Suite with full ensuite Bathroom, the Primary Bedrooms Suite and an Open Concept Family Room with soaring 2-story Vaulted Ceilings and modern 60-inch Ribbon Fireplace, modern Stacked windows for tons of natural light, and a Gourmet Chef’s Kitchen featuring a large Center Island, Walk-in Pantry, Double-Stacked Cabinets, and attached Breakfast & Dining Area. Enjoy a spacious Covered Patio leading out to the Private Backyard, as well as a luxurious Primary Suite and Upgraded Spa-Inspired Primary Bathroom with a designer Free-Standing Tub, Walk-In Super-Shower, and Oversized Walk-In Closet. Discover additional functionality with a laundry room. An additional 3 Bedrooms with 2 Full Baths Upstairs. Experience high-end living at its finest with GFO Home’s premier Harrison floor plan in Austin’s #1 Master-Planned Community- Santa Rita Ranch! Enjoy amazing on-site amenities like a brand-new amenity center The Paddock, right down the street with two new pools, badminton & pickleball courts, a tot-lot, playground, and more! The Santa Rita Ranch community also features a water park, splash pads, resort-style pools, miles of trails, a fitness center, dog park, clubhouse, and much, much, more! Zoned to Top-Notch Liberty ISD. Estimated completion November.
- Property Type
- Residential
- Year Built
- 2026
- Lot Size
- 0.19 acres
- Price / Sq Ft
- $171
- HOA
- $116/mo
- Garage
- 2 spaces
Listing information last updated October 8, 2026.
Listed by Riverway Properties
MLS# 3702408 • Active
IDX inquiries: Keenan Group at Compass · (512) 415-7653
Highlights
Facts & Features
Interior
- Ceiling Fan(s)
- Ceiling-High
- Stone Counters
- Double Vanity
- Kitchen Island
- Open Floorplan
- Recessed Lighting
- Soaking Tub
- Study
- Home Office
- Wired for Data
- Gas Range
- Microwave
- Electric Oven
- Carpet
- Tile
- Vinyl
- Wood
- Heating
- Electric,Heat Pump
- Cooling
- Ceiling Fan(s),Central Air,Electric
- Fireplaces
- 1
Exterior & Lot
- Brick
- Wood Siding
- Back Yard
- Front Yard
- Landscaped
- Back Yard
- Wood
- Slab
- Covered
- Patio
- Roof
- Composition,Shingle
- Lot Size
- 0.19 Acres
- Driveway
- Garage
- Garage Door Opener
- Garage Faces Front
- Garage Spaces
- 2
Financial
- HOA Fee
- $116 / mo
- Original List Price
- $664,825
- Price per Sq Ft
- $171
Utilities
- Cable Available
- Electricity Available
- High Speed Internet
- Natural Gas Available
- Sewer Available
- Underground Utilities
- Water Available
- Water Source
- MUD,Public
- Sewer
- MUD,Public Sewer
Transaction History
1 record on file
Every recorded listing, sale, and lease at 432 Olinda WAY, whoever represented it.
- ActiveListed 2026Current price: $649,825Original list: $664,825MLS 3702408
- Listed · July 16, 2026$664,825
- Price changed · October 8, 2026$649,825
Prices shown are list prices. Closed sale prices are available to registered clients in accordance with ACTRIS rules.
Explore this area
Price & Listing History
Price Change with current price, original ask, and market time.
- Current list
- $649,825
- Original list
- $664,825
- Price movement
- $15K reduction
- Listed / DOM
- Jul 16, 2026 · 97 days
Tax Record
Public record data from county appraisal records. Market value can differ from assessed value.
- Assessed Value
- $100,000
- Assessment Year
- 2025
- Parcel ID
- R-15-4625-110B-0016
| Year | Taxes | Total Assessment | Land | Additions |
|---|---|---|---|---|
2026-9.5% | — | $90,500 | $90,500 | — |
2025 | — | $100,000 | $100,000 | — |
Zoned Schools
Liberty Hill ISD
Legacy Ranch
Legacy Ranch
LouineNoble
Zoned assignments come from the property school fields available to us. District context schools are shown only when an assigned tier is missing. Contact the school district directly to verify current boundaries and enrollment eligibility.
Excluded from this estimate: property taxes and home insurance. Each requires verified amount, cadence or unit, source, and as-of details.
HOA source: MLS Grid / Unlock MLS, as of 2026-10-16T07:07:15.219+00:00; normalized from monthly dues.
20% ($130K)
Adjustable assumption - not a lending recommendation.
$649,825
Luxury property intelligence
Keenan Market Position
A sourced read on Liberty Hill pricing, timing, and property scale. No automated valuation claim.
List price
$649,825
Price per sqft
$171/sqft
Vs. Neighborhood guide reference price
Not available
Days on market
97 days
Original to current
$15K reduction
$664.8K original
Active inventory context
Ask for current inventory
Source: MLS Grid / Unlock MLS and Keenan Group review as of Oct 16, 2026.
Request Private Market AnalysisConnect 432 Olinda Way to the Austin Market
78642 ZIP Guide
ZIP-level neighborhoods, schools, lifestyle, and Austin market context
Austin Home Valuation
Private Austin CMA, TCAD context, and pricing strategy
Seller Resources
Pricing, prep, launch timing, and Compass marketing strategy
Keenan Group Results
#1 ABOR Team 2024 with $1B+ career sales volume