This property is no longer actively listed. We can help you find similar homes currently for sale, notify you if this property relists, or explore off-market opportunities in the area.
$850,000
last listed4323 Spicewood Springs Rd Unit #1, Austin, TX 78759
Why you're seeing this property: Unlike major portals that hide off-market listings, we maintain the most comprehensive Austin property database. View market history, neighborhood data, and discover similar homes currently for sale. #1 Austin Realtor Team 2024.
4 bed, 3 bath, 2,882 sqft in Austin. Austin, TX 78759. Last listed at $850,000, sold June 22, 2026. Austin ISD.
About This Home
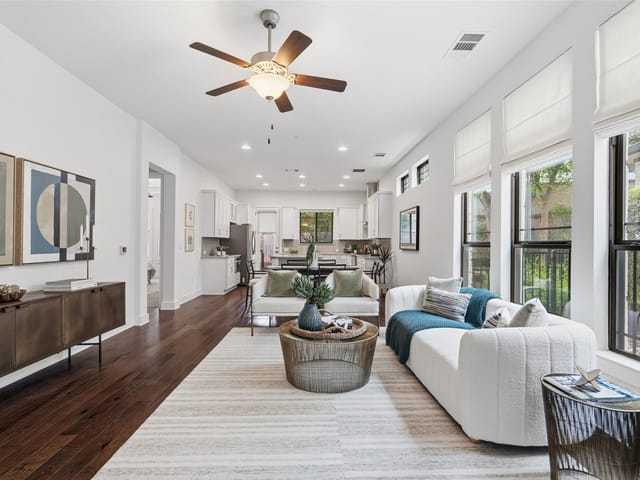
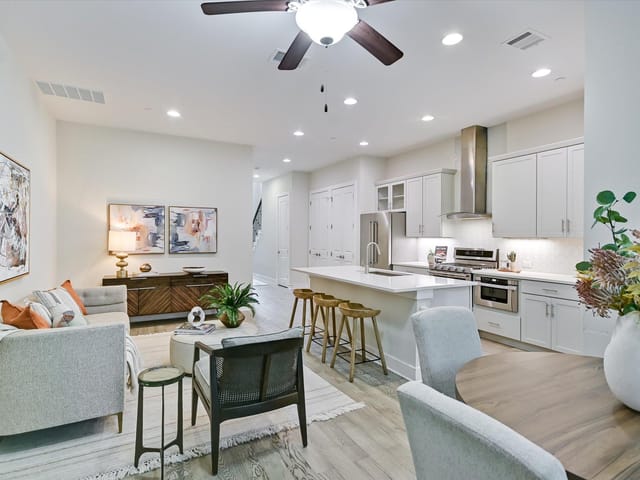
A rare opportunity to enjoy newer construction in established Northwest Hills. Built in 2019, this lightly lived-in home offers all the ease and comfort of modern living—without the hassle of renovations or upkeep. In a neighborhood where new builds are uncommon, this home stands out for its thoughtful design and low-maintenance lifestyle. Garage to grocery, drug store and a number of restaurants in less than two minutes! Wide-plank light wood floors, high ceilings, and a wall of windows welcome you into a bright, airy interior. Remote-controlled shades in the main living area offer effortless control of natural light. The open-concept layout connects kitchen, dining, and living areas for seamless day-to-day living and relaxed entertaining. The kitchen features a large quartzite island with seating, ample prep space, and under-cabinet lighting—all designed for functionality and style. Step out to the covered patio and take in the professionally landscaped backyard—perfect for morning coffee or low-key evenings.The spacious primary suite is conveniently located on the main floor, with peaceful backyard views and a beautifully appointed en-suite bath. Enjoy a large walk-in shower, floating vanity with quartzite counters + under-vanity lighting, a separate water closet, and a generous walk-in closet. Upstairs, a large flex space is perfect for a second living area, TV room, accompanied by three bedrooms, two full baths, and a laundry room. his smart layout offers privacy for guests and separation from the primary suite. HOA fee covers insurance, tree, yard and common area maintenance, trash, recycle and compost. Move-in ready, low-maintenance, and perfectly located—this home is ideal for those looking to simplify without compromise. Buyer/buyer’s agent to independently verify all information, including but not limited to HOA, taxes, schools, distances to locations, etc. Potential Seller Financing for well qualified buyers.
Built in 2019, this 2,882 square foot home at 4323 Spicewood Springs Rd in the Austin neighborhood of Austin ISD remains one of the few newer construction options in this established northwest Austin community. At $295 per square foot, it represents rare move-in-ready inventory where most homes in this area date back decades and require renovation work.
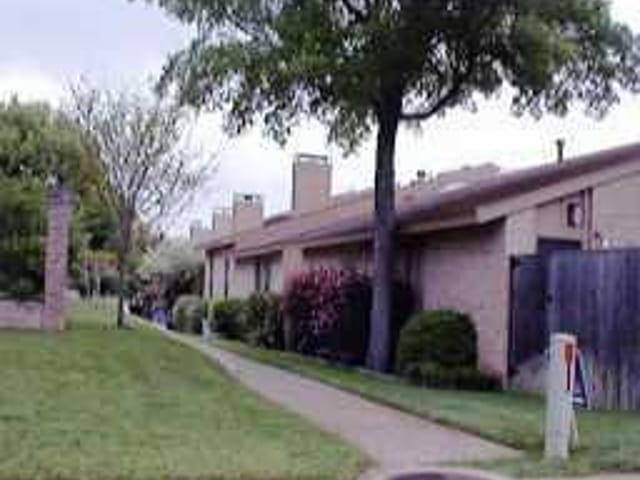
The home sits on a level lot with mature trees and automatic sprinklers, positioned on one of Austin's most convenient residential corridors. Spicewood Springs Road connects directly to major employers and shopping within minutes-the Cedar Park commercial district, Domain shopping center, and Intel's Hillwood campus are all reachable in under five minutes. Downtown Austin is approximately 20 minutes south, while Austin-Bergstrom International Airport runs 25-30 minutes southeast.
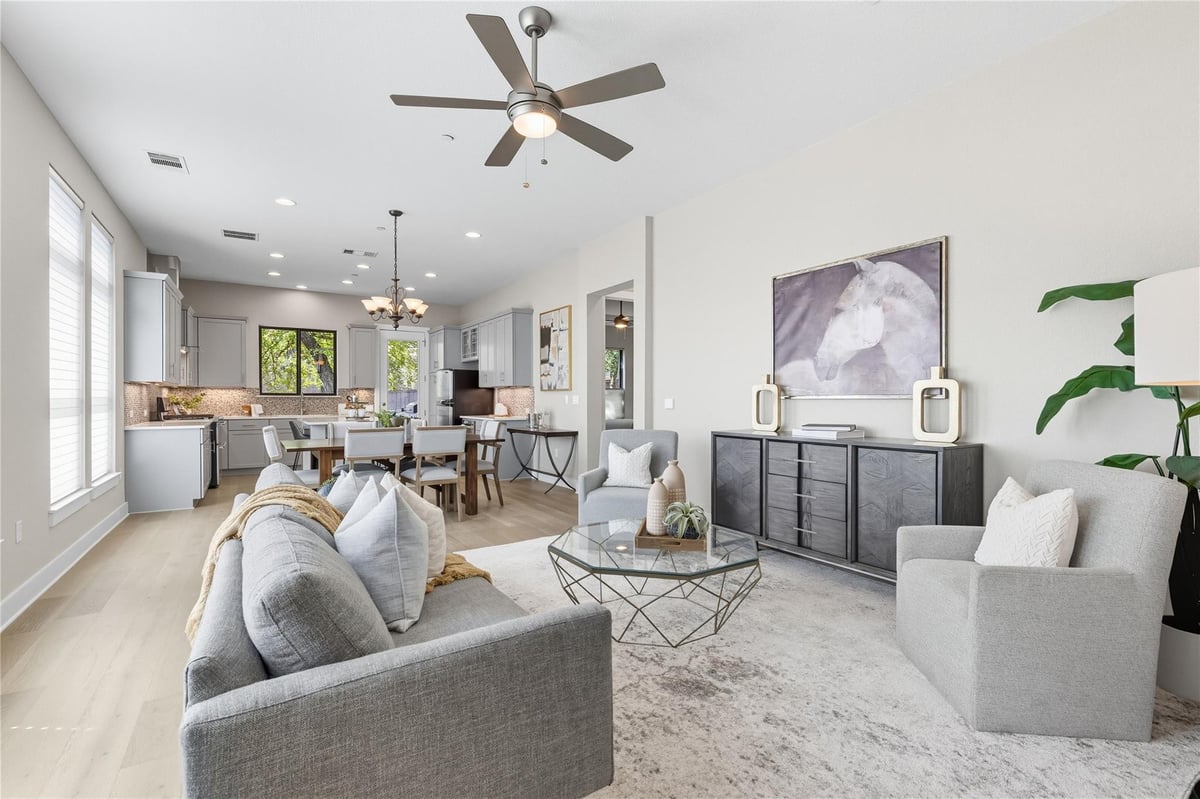
Inside, the 2019 construction means zero deferred maintenance. Wide-plank wood flooring, high ceilings, and recessed lighting flow through open-concept living, dining, and kitchen spaces. The kitchen centers on a large quartz island with seating, stainless steel appliances including a convection oven and tankless water heater, and under-cabinet lighting. The primary suite occupies the main floor with a spa-style bathroom featuring quartz counters, floating vanity, walk-in shower, and private water closet-eliminating the typical compromise of a downstairs primary.
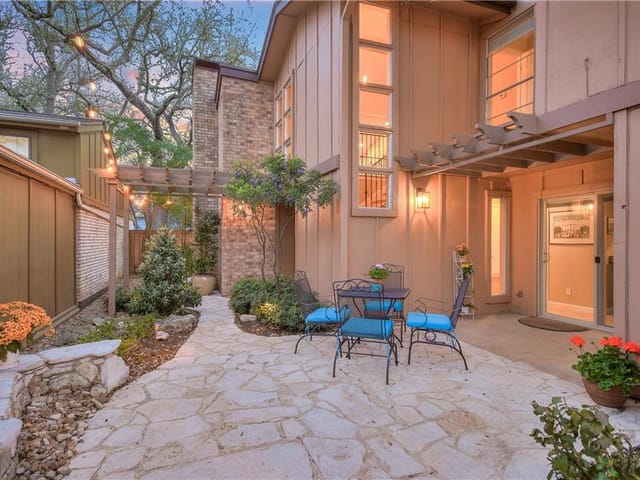
Upstairs, three additional bedrooms and two full baths provide separation from the main floor, with a flex space that serves as a second living area or home office. All four bedrooms include walk-in closets. A covered patio opens to a professionally landscaped rear yard, requiring minimal maintenance through the HOA.
The property falls within Austin ISD's Doss Elementary, Murchison Middle School (GreatSchools 7/10), and Anderson High School (GreatSchools 7/10). The HOA covers yard maintenance, tree care, landscaping, common areas, trash, recycling, and compost collection-removing the typical homeowner responsibilities.
At $850,000, this turnkey residence eliminates the renovation timeline and cost overruns that define most Austin purchases. No contractor coordination. No permit delays. The home simply requires furniture placement and utilities setup. For families or professionals prioritizing immediate occupancy without compromise, this represents genuine scarcity in the Austin market.
- Property Type
- Residential
- Year Built
- 2019
- Price / Sq Ft
- $295
- HOA
- $540/mo
- Garage
- 2 spaces
Listing information last updated May 27, 2026.
Listed by Coldwell Banker Apex
MLS# 3357818 • Closed
IDX inquiries: Keenan Group at Compass · (512) 415-7653
Properties displayed may be listed or sold by various participants in the MLS.
Highlights
Facts & Features
Interior
- Breakfast Bar
- Ceiling-High
- Interior Steps
- Multiple Living Areas
- Primary Bedroom on Main
- Recessed Lighting
- Walk-In Closet(s)
- Quartz Counters
- Convection Oven
- Dishwasher
- Disposal
- Exhaust Fan
- Microwave
- Self Cleaning Oven
- Stainless Steel Appliance(s)
- Tankless Water Heater
- Carpet
- Tile
- Wood
- Heating
- Central,Natural Gas
- Cooling
- Central Air
Exterior & Lot
- Gutters Full
- Private Yard
- Masonry – All Sides
- Hardi
- Plank Type
- Stone Veneer
- Stucco
- Level
- Sprinkler - Automatic
- Sprinklers In Rear
- Trees-Moderate
- Fenced
- Privacy
- Wood
- Wrought Iron
- Slab
- Covered
- Patio
- Roof
- Composition
- Attached
- Door-Single
- Garage Door Opener
- Garage Spaces
- 2
Financial
- HOA Fee
- $540 / mo
- Original List Price
- $975,000
- Price per Sq Ft
- $295
Utilities
- Electricity Available
- Natural Gas Available
- Phone Connected
- Underground Utilities
- Water Source
- Public
- Sewer
- Public Sewer
Explore this area
Price & Listing History
Price Change with current price, original ask, and market time.
- Current list
- $850,000
- Original list
- $975,000
- Price movement
- $125K reduction
- Listed / DOM
- Oct 2, 2025
Tax Record
Public record data from county appraisal records. Market value can differ from assessed value.
- Assessed Value
- $526,123
- Assessment Year
- 2025
- Year Built
- 2019
- Parcel ID
- 000000933340
| Year | Taxes | Total Assessment | Land | Additions |
|---|---|---|---|---|
2025+0.9% | — | $526,123 | — | — |
2024-0.9% | — | $521,243 | $56,758 | $445,030 |
2023+7.9% | — | $525,983 | $56,758 | $464,485 |
2022+91.8% | — | $487,640 | $56,758 | $469,225 |
2021 | — | $254,182 | $56,758 | $430,882 |
Virtual Tour
Zoned Schools
Anderson
Murchison
Doss
Zoned assignments come from the property school fields available to us. District context schools are shown only when an assigned tier is missing. Contact the school district directly to verify current boundaries and enrollment eligibility.
Excluded from this estimate: property taxes, home insurance, and HOA dues. Each requires verified amount, cadence or unit, source, and as-of details.
Illustrative down payment
20% ($170K)
Adjustable assumption - not a lending recommendation.
Home price
$850,000
Loan details
Luxury property intelligence
Keenan Market Position
A sourced read on Austin pricing, timing, and property scale. No automated valuation claim.
List price
$850,000
Price per sqft
$295/sqft
Vs. Neighborhood guide reference price
Not available
Days on market
Not available
Original to current
$125K reduction
$975K original
Active inventory context
Ask for current inventory
Source: Public records and Keenan Group review as of Jun 24, 2026.
Request Private Market AnalysisConnect 4323 Spicewood Springs Rd Unit #1 to the Austin Market
78759 ZIP Guide
ZIP-level neighborhoods, schools, lifestyle, and Austin market context
Austin ISD Schools
District guide, nearby schools, and homes by attendance area
Austin Home Valuation
Private Austin CMA, TCAD context, and pricing strategy
Seller Resources
Pricing, prep, launch timing, and Compass marketing strategy
Keenan Group Results
#1 ABOR Team 2024 with $1B+ career sales volume