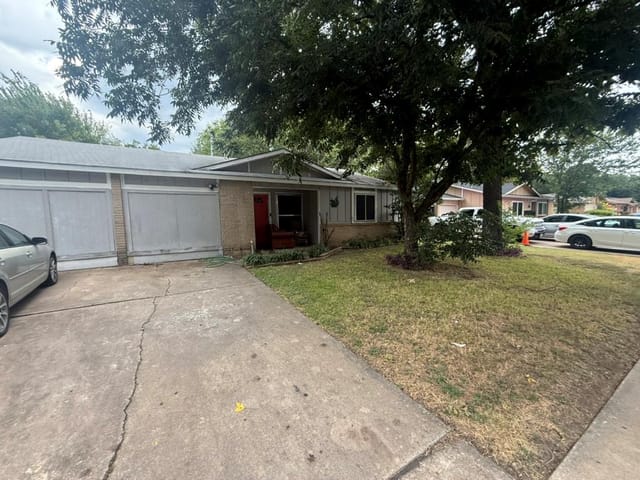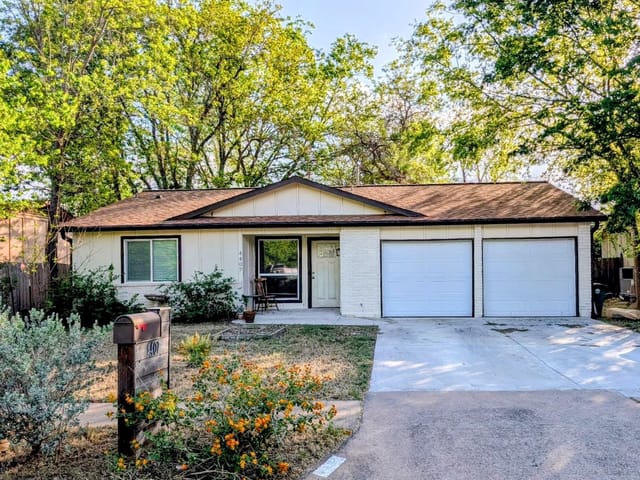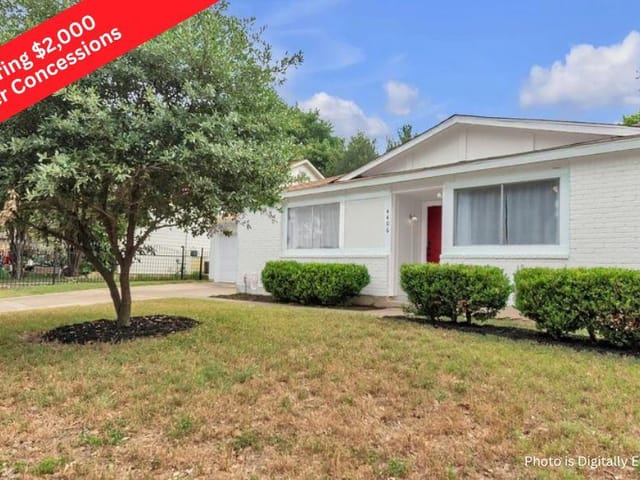
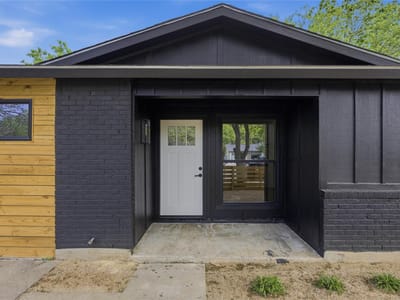
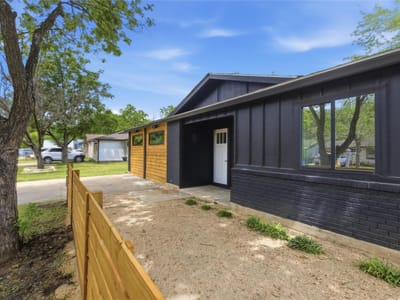
3 bed, 2 bath, 1,436 sqft on 0.16 acres in Austin. Austin, TX 78744. $347,500. Austin ISD.
About This Home
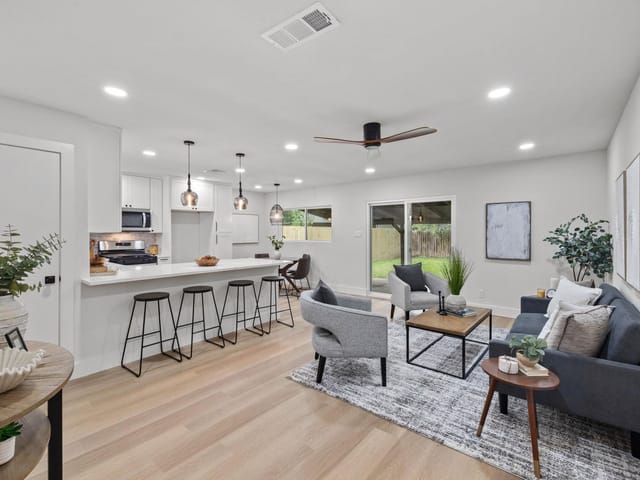
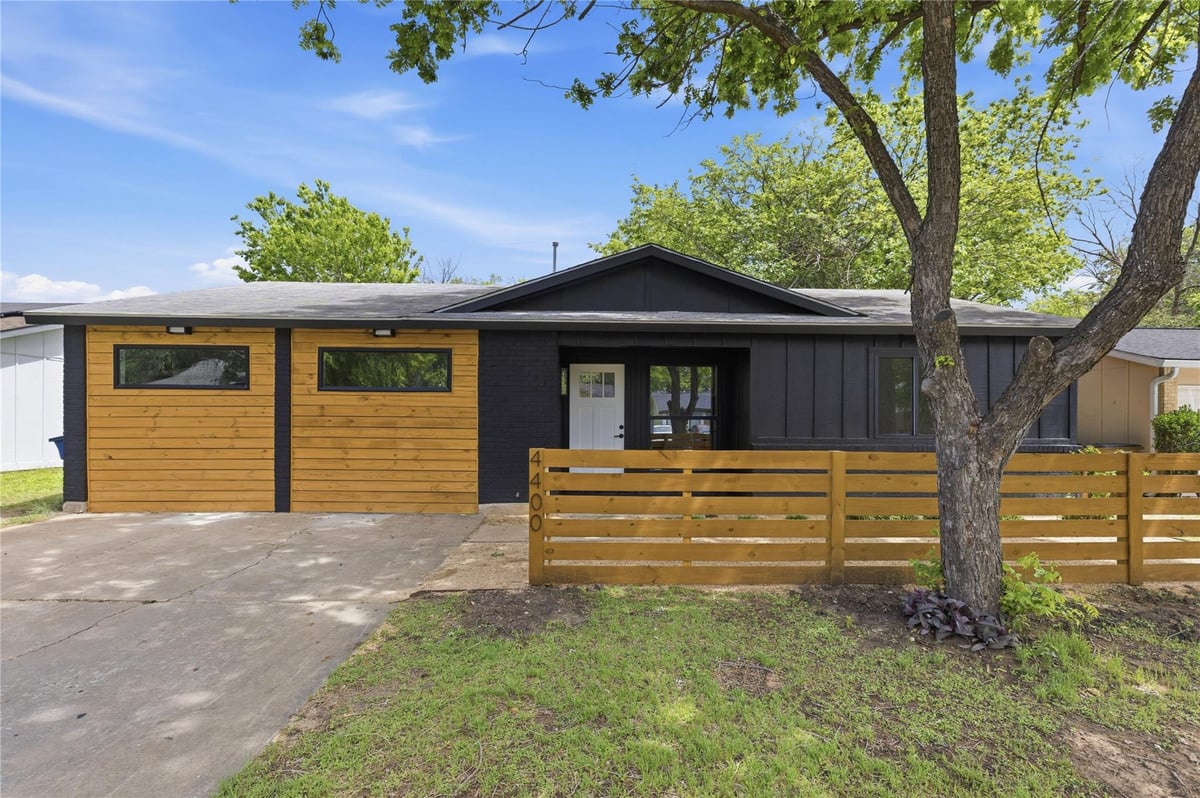
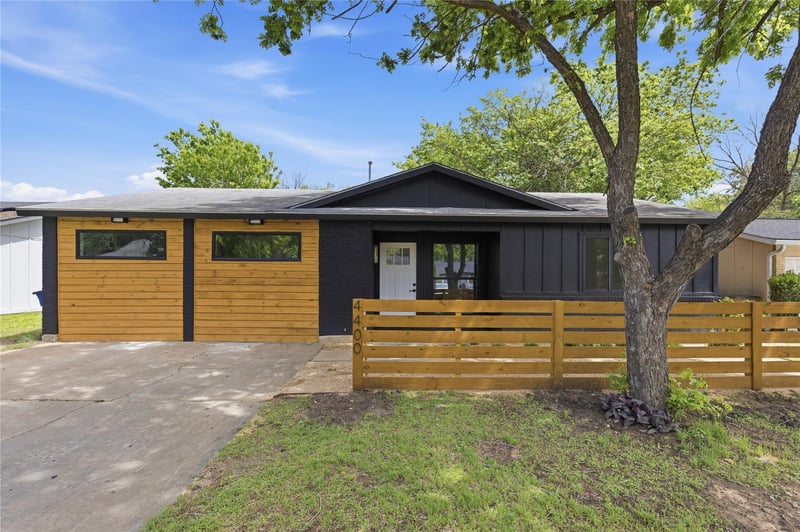
Fully remodeled with upscale finishes, in a generous size lot, with mature trees, this beautifully updated home offers 3 bedrooms and 2 bathrooms across approximately 1,436 square feet of thoughtfully designed living space. The open layout features a bright main living area, a dedicated dining space, and a versatile oversized game room, family room or playroom with custom built-in shelving—perfect for a home office, media room, or flex space to fit your lifestyle and needs.
The kitchen has a large island showcasing high-end cabinetry, elegant white quartz countertops, and upgraded appliances, including a 5 gas range and stove, creating both style and functionality. Durable waterproof luxury wooden plank flooring runs seamlessly throughout the home, no carpet, adding a clean, modern touch.
Full renovation that include new energy efficient windows, new doors, and a brand new large capacity HVAC system, providing peace of mind and energy efficiency. The private primary suite features a beautifully updated bathroom with a sleek glass-enclosed shower. and custom decorated tiled floor. Outdoor living is enhanced with both front and back crushed granite patios, offering inviting spaces for entertaining or relaxing. A fully wooden fenced backyard provides added privacy and functionality.
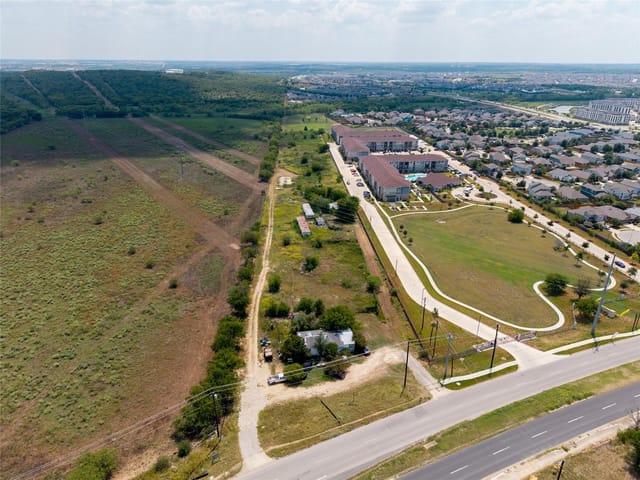
Conveniently located in an long established Austin neighborhood, this home is just minutes from downtown, offering easy access to dining, entertainment, and major employers.
- Property Type
- Residential
- Year Built
- 1975
- Lot Size
- 0.16 acres
- Price / Sq Ft
- $242
Listing information last updated October 4, 2026.
Listed by Centennial Texas Realty
MLS# 1146409 • Pending
IDX inquiries: Keenan Group at Compass · (512) 415-7653
Highlights
Facts & Features
Interior
- Stone Counters
- Kitchen Island
- Open Floorplan
- Primary Bedroom on Main
- Cooktop
- Dishwasher
- ENERGY STAR Qualified Appliances
- ENERGY STAR Qualified Dishwasher
- Gas Cooktop
- Gas Range
- Microwave
- Free-Standing Gas Range
- Vented Exhaust Fan
- Laminate
- No Carpet
- Tile
- Wood
- Heating
- Central
- Cooling
- Central Air
Exterior & Lot
- Uncovered Courtyard
- Rain Gutters
- No Exterior Steps
- Private Entrance
- Private Yard
- Satellite Dish
- Brick
- Wood Siding
- Back Yard
- City Lot
- Curbs
- Few Trees
- Front Yard
- Public Maintained Road
- Trees-Medium (20 Ft - 40 Ft)
- Back Yard
- Fenced
- Full
- Wood
- Slab
- Enclosed
- Front Porch
- Patio
- Roof
- Shingle
- Lot Size
- 0.16 Acres
- Attached
- Converted Garage
- Driveway
- Garage
- Paved
Financial
- Original List Price
- $387,990
- Price per Sq Ft
- $242
Utilities
- Electricity Connected
- Natural Gas Connected
- Water Connected
- Water Source
- Public
- Sewer
- Public Sewer
Transaction History
2 records on file
Every recorded listing, sale, and lease at 4400 Dovehill DR, whoever represented it.
- PendingListed 2026Current price: $347,500Original list: $387,990MLS 1146409
- Listed · April 8, 2026$387,990
- Price changed · April 17, 2026$347,500
- SoldDecember 5, 2025Listed at: $180,000MLS 7949836
Prices shown are list prices. Closed sale prices are available to registered clients in accordance with ACTRIS rules.
Explore this area
Price & Listing History
Pending with current price, original ask, and market time.
- Current list
- $347,500
- Original list
- $387,990
- Price movement
- $40.5K reduction
- Listed / DOM
- Apr 8, 2026 · 190 days
Tax Record
Public record data from county appraisal records. Market value can differ from assessed value.
- Assessed Value
- $310,740
- Assessment Year
- 2025
- Year Built
- 1975
- Parcel ID
- 000000335343
| Year | Taxes | Total Assessment | Land | Additions |
|---|---|---|---|---|
2025-19.2% | — | $310,740 | — | — |
2024-13.9% | — | $384,503 | $120,000 | $203,744 |
2023+42.3% | — | $446,671 | $120,000 | $264,503 |
2022 | — | $313,838 | $120,000 | $326,671 |
Virtual Tour
Zoned Schools
Eastside Early College
Mendez
Houston
Zoned assignments come from the property school fields available to us. District context schools are shown only when an assigned tier is missing. Contact the school district directly to verify current boundaries and enrollment eligibility.
Excluded from this estimate: property taxes, home insurance, and HOA dues. Each requires verified amount, cadence or unit, source, and as-of details.
20% ($70K)
Adjustable assumption - not a lending recommendation.
$347,500
Luxury property intelligence
Keenan Market Position
A sourced read on Austin pricing, timing, and property scale. No automated valuation claim.
List price
$347,500
Price per sqft
$242/sqft
Vs. Neighborhood guide reference price
Not available
Days on market
190 days
Original to current
$40.5K reduction
$388K original
Active inventory context
Ask for current inventory
Source: MLS Grid / Unlock MLS and Keenan Group review as of Oct 15, 2026.
Request Private Market AnalysisConnect 4400 Dovehill Dr to the Austin Market
78744 ZIP Guide
ZIP-level neighborhoods, schools, lifestyle, and Austin market context
Austin ISD Schools
District guide, nearby schools, and homes by attendance area
Austin Home Valuation
Private Austin CMA, TCAD context, and pricing strategy
Seller Resources
Pricing, prep, launch timing, and Compass marketing strategy
Keenan Group Results
#1 ABOR Team 2024 with $1B+ career sales volume