This property is no longer actively listed. We can help you find similar homes currently for sale, notify you if this property relists, or explore off-market opportunities in the area.
$1,100,000
last listed4404 Banister Ln Unit #1, Austin, TX 78745
Why you're seeing this property: Unlike major portals that hide off-market listings, we maintain the most comprehensive Austin property database. View market history, neighborhood data, and discover similar homes currently for sale. #1 Austin Realtor Team 2024.
4 bed, 3 bath, 2,600 sqft on 0.24 acres in Austin. Austin, TX 78745. Last listed at $1,100,000, sold April 24, 2024. Austin ISD.
About This Home
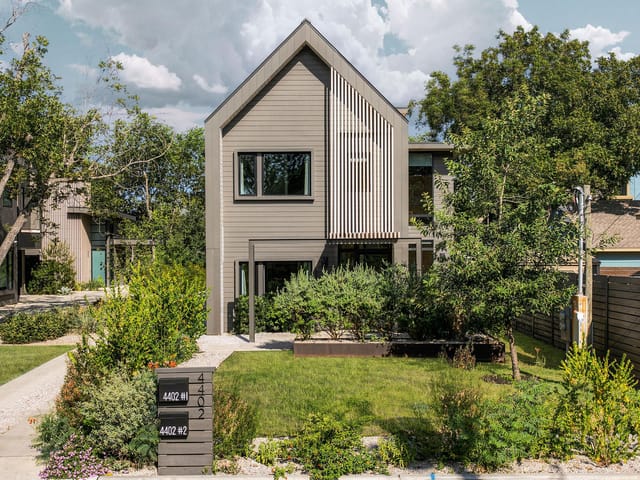
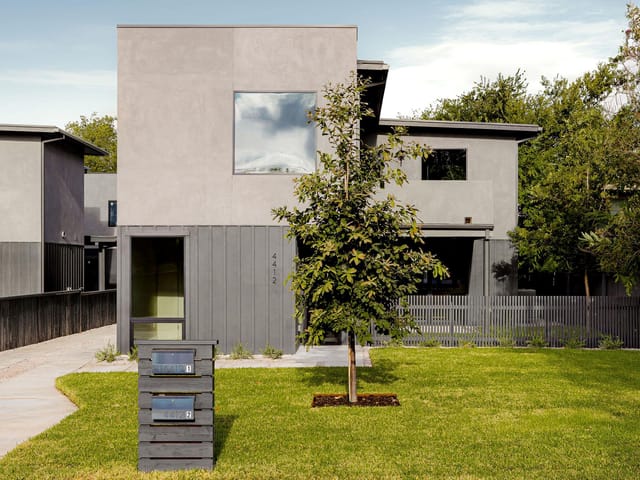
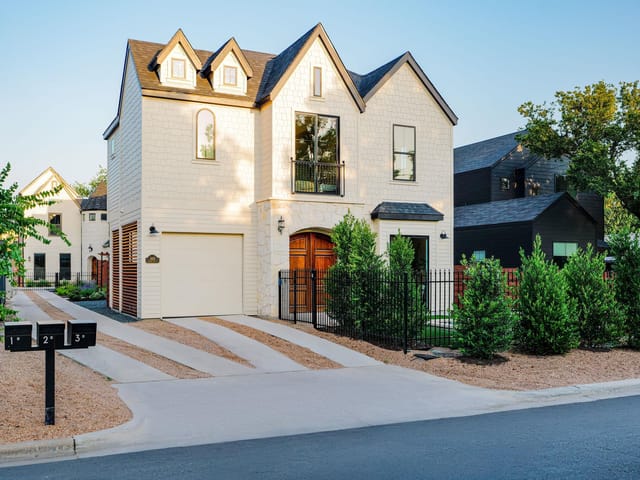
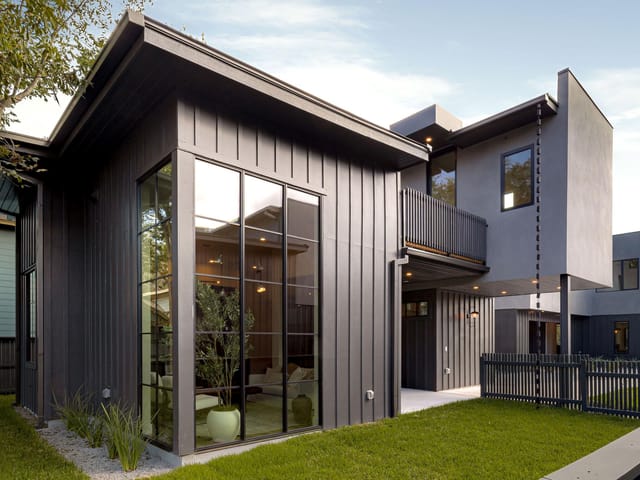
A sophisticated and modern home located in the heart of South Austin. This Cedar & Oak build exhibits their commitment to quality and craftsmanship. Nestled on a beautifully landscaped lot, the exterior showcases elegant lines and architectural details w/expansive windows that enhance the overall aesthetic appeal of the thoughtfully designed home. Inside you will find a light-filled oasis of modern living. The kitchen, living, & dining areas seamlessly transition between each other creating an inviting hub that is perfect for both everyday life & entertaining guests. Anchored by custom white oak cabinetry & a large island with quartz countertops, the kitchen is equipped with top-o-the-line appliances and a fantastic butlers nook. The expertly placed windows flood the space with natural light, making it feel bright and airy. Storage space and built–in cabinetry define a back entryway/mudroom & provide additional functionality to the home. The front bedroom and beautifully designed bathroom provide sleeping quarters or additional flex space on the ground floor. Escape upstairs to the luxurious primary suite, a combination of designer lighting & and tons of natural light creates a cozy atmosphere. The spa-like bathroom, with its walk-in shower, double vanity & walk-in closet provides all the amenities you need to feel at home. There is a spacious private deck off the primary suite w/access to the flex space over the garage. This versatile room is perfect for an office, workout area, or yoga studio. An additional living area with floor-to-ceiling windows & stunning natural light provides even more cozy space & flexibility for your needs. 2 additional bedrooms & a bathroom are also located on the second floor making this home large enough to fit a variety of buyers needs. Moments away from Central Market, El Chilito, & Radio Coffee, and minutes from St. Elmo, SOCO, the Barton Creek Greenbelt & Downtown - This home is truly beautiful and should not be missed!
- Property Type
- Residential
- Year Built
- 2023
- Lot Size
- 0.24 acres
- Price / Sq Ft
- $423
- HOA
- $250/mo
- Garage
- 1 spaces
Listing information last updated April 25, 2024.
Listed by Compass RE Texas, LLC
MLS# 2646268 • Closed
IDX inquiries: Keenan Group at Compass · (512) 415-7653
Properties displayed may be listed or sold by various participants in the MLS.
Highlights
Facts & Features
Interior
- Built-in Features
- Ceiling Fan(s)
- High Ceilings
- Chandelier
- Quartz Counters
- Interior Steps
- Kitchen Island
- Low Flow Plumbing Fixtures
- Multiple Dining Areas
- Multiple Living Areas
- Open Floorplan
- Pantry
- Recessed Lighting
- Smart Home
- Smart Thermostat
- Storage
- Walk-In Closet(s)
- Wired for Data
- Wired for Sound
- Built-In Electric Oven
- Built-In Refrigerator
- Dishwasher
- Disposal
- ENERGY STAR Qualified Appliances
- Gas Cooktop
- Microwave
- Electric Oven
- RNGHD
- Refrigerator
- Tankless Water Heater
- Vented Exhaust Fan
- Concrete
- Tile
- Wood
- Heating
- Central,ENERGY STAR Qualified Equipment,Natural Gas
- Cooling
- Ceiling Fan(s),Central Air,Electric,ENERGY STAR Qualified Equipment,Zoned
Exterior & Lot
- Balcony
- Lighting
- Attic
- Crawl Hatchway(s) Insulated
- Spray Foam Insulation
- Vertical Siding
- City Lot
- Curbs
- Front Yard
- Landscaped
- Level
- Native Plants
- Private
- Sprinkler - Automatic
- Fenced
- Partial
- Perimeter
- Wood
- Slab
- Arbor
- Deck
- Front Porch
- Roof
- Metal
- Lot Size
- 0.24 Acres
- Carport
- Driveway
- Garage
- Garage Door Opener
- Garage Faces Side
- Off Street
- Shared Driveway
- Garage Spaces
- 1
Financial
- HOA Fee
- $250 / mo
- Original List Price
- $1,200,000
- Price per Sq Ft
- $423
Utilities
- Cable Available
- Electricity Connected
- High Speed Internet
- Natural Gas Connected
- Phone Available
- Sewer Connected
- Water Connected
- Water Source
- Public
- Sewer
- Public Sewer
Transaction History
1 record on file
Every recorded listing, sale, and lease at 4404 Banister LN Unit #1, whoever represented it.
- SoldApril 24, 2024Listed at: $1,200,000MLS 2646268
Prices shown are list prices. Closed sale prices are available to registered clients in accordance with ACTRIS rules.
Explore this area
Price & Listing History
Listing timeline with current price, original ask, and market time.
- Current list
- $1,100,000
- Original list
- $1,200,000
- Price movement
- $100K reduction
- Listed / DOM
- Sep 28, 2023
Tax Record
Public record data from county appraisal records. Market value can differ from assessed value.
- Assessed Value
- $867,102
- Assessment Year
- 2025
- Year Built
- 2021
- Parcel ID
- 000000983024
| Year | Taxes | Total Assessment | Land | Additions |
|---|---|---|---|---|
2025 | — | $867,102 | $105,000 | — |
Virtual Tour
Zoned Schools
Crockett
Covington
Joslin
Zoned assignments come from the property school fields available to us. District context schools are shown only when an assigned tier is missing. Contact the school district directly to verify current boundaries and enrollment eligibility.
Excluded from this estimate: property taxes and home insurance. Each requires verified amount, cadence or unit, source, and as-of details.
HOA source: MLS Grid / Unlock MLS, as of 2026-04-25T02:51:50.833075+00:00; normalized from monthly dues.
20% ($220K)
Adjustable assumption - not a lending recommendation.
$1,100,000
Luxury property intelligence
Keenan Market Position
A sourced read on Austin pricing, timing, and property scale. No automated valuation claim.
List price
$1,100,000
Price per sqft
$423/sqft
Vs. Neighborhood guide reference price
Not available
Days on market
Not available
Original to current
$100K reduction
$1.2M original
Active inventory context
Ask for current inventory
Source: MLS Grid / Unlock MLS and Keenan Group review as of Apr 25, 2026.
Request Private Market AnalysisConnect 4404 Banister Ln Unit #1 to the Austin Market
78745 ZIP Guide
ZIP-level neighborhoods, schools, lifestyle, and Austin market context
Austin ISD Schools
District guide, nearby schools, and homes by attendance area
Austin Home Valuation
Private Austin CMA, TCAD context, and pricing strategy
Seller Resources
Pricing, prep, launch timing, and Compass marketing strategy
Keenan Group Results
#1 ABOR Team 2024 with $1B+ career sales volume