This property is no longer actively listed. We can help you find similar homes currently for sale, notify you if this property relists, or explore off-market opportunities in the area.
$4,600
last listed4413 Edgewater Dr, Cedar Park, TX 78613
Why you're seeing this property: Unlike major portals that hide off-market listings, we maintain the most comprehensive Austin property database. View market history, neighborhood data, and discover similar homes currently for sale. #1 Austin Realtor Team 2024.
5 bed, 4 bath, 3,766 sqft on 0.25 acres in Cedar Park. Cedar Park, TX 78613. Asking rent $4,600/mo, leased September 2, 2026. Leander ISD.
About This Home
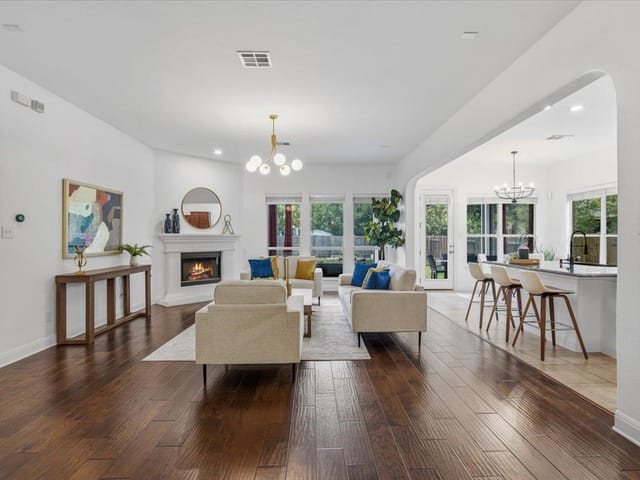
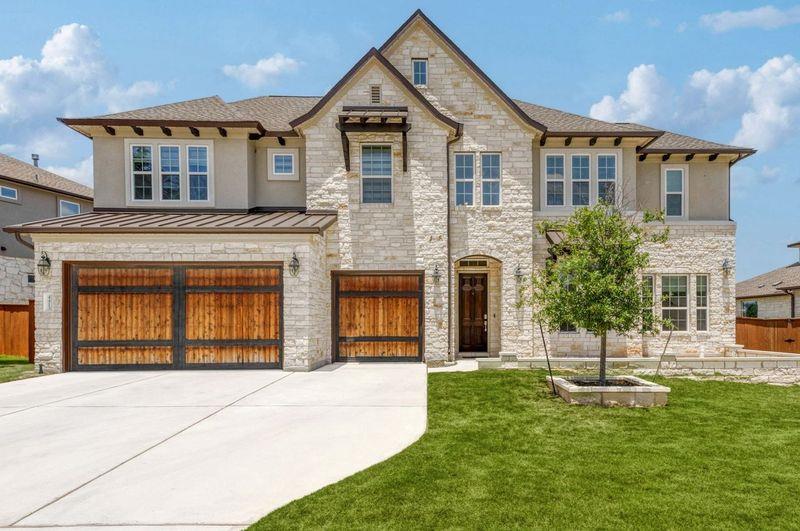
Welcome to 4413 Edgewater Dr, a two-story residence in the highly sought-after Ranch at Brushy Creek. Boasting 5 bedrooms and 4 full bathrooms! Soaring ceilings and abundant natural light pouring through large windows in the open-concept living room, which flows seamlessly into the kitchen. The kitchen features a spacious island, sleek stainless steel appliances including the refrigerator and ample cabinetry, making it ideal for everyday living and entertaining. The main floor includes a dedicated office, a guest bedroom with a full bath and walk-in shower, and a private primary suite complete with large windows and en suite bath. The primary bathroom has a soaking tub, oversized walk-in shower, dual vanities, and generous closet space. A full laundry room with washer, dryer, and an additional refrigerator adds convenience. Upstairs, you’ll find a second primary suite with its own full bathroom—perfect for multigenerational living—plus two more bedrooms, another full bath, and a spacious loft. The large backyard with no rear neighbors and serene views of the natural landscape—perfect for relaxing or hosting gatherings. Tenant Selection Criteria: -Good rental history: no evictions in the last 10 years, history of damage, or an outstanding balance due to a landlord. -Verifiable income: minimum of 3x the monthly rent in gross monthly income. -Roommate's monthly income must be able to qualify individually at 3x the rent. -Criminal Background Checks: per the standards of the owner -Credit History: must be able to verify on-time bill payments and lack of collections or credit write offs. Applicant may be denied due to poor credit history -Pets: all pets must be current on vaccinations and rabies shots $500 Pet deposit per pet. 2 pet max, no aggressive breeds-Security deposit is due within 24 hours of approval or the lease may be rescinded -Landlord will select best qualified applicant All application fees are nonrefundable -anyone 18 and older must submit an application.
- Property Type
- Residential Lease
- Year Built
- 2020
- Lot Size
- 0.25 acres
- Garage
- 3 spaces
Listing information last updated August 24, 2026.
Listed by eXp Realty, LLC
MLS# 7364293 • Closed
IDX inquiries: Keenan Group at Compass · (512) 415-7653
Properties displayed may be listed or sold by various participants in the MLS.
Highlights
Facts & Features
Interior
- Ceiling Fan(s)
- Eat-in Kitchen
- Kitchen Island
- Multiple Dining Areas
- Multiple Living Areas
- Pantry
- Walk-In Closet(s)
- Wired for Data
- Wired for Sound
- Built-In Electric Oven
- Built-In Gas Oven
- Cooktop
- Dishwasher
- Disposal
- Exhaust Fan
- Gas Cooktop
- Microwave
- Plumbed For Ice Maker
- Stainless Steel Appliance(s)
- Tankless Water Heater
- Carpet
- Tile
- Wood
- Heating
- Central,Natural Gas
- Cooling
- Central Air
- Fireplaces
- 1
Exterior & Lot
- Private Yard
- Masonry – All Sides
- Radiant Barrier
- Stone
- Stucco
- Bluff
- Sprinkler - Automatic
- Sprinklers In Rear
- Trees-Sparse
- Views
- Back Yard
- Privacy
- Wrought Iron
- Slab
- Covered
- Patio
- Roof
- Composition
- Lot Size
- 0.25 Acres
- Attached
- Driveway
- Garage Door Opener
- Garage Faces Front
- Garage Spaces
- 3
Financial
- Original List Price
- $4,600
- Price per Sq Ft
- $1
Utilities
- Electricity Available
- Natural Gas Available
- Phone Available
- Water Available
- Water Source
- Public
- Sewer
- Public Sewer
Explore this area
Price & Listing History
Listing timeline with current price, original ask, and market time.
- Current list
- $4,600
- Original list
- $4,600
- Price movement
- No verified reduction
- Listed / DOM
- Jul 8, 2026
Tax Record
Public record data from county appraisal records. Market value can differ from assessed value.
- Assessed Value
- $1,215,471
- Assessment Year
- 2025
- Parcel ID
- R-17-W341-713B-0007
| Year | Taxes | Total Assessment | Land | Additions |
|---|---|---|---|---|
2026-5.5% | — | $1,149,200 | $300,000 | $849,200 |
2025 | — | $1,215,471 | $285,000 | $930,471 |
Zoned Schools
Vista Ridge
Stiles
Akin
Zoned assignments come from the property school fields available to us. District context schools are shown only when an assigned tier is missing. Contact the school district directly to verify current boundaries and enrollment eligibility.
Excluded from this estimate: property taxes, home insurance, and HOA dues. Each requires verified amount, cadence or unit, source, and as-of details.
Illustrative down payment
20% ($920)
Adjustable assumption - not a lending recommendation.
Home price
$4,600
Loan details
Luxury property intelligence
Keenan Market Position
A sourced read on Cedar Park pricing, timing, and property scale. No automated valuation claim.
List price
$4,600
Price per sqft
$1/sqft
Vs. Neighborhood guide reference price
Not available
Days on market
Not available
Original to current
No verified reduction
$4.6K original
Active inventory context
Ask for current inventory
Source: Public records and Keenan Group review as of Oct 18, 2026.
Request Private Market AnalysisConnect 4413 Edgewater Dr to the Austin Market
78613 ZIP Guide
ZIP-level neighborhoods, schools, lifestyle, and Austin market context
Leander ISD Schools
District guide, nearby schools, and homes by attendance area
Austin Home Valuation
Private Austin CMA, TCAD context, and pricing strategy
Seller Resources
Pricing, prep, launch timing, and Compass marketing strategy
Keenan Group Results
#1 ABOR Team 2024 with $1B+ career sales volume