
2 bed, 2 bath, 1,004 sqft on 0.07 acres in Austin. Austin, TX 78741. $189,900. Del Valle ISD.
About This Home
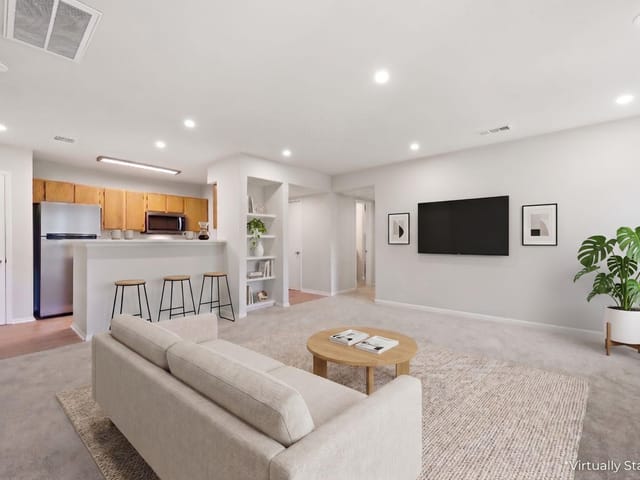
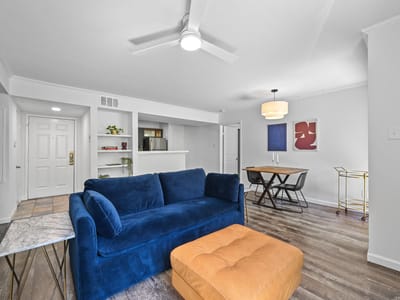
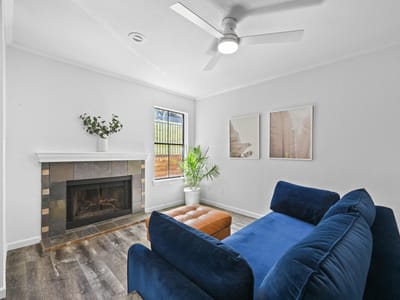
This main-floor Monaco Condo, in 78741, features 2 bedrooms and 2 full bathrooms with a large primary closet and rare, private oversized patio and quick access to SOCO, the Hike and Bike Trail, and downtown Austin. Located in a prime location in the community, this first-floor unit offers a connected layout and an easy Central Austin lifestyle, where outdoor access, nearby dining, and a short commute into the city all come together in one location. The living room, dining area, and kitchen flow together in one open-concept space, creating a layout that keeps everything within reach. The kitchen is positioned just off the main living area and includes tile countertops and backsplash, a stainless electric range, built-in microwave, and a breakfast counter for casual seating or prep space. A sliding glass door from the living and dining area leads directly to the back patio, bringing in natural light and extending the main living space outdoors. Set toward the back of the unit, the primary suite has its own sliding glass door to the patio, along with a large walk-in closet and an ensuite bathroom. The second bedroom is similar in size and sits with direct access to the guest bathroom, giving both rooms a comfortable and functional setup. A laundry closet with space for full-size machines is located inside. Vinyl plank flooring runs throughout the main areas, with tile in the kitchen and bathrooms. The rare, oversized patio stands out, offering a fully fenced space with xeriscape landscaping and no rear neighbors. It creates a quiet outdoor area that feels separate from surrounding units and adds another place to spend time throughout the day. Living in Monaco places you less than 6 minutes from SOCO, 5 miles to Downtown Austin and UT, and just blocks from the Hike and Bike Trail. With quick access to Riverside Drive and I-35, this location keeps daily routines, outdoor time, and some of Austin’s most recognized dining and entertainment options all within close reach.
- Property Type
- Residential
- Year Built
- 1985
- Lot Size
- 0.07 acres
- Price / Sq Ft
- $189
- HOA
- $291.45/mo
Listing information last updated September 20, 2026.
Listed by Christies Intl Real Estate Lone Star
MLS# 8071745 • Active
IDX inquiries: Keenan Group at Compass · (512) 415-7653
Highlights
Facts & Features
Interior
- Bookcases
- Breakfast Bar
- Built-in Features
- Ceiling Fan(s)
- Granite Counters
- Tile Counters
- Crown Molding
- No Interior Steps
- Open Floorplan
- Primary Bedroom on Main
- Walk-In Closet(s)
- Dishwasher
- Disposal
- Microwave
- Free-Standing Electric Range
- Stainless Steel Appliance(s)
- Tile
- Vinyl
- Heating
- Central,Electric
- Cooling
- Ceiling Fan(s),Central Air
- Fireplaces
- 1
Exterior & Lot
- No Exterior Steps
- Brick
- Hardi
- Plank Type
- Landscaped
- Trees-Large (Over 40 Ft)
- Xeriscape
- Fenced
- Wrought Iron
- Slab
- Covered
- Patio
- Roof
- Composition
- Lot Size
- 0.07 Acres
- Open
- Parking Lot
Financial
- HOA Fee
- $291 / mo
- Original List Price
- $215,000
- Price per Sq Ft
- $189
Utilities
- Electricity Available
- Sewer Available
- Water Available
- Water Source
- Public
- Sewer
- Public Sewer
Transaction History
1 record on file
Every recorded listing, sale, and lease at 4500 E Oltorf ST Unit #A-111, whoever represented it.
- ActiveListed 2026Current price: $189,900Original list: $215,000MLS 8071745
- Listed · March 18, 2026$215,000
- Price changed · April 16, 2026$210,000
- Price changed · May 6, 2026$205,000
- Price changed · June 11, 2026$198,000
- Price changed · September 2, 2026$193,000
- Price changed · September 17, 2026$189,900
Prices shown are list prices. Closed sale prices are available to registered clients in accordance with ACTRIS rules.
Explore this area
Price & Listing History
Price Change with current price, original ask, and market time.
- Current list
- $189,900
- Original list
- $215,000
- Price movement
- $25.1K reduction
- Listed / DOM
- Mar 18, 2026 · 212 days
Tax Record
Public record data from county appraisal records. Market value can differ from assessed value.
- Assessed Value
- $228,138
- Assessment Year
- 2025
- Year Built
- 1985
- Parcel ID
- 000000290421
| Year | Taxes | Total Assessment | Land | Additions |
|---|---|---|---|---|
2025-28.5% | — | $228,138 | — | — |
2024+15.8% | — | $319,250 | $14,409 | $258,003 |
2023+51.7% | — | $275,574 | $288 | $318,962 |
2022+4.7% | — | $181,700 | $144 | $275,430 |
2021 | — | $173,585 | $144 | $181,556 |
Virtual Tour

Zoned Schools
Del Valle ISD
Del Valle
Ojeda
Smith
Zoned assignments come from the property school fields available to us. District context schools are shown only when an assigned tier is missing. Contact the school district directly to verify current boundaries and enrollment eligibility.
Excluded from this estimate: property taxes and home insurance. Each requires verified amount, cadence or unit, source, and as-of details.
HOA source: MLS Grid / Unlock MLS, as of 2026-10-15T14:37:08.862+00:00; normalized from monthly dues.
20% ($38K)
Adjustable assumption - not a lending recommendation.
$189,900
Luxury property intelligence
Keenan Market Position
A sourced read on Austin pricing, timing, and property scale. No automated valuation claim.
List price
$189,900
Price per sqft
$189/sqft
Vs. Neighborhood guide reference price
Not available
Days on market
212 days
Original to current
$25.1K reduction
$215K original
Active inventory context
Ask for current inventory
Source: MLS Grid / Unlock MLS and Keenan Group review as of Oct 15, 2026.
Request Private Market AnalysisConnect 4500 E Oltorf St Unit #A-111 to the Austin Market
78741 ZIP Guide
ZIP-level neighborhoods, schools, lifestyle, and Austin market context
Austin Home Valuation
Private Austin CMA, TCAD context, and pricing strategy
Seller Resources
Pricing, prep, launch timing, and Compass marketing strategy
Keenan Group Results
#1 ABOR Team 2024 with $1B+ career sales volume