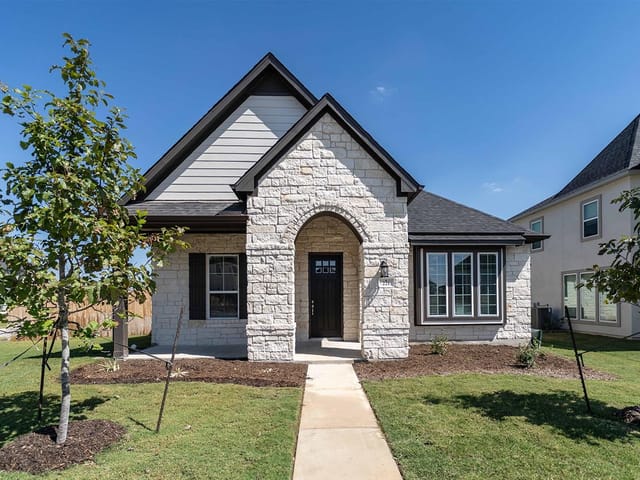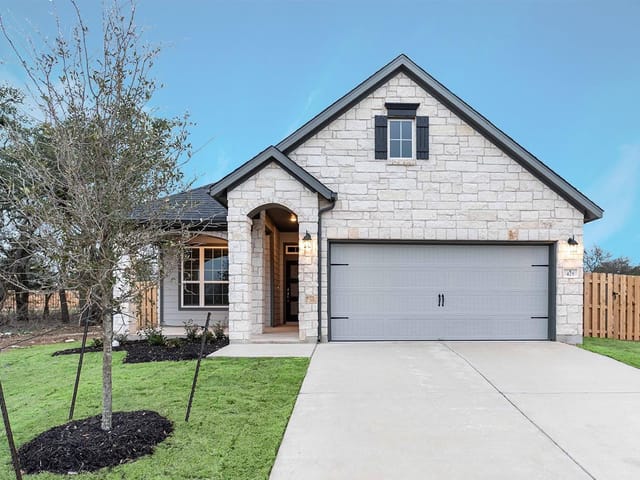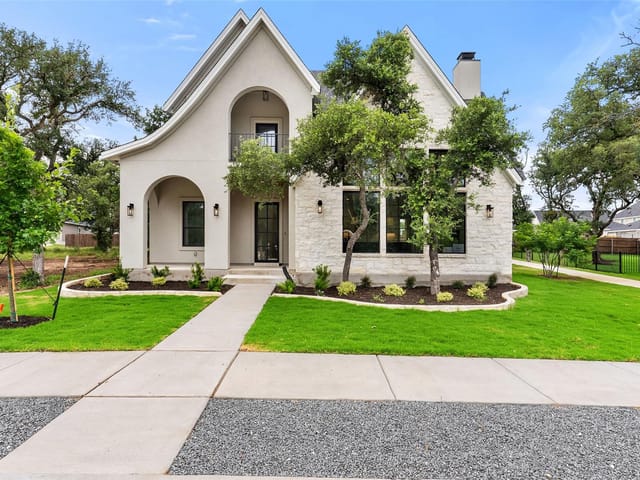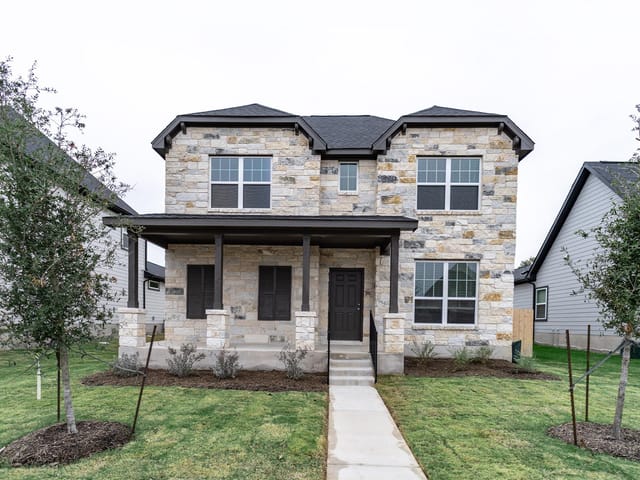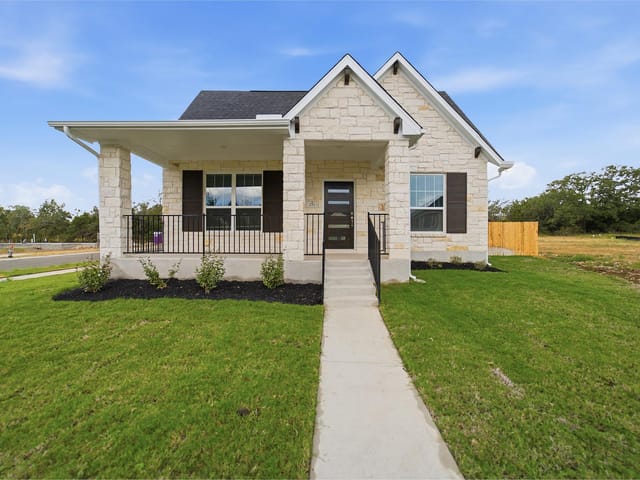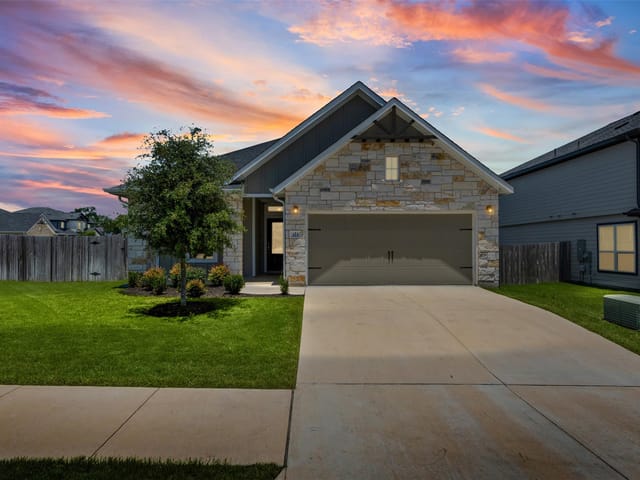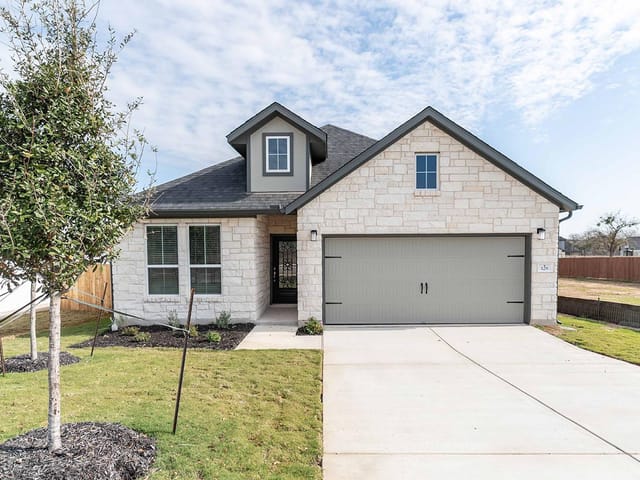
4 bed, 3 bath, 2,765 sqft on 0.24 acres in Salado. Salado, TX 76571. $749,957. Salado ISD.
About This Home
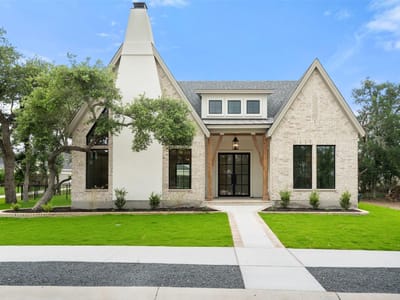
Move-in ready in Sanctuary! The Monroe by Southerly Homes, back-to-back Custom Home Builder of the Year, offers 2,765 square feet of thoughtfully designed living space in one of Salado’s most desirable communities. This finished custom home features 3 bedrooms, 3 bathrooms, a private study, and an open-concept layout with curated designer finishes throughout.
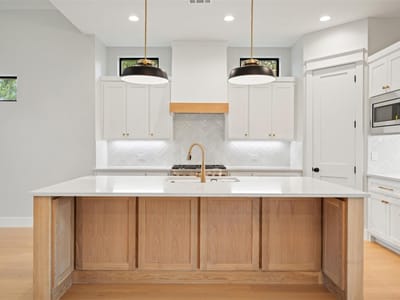
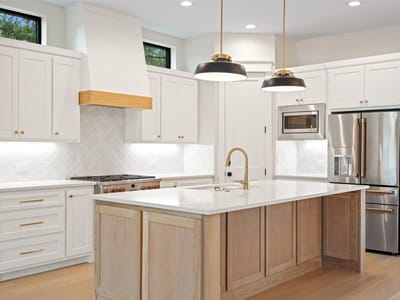
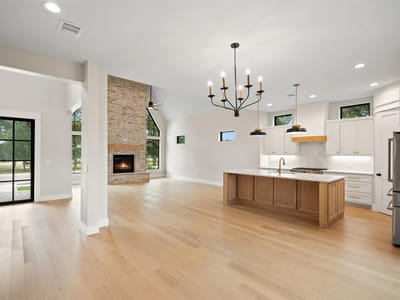
The dramatic great room features vaulted ceilings with exposed beams and flows seamlessly into the kitchen and dining areas. The chef’s kitchen includes GE Café appliances, brushed bronze hardware, custom cabinetry, a white oak island, Silestone countertops, and a herringbone tile backsplash.
The main-level owner’s suite offers a private retreat with a spa-inspired bath featuring a freestanding tub, walk-in shower, dual vanities, and generous storage. Upstairs, two additional bedrooms provide comfortable space for family or guests.
Additional highlights include a two-story entry, hardwood flooring, designer lighting, covered outdoor living, and a two-car garage with a dedicated golf cart bay.
Located just minutes from historic downtown Salado, The Monroe combines timeless Hill Country-inspired architecture, modern luxury, and the craftsmanship Southerly Homes is known for. Completed and ready for its new owner—schedule a private tour today.
The Monroe at 454 Heidi Circle in Salado puts you in one of Central Texas' most established planned communities while keeping you just minutes from historic downtown Salado and its gallery district. This 2,661 square foot residence hits the market at $312 per square foot - a strong value for a brand new construction home built in 2026 with custom finishes throughout.
The moment you step inside, the open floor plan reveals itself through a two-story entry that connects directly to the great room. Vaulted ceilings with exposed beams draw your eye upward, creating immediate spatial generosity. The kitchen anchors the entire layout as the true heart of this home. You get a center island in white oak, Silestone countertops, GE Cafe appliances with brushed bronze hardware, and a herringbone tile backsplash that catches light from the windows overlooking your level 0.24 acre lot. The breakfast bar flows naturally into dining and living spaces, making this the kind of kitchen where families naturally gather while someone cooks.
The four bedrooms distribute themselves thoughtfully. The primary suite claims main floor real estate with a spa-inspired bathroom featuring a freestanding soaking tub, walk-in shower, dual vanities, and a spacious walk-in closet. Upstairs, three additional bedrooms give you flexibility for a home office, guest suite, or kids' rooms. A dedicated study on the main level adds another work-from-home option. All three bathrooms are full baths, eliminating morning logistics.
Energy Star qualified appliances and solid construction in brick and stucco keep utility costs manageable. Hardwood, tile, and carpet flooring span the interior while a covered patio and rear porch extend living space into Central Texas' mild seasons. The two-car garage includes a golf cart bay, a detail that nods to Salado's leisure lifestyle.
Salado itself sits within Salado ISD, serving students across Salado Intermediate, Salado Middle School, and Salado High School. The community combines planned-home security with access to small-town character just minutes away. You're positioned between major Austin employers to the south and the small-town charm of downtown Salado's restaurants and galleries to the north. For families seeking new construction with mainstream appeal and strong bones, this Monroe model delivers on both fronts.
The numbers behind this insight
- Offered at
- $749,957
- Listed
- March 12, 2026
- Price changes
- 4, down 9.6% from $829,957
- Asking price per sq ft
- $271
- Property Type
- Residential
- Year Built
- 2026
- Lot Size
- 0.24 acres
- Price / Sq Ft
- $271
- HOA
- $660/year
- Garage
- 3 spaces
Listing information last updated October 19, 2026.
Listed by Southerly Realty, LLC
MLS# 7132831 • Pending
IDX inquiries: Keenan Group at Compass · (512) 415-7653
Highlights
Facts & Features
Interior
- Breakfast Bar
- Ceiling Fan(s)
- Ceiling-High
- Ceiling-Vaulted
- Stone Counters
- Double Vanity
- Kitchen Island
- No Interior Steps
- Open Floorplan
- Pantry
- Primary Bedroom on Main
- Recessed Lighting
- Soaking Tub
- Walk-In Closet(s)
- Dishwasher
- ENERGY STAR Qualified Appliances
- Exhaust Fan
- Gas Range
- Microwave
- Oven
- Free-Standing Refrigerator
- Self Cleaning Oven
- Stainless Steel Appliance(s)
- Carpet
- Tile
- Wood
- Heating
- Central
- Cooling
- Central Air
- Fireplaces
- 1
Exterior & Lot
- Gutters Full
- Brick
- Stucco
- Level
- Privacy
- Wrought Iron
- Slab
- Covered
- Front Porch
- Patio
- Rear Porch
- Roof
- Composition
- Lot Size
- 0.24 Acres
- Attached
- Driveway
- Garage
- Paved
- Garage Spaces
- 3
Financial
- HOA Fee
- $660 / year
- Original List Price
- $829,957
- Price per Sq Ft
- $271
Utilities
- Cable Available
- Electricity Connected
- Sewer Connected
- Water Connected
- Water Source
- Public
- Sewer
- Public Sewer
Transaction History
1 record on file
Every recorded listing, sale, and lease at 454 Heidi CIR, whoever represented it.
- PendingListed 2026Current price: $749,957Original list: $829,957MLS 7132831
- Listed · March 12, 2026$829,957
- Price changed · July 22, 2026$799,957
- Price changed · August 24, 2026$774,957
- Price changed · September 9, 2026$759,957
- Price changed · September 24, 2026$749,957
Prices shown are list prices. Closed sale prices are available to registered clients in accordance with ACTRIS rules.
Price & Listing History
Pending with current price, original ask, and market time.
- Current list
- $749,957
- Original list
- $829,957
- Price movement
- $80K reduction
- Listed / DOM
- Mar 12, 2026 · 221 days
Virtual Tour

Zoned Schools
Salado ISD
Salado
Salado
Salado Int
Zoned assignments come from the property school fields available to us. District context schools are shown only when an assigned tier is missing. Contact the school district directly to verify current boundaries and enrollment eligibility.
Excluded from this estimate: property taxes and home insurance. Each requires verified amount, cadence or unit, source, and as-of details.
HOA source: MLS Grid / Unlock MLS, as of 2026-10-19T23:46:06.376+00:00; normalized from annual dues.
20% ($150K)
Adjustable assumption - not a lending recommendation.
$749,957
Luxury property intelligence
Keenan Market Position
A sourced read on Salado pricing, timing, and property scale. No automated valuation claim.
List price
$749,957
Price per sqft
$271/sqft
Vs. Neighborhood guide reference price
Not available
Days on market
221 days
Original to current
$80K reduction
$830K original
Active inventory context
Ask for current inventory
Source: MLS Grid / Unlock MLS and Keenan Group review as of Oct 19, 2026.
Request Private Market AnalysisConnect 454 Heidi Cir to the Austin Market
76571 ZIP Guide
ZIP-level neighborhoods, schools, lifestyle, and Austin market context
Austin Home Valuation
Private Austin CMA, TCAD context, and pricing strategy
Seller Resources
Pricing, prep, launch timing, and Compass marketing strategy
Keenan Group Results
#1 ABOR Team 2024 with $1B+ career sales volume