#1 Austin Board of Realtors Team 2024#1 Austin Board of Realtors Team 2024
3 bed, 2 bath, 1,649 sqft on 0.18 acres in Greenwood Forest Sec 02. Austin, TX 78745. $594,991. Austin ISD.
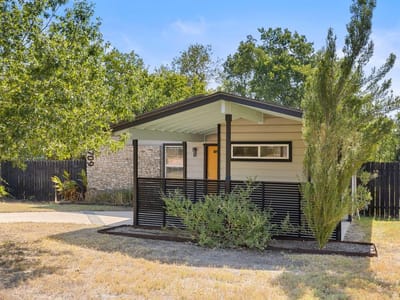
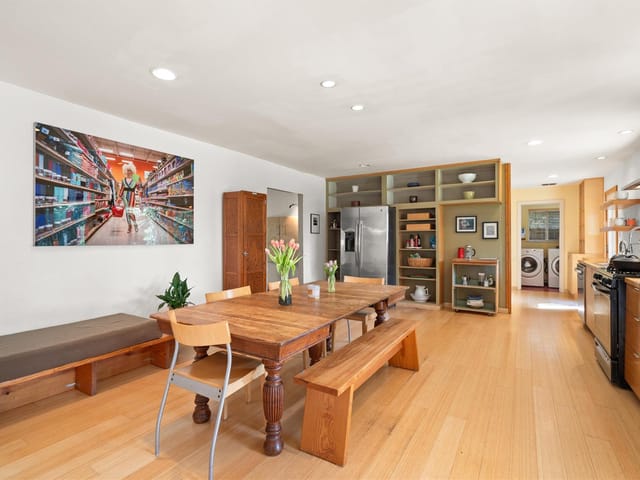
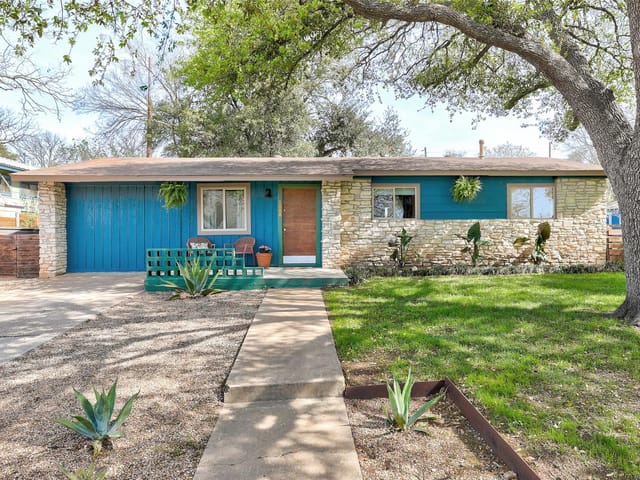
Mid-Century Modern meets Danish design in this beautifully expanded home! Extensively renovated with high-end finishes, timeless architecture, and modern luxury, large deck and the fun Mural…by Jason Eatherly- this one-of-a-kind residence is ideally located in the heart of South Austin's coveted "'04" lifestyle, just minutes from the Westgate/Central Market corridor and the vibrant SoLa district. Enjoy easy access to El Alma South, Sap's Fine Thai, Pinthouse Pizza, Radio Coffee & Beer, South Lamar favorites, Menchaca entertainment, Garrison Park, Sunset Valley trails, plus shopping, dining, parks, and outdoor recreation.
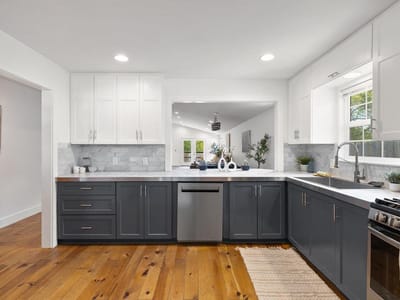
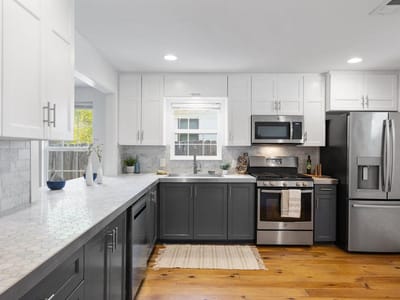
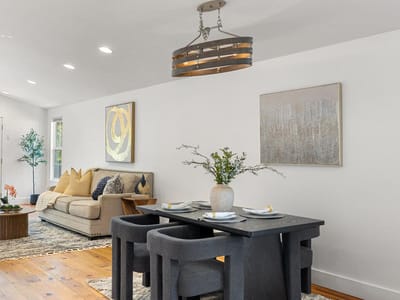
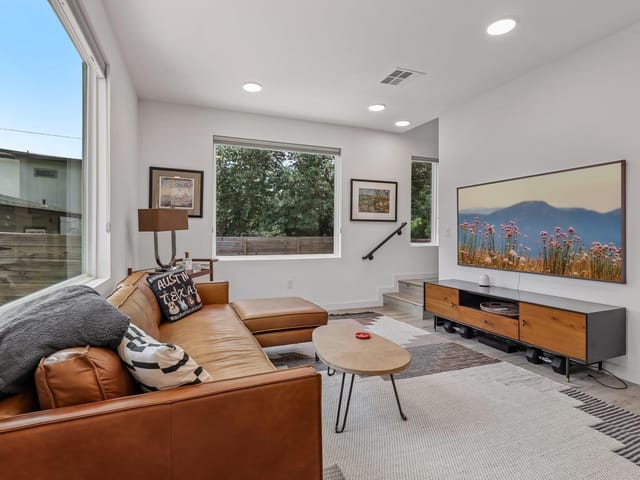
Inside, vaulted ceilings, abundant natural light, solid hardwood flooring, and Carrera marble accents create a warm, sophisticated atmosphere. The gourmet kitchen features premium appliances, sleek cabinetry, and generous workspace for everyday living and entertaining. The private 3-bedroom, 2-bath MIL floor plan offers exceptional separation with a spacious primary suite featuring an oversized walk-in shower and spa-inspired finishes.
High-performance windows provide exceptional energy efficiency and impressive noise reduction, while a custom mural by acclaimed Austin artist Jason Eatherly adds a distinctive touch of local character.
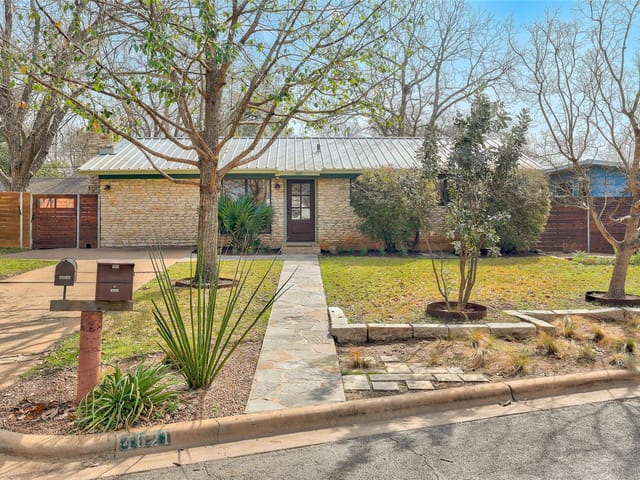
Situated on a rare 7,880 sq. ft. lot, the backyard offers room for gardens, entertaining, or your own private retreat. Beyond the designer finishes, buyers will appreciate major infrastructure upgrades rarely found in homes of this era, including updated electrical, no aluminum wiring, and no cast-iron plumbing, offering lasting peace of mind. Potential owner financing is available.
With quick access to SoLa, Ben White, Mopac, Downtown Austin, and Austin's best restaurants, coffee shops, entertainment, parks, and trails, this home perfectly blends iconic mid-century architecture, luxury renovation, and the authentic South Austin lifestyle. No HOA completes this exceptional opportunity.
Verified property facts
4709 Mount Vernon DR is listed at $594,991 with 3 bedrooms, 2 full bathrooms, 1,649 square feet, 0.18-acre lot. This places it above the ZIP 78745 single-family closed-sale median price of $471,000 (ZIP 78745 geography · single-family closed sales · median sale price · trailing 12 months as of Sep 26, 2026).
4709 Mount Vernon DR is zoned for Austin ISD with assigned schools: St Elmo (6/10) (elementary), Bedichek (2/10) (middle), Travis (high). School assignments should be verified directly with the district.
4709 Mount Vernon DR is a Residential built in 1968 featuring 3 bedrooms, 2 full bathrooms, 1,649 square feet, 0.18-acre lot.
4709 Mount Vernon DR is listed by Central Metro Realty. Keenan Group at Compass presents this IDX listing and provides the accompanying market analysis using MLS Grid / Unlock MLS data reviewed as of Sep 26, 2026.
#1 Austin Board of Realtors Team. Over 1,000 successful transactions with high-end expertise.
25+ years advising buyers and sellers in this community
8 records on file
Every recorded listing, sale, and lease at 4709 Mount Vernon DR, whoever represented it.
Prices shown are list prices. Closed sale prices are available to registered clients in accordance with ACTRIS rules.
Price Change with current price, original ask, and market time.
Public record data from county appraisal records. Market value can differ from assessed value.
| Year | Taxes | Total Assessment | Land | Additions |
|---|---|---|---|---|
2025+6.5% | — | $593,425 | — | — |
2024-29.6% | — | $557,039 | $375,000 | $275,000 |
2023+42.2% | — | $790,773 | $375,000 | $182,039 |
2022 | — | $556,242 | $375,000 | $415,773 |
Zoned assignments come from the property school fields available to us. District context schools are shown only when an assigned tier is missing. Contact the school district directly to verify current boundaries and enrollment eligibility. Ratings from GreatSchools.org.
20% ($119K)
Adjustable assumption - not a lending recommendation.
$594,991
Luxury property intelligence
A sourced read on Greenwood Forest Sec 02 pricing, timing, and property scale. No automated valuation claim.
List price
$594,991
Price per sqft
$361/sqft
Vs. Neighborhood guide reference price
Not available
Days on market
257 days
Original to current
$30K reduction
$625K original
Active inventory context
Ask for current inventory
Source: MLS Grid / Unlock MLS and Keenan Group review as of Sep 26, 2026.
Request Private Market AnalysisZIP-level neighborhoods, schools, lifestyle, and Austin market context
District guide, nearby schools, and homes by attendance area
Private Austin CMA, TCAD context, and pricing strategy
Pricing, prep, launch timing, and Compass marketing strategy
#1 ABOR Team 2024 with $1B+ career sales volume
This page does not assume a mortgage rate or publish a monthly payment for 4709 Mount Vernon DR. A property-specific estimate requires a current lender rate, chosen down payment, taxes, insurance, and any verified association dues.
As of Sep 26, 2026, 4709 Mount Vernon DR is offered at $594,991. The current MLS snapshot shows 189 active listings in 78745. Keenan Group has completed 28 verified transactions in 78745 within its 1,000+ completed transactions and $1B+ career volume across Austin.
4709 Mount Vernon DR was built in 1968 (58 years ago). Buyers should budget for potential updates to major systems.
Answers use visible listing facts, school context, and neighborhood data available on this page. Verify time-sensitive details before making decisions.
18 events on record
Current Price
$594,991
Timeline data compiled from MLS records and public records. Information deemed reliable but not guaranteed.
| Year | Taxes | Total Assessment | Land | Additions |
|---|---|---|---|---|
2025+6.5% | — | $593,425 | — | — |
2024-29.6% | — | $557,039 | $375,000 | $275,000 |
2023+42.2% | — | $790,773 | $375,000 | $182,039 |
2022 | — | $556,242 | $375,000 | $415,773 |
Timeline merges MLS activity (when permitted) with public records. Some details may be restricted to registered VOW clients.
Best Match
Balanced against price, location, and layout so nearby lookalikes rise first. Similar properties in Greenwood Forest Sec 02
Comparable homes that recently closed in this area
| Address | Offered At |
|---|---|
| 301 W Stassney LN Unit #11 | $600K |
| 4405 Jinx Ave Unit #2 | $675K |
| 4706 Sylvandale DR Unit #2 | $550K |
| 2528 Baxter DR | $529K |
| 1310 Radam CIR | $500K |
| 5900 London Dr | $685K |
| 8319 Empress Blvd | $315K |
| 6016 WILCOTT Ct Unit #A6 | $365K |
Recent sales for market context