3 bed, 2 bath, 2,463 sqft on 0.16 acres in Austin. Austin, TX 78745. $840,000. Austin ISD.
About This Home
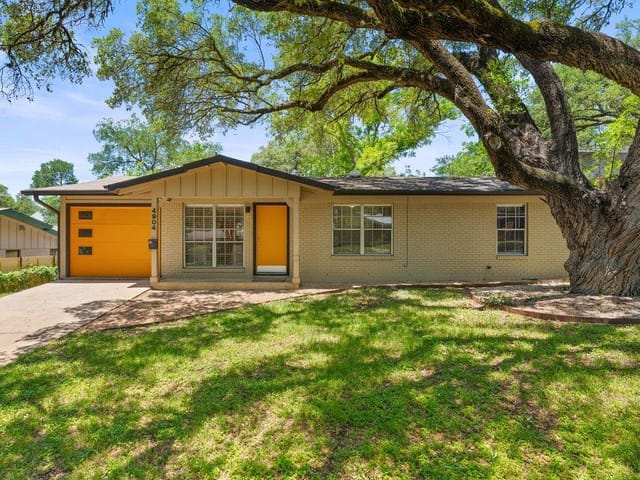
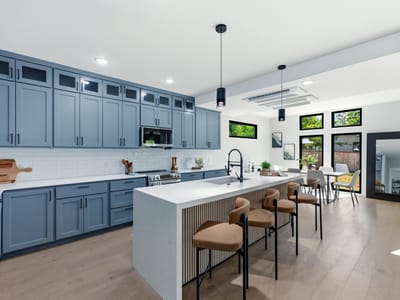
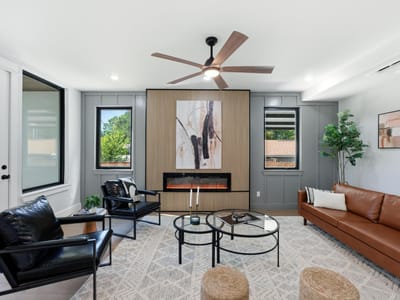
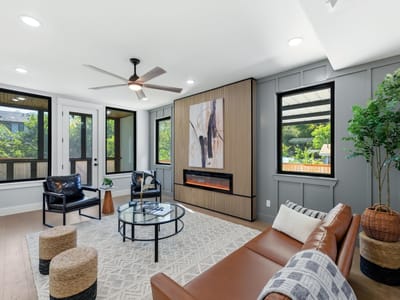
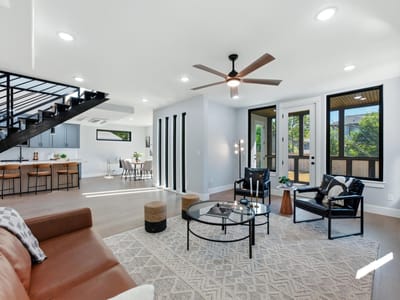
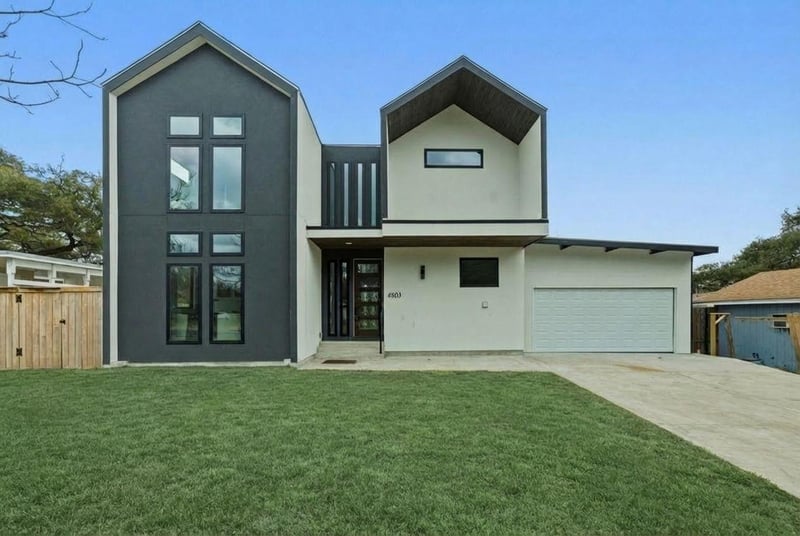
Don’t miss your chance to see 4803 Philco — a stunning new construction home designed for today’s lifestyle. This thoughtfully crafted residence features 3 generous bedrooms, 2.5 bathrooms, and an open floor plan that blends style and functionality. The gourmet kitchen shines with premium appliances, elegant finishes, and plenty of space for cooking and gathering. The light-filled living area flows effortlessly for entertaining or relaxing at home. Retreat to the primary suite, complete with a spacious walk-in closet and a spa-inspired bathroom showcasing a soaking tub and beautiful tile work. With modern energy-efficient systems, a sizable private backyard, 2-car garage, and exceptional curb appeal, this home is ready for you to move right in and make it your own.
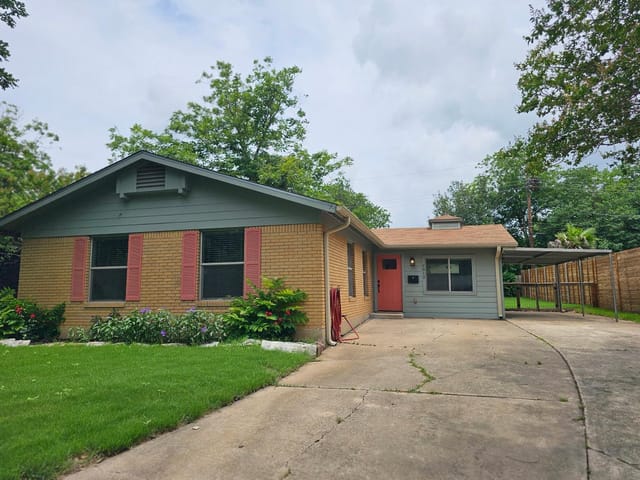
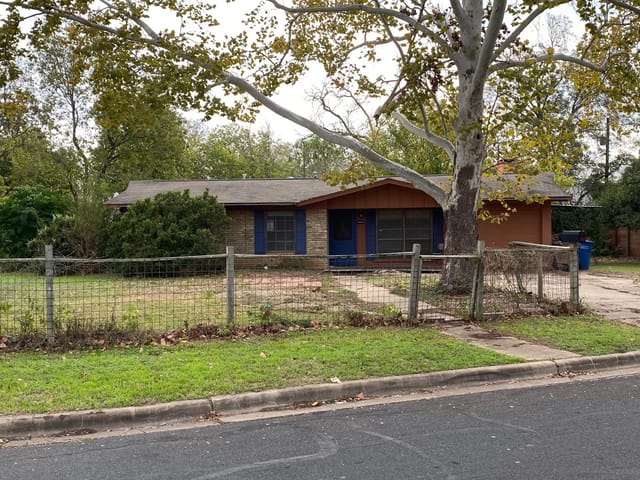
**** As of February 2026, an enclosed 2-car garage was added to the home. Photos of exterior have not been updated yet in MLS. There will no longer be a carport.
At 4803 Philco Drive in Park Forest, this 2,463-square-foot new construction home delivers the kind of practical layout that actually works for growing families navigating busy Austin lives. Built in 2025 and priced at $990,000 ($402 per square foot), the house starts with what matters most: a floor plan that separates zones without choking off sightlines or creating dead space.
The kitchen anchors the home's functionality. An island provides both prep work and a casual gathering spot, while the breakfast bar keeps the cook connected to the rest of the living area. Granite counters and stainless appliances handle daily wear, but what really matters is the layout itself - the cooktop, dishwasher, and microwave sit where you actually need them, not squeezed into corners. Cathedral ceilings lift the main living zone, making 2,463 square feet feel open rather than compressed.
Storage is built into the design, not tacked on. The primary suite includes a walk-in closet deep enough for real wardrobe organization, not a hallway closet pretending to be a closet. The spa-inspired bathroom paired with it features a soaking tub and double vanity, giving both partners actual counter space during morning routines. This matters in practical terms: when two people live here, the home doesn't immediately feel cramped at 7 a.m.
The three secondary bedrooms adapt to what your family actually needs. One works as a true bedroom, another as an office or playroom, the third as guest space. This flexibility matters more than square footage when you're juggling homework stations, client calls, and visiting grandparents. The two full bathrooms plus half bath distribute water access throughout the home, eliminating bottlenecks.
The 2-car garage (recently enclosed as of February 2026) replaces a carport, protecting vehicles and offering shelving potential. A screened rear porch extends the usable square footage without the heating and cooling cost of full conditioned space. The level lot on Philco Drive sits in Austin, within Austin ISD's attendance boundaries - Joslin Elementary, Covington Middle, and Crockett High School serve this address in the 78745 ZIP code.
At 137 days on market, this home sits in a neighborhood where 2025 construction means modern systems you won't be chasing repairs on. Smart thermostat controls, energy-efficient windows, and recessed lighting throughout reduce the hidden costs of home ownership. For buyers tired of floor plans with unused formal dining rooms or kitchens separated from where life actually happens, 4803 Philco delivers the organization and flow that transforms a house into a functional home.
The numbers behind this insight
- Offered at
- $840,000
- Listed
- November 6, 2025
- Price changes
- 7, down 23.3% from $1,095,000
- Asking price per sq ft
- $341
- Property Type
- Residential
- Year Built
- 2025
- Lot Size
- 0.16 acres
- Price / Sq Ft
- $341
- Garage
- 2 spaces
Listing information last updated October 17, 2026.
Listed by Luisa Mauro Real Estate
MLS# 9045959 • Active
IDX inquiries: Keenan Group at Compass · (512) 415-7653
Highlights
Facts & Features
Interior
- Breakfast Bar
- Ceiling Fan(s)
- Cathedral Ceiling(s)
- Granite Counters
- Double Vanity
- Eat-in Kitchen
- Interior Steps
- Kitchen Island
- Multiple Dining Areas
- Recessed Lighting
- Smart Thermostat
- Soaking Tub
- Walk-In Closet(s)
- Cooktop
- Dishwasher
- Disposal
- Exhaust Fan
- Microwave
- Tile
- Wood
- Heating
- Heat Pump
- Cooling
- Zoned
- Fireplaces
- 1
Exterior & Lot
- Balcony
- Exterior Steps
- Stucco
- Back Yard
- Curbs
- Few Trees
- Front Yard
- Level
- Back Yard
- Wood
- Slab
- Rear Porch
- Screened
- Roof
- Shingle
- Lot Size
- 0.16 Acres
- Concrete
- Direct Access
- Driveway
- Garage
- Garage Door Opener
- Garage Faces Front
- Garage Spaces
- 2
Financial
- Original List Price
- $1,095,000
- Price per Sq Ft
- $341
Utilities
- Electricity Connected
- Water Connected
- Water Source
- Public
- Sewer
- Public Sewer
Transaction History
3 records on file
Every recorded listing, sale, and lease at 4803 Philco DR, whoever represented it.
- ActiveListed 2025Current price: $840,000Original list: $1,095,000MLS 9045959
- Price changed · February 11, 2026$995,000
- Price changed · March 9, 2026$990,000
- Price changed · May 21, 2026$969,000
- Price changed · June 9, 2026$925,000
- Price changed · July 8, 2026$895,000
- Price changed · July 27, 2026$850,000
- Price changed · September 10, 2026$840,000
- WithdrawnListed 2025Current price: $1,099,000Original list: $1,099,000MLS 8780636
- WithdrawnListed 2025Current price: $1,099,000Original list: $1,199,000MLS 3557005
Prices shown are list prices. Closed sale prices are available to registered clients in accordance with ACTRIS rules.
Explore this area
Price & Listing History
Price Change with current price, original ask, and market time.
- Current list
- $840,000
- Original list
- $1,095,000
- Price movement
- $255K reduction
- Listed / DOM
- Nov 6, 2025 · 346 days
Tax Record
Public record data from county appraisal records. Market value can differ from assessed value.
- Assessed Value
- $699,157
- Assessment Year
- 2025
- Year Built
- 2024
- Parcel ID
- 000000313041
| Year | Taxes | Total Assessment | Land | Additions |
|---|---|---|---|---|
2025+28.6% | — | $699,157 | — | — |
2024-8.5% | — | $543,515 | $375,000 | — |
2023+48.5% | — | $594,071 | $375,000 | $168,515 |
2022 | — | $400,144 | $375,000 | $219,071 |
Virtual Tour
Zoned Schools
Crockett
Covington
Joslin
Zoned assignments come from the property school fields available to us. District context schools are shown only when an assigned tier is missing. Contact the school district directly to verify current boundaries and enrollment eligibility.
Excluded from this estimate: property taxes, home insurance, and HOA dues. Each requires verified amount, cadence or unit, source, and as-of details.
20% ($168K)
Adjustable assumption - not a lending recommendation.
$840,000
Luxury property intelligence
Keenan Market Position
A sourced read on Austin pricing, timing, and property scale. No automated valuation claim.
List price
$840,000
Price per sqft
$341/sqft
Vs. Neighborhood guide reference price
Not available
Days on market
346 days
Original to current
$255K reduction
$1.1M original
Active inventory context
Ask for current inventory
Source: MLS Grid / Unlock MLS and Keenan Group review as of Oct 17, 2026.
Request Private Market AnalysisConnect 4803 Philco Dr to the Austin Market
78745 ZIP Guide
ZIP-level neighborhoods, schools, lifestyle, and Austin market context
Austin ISD Schools
District guide, nearby schools, and homes by attendance area
Austin Home Valuation
Private Austin CMA, TCAD context, and pricing strategy
Seller Resources
Pricing, prep, launch timing, and Compass marketing strategy
Keenan Group Results
#1 ABOR Team 2024 with $1B+ career sales volume