This property is no longer actively listed. We can help you find similar homes currently for sale, notify you if this property relists, or explore off-market opportunities in the area.
$525,000
last listed4804 Carsonhill Dr, Austin, TX 78723
Why you're seeing this property: Unlike major portals that hide off-market listings, we maintain the most comprehensive Austin property database. View market history, neighborhood data, and discover similar homes currently for sale. #1 Austin Realtor Team 2024.
3 bed, 2 bath, 1,594 sqft on 0.20 acres in Austin. Austin, TX 78723. Last listed at $525,000, sold October 11, 2022. Austin ISD.
About This Home
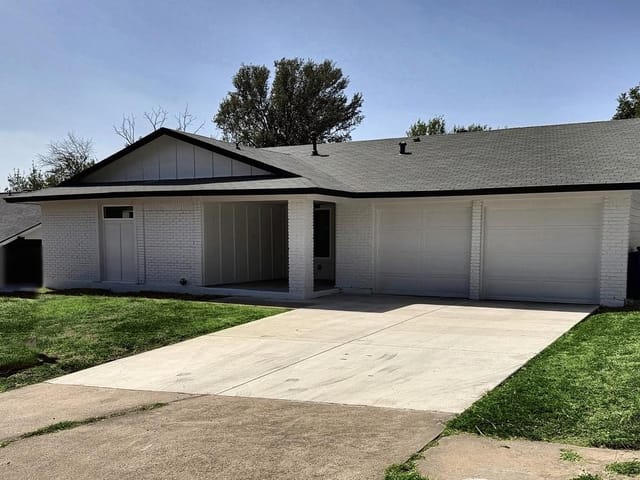
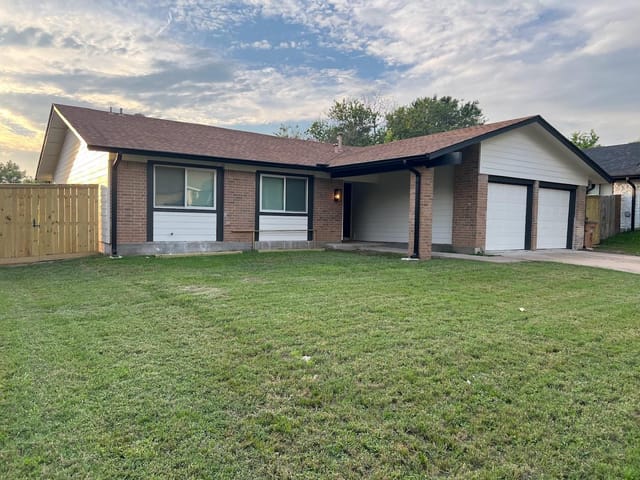
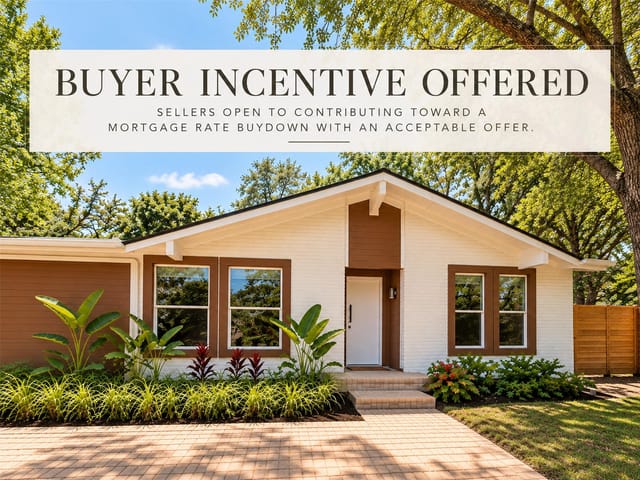
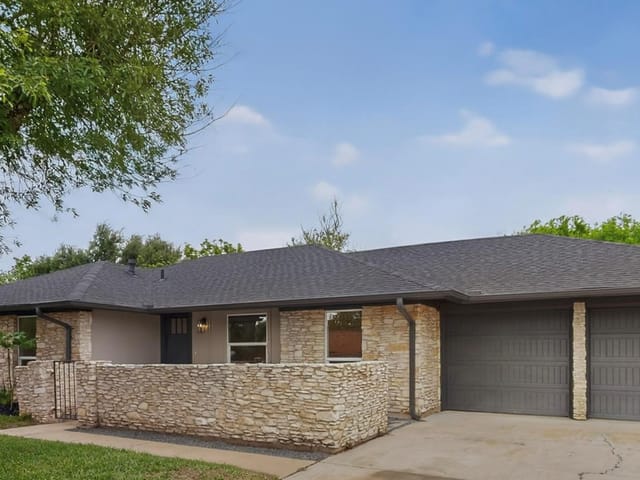
Charming revamped 70's ranch style home located in a quiet neighborhood in HOT 78723 in East Austin bursts with natural light and over $180K in updates! As you walk up to 4804 Carsonhill Dr. you will notice a freshly painted exterior, a brand new roof, a xeriscaped bed, and a gorgeous custom mahogany front door. Upon entering the stylish home, observe the stunning engineered hardwood floors that span the main living areas, take in all the fresh paint throughout, and note the recessed lights that fill the foyer and formal dining/living room with an abundance of soft LED lighting the latter creating the perfect backdrop for your holiday entertaining. The elegant chef's kitchen open to the family room and overlooking the private, shady fenced-in backyard is sure to impress with thoughtfully-designed touches including custom wood shaker cabinets, granite counters, an expansive peninsula with a breakfast bar including cabinets underneath for extra storage, recessed lighting, a farmhouse sink, and SS appliances. The adjacent spacious family room with vaulted ceilings and skylights, a custom built-in shelf, and a gas fireplace large enough to hang a 70" TV, create the perfect setting for those cozy nights in. The generous amount of natural light pouring in through the wall of windows makes the open family/kitchen space feel magical! Retire to your master suite with vaulted ceilings and an en suite with Carrara marble tiled walk-in shower and vanity, recessed lighting, and a custom closet. The brand new HVAC system replete with updated ductwork and insulation will keep you cool or warm, day or night. The private, enormous cedar deck is the perfect setting to enjoy your morning coffee or unwind after a long day and the workshop in the garage is perfect for those desiring a creative workspace. Travel 15 minutes or less to 183, 35, 290, downtown, Mueller, the airport, Tesla, Oracle, and many trendy dining and drinking destinations in East Austin!
- Property Type
- Residential
- Year Built
- 1972
- Lot Size
- 0.20 acres
- Price / Sq Ft
- $329
- Garage
- 2 spaces
Listing information last updated October 12, 2022.
Listed by Realty Austin
MLS# 8677790 • Closed
IDX inquiries: Keenan Group at Compass · (512) 415-7653
Properties displayed may be listed or sold by various participants in the MLS.
Highlights
Facts & Features
Interior
- Breakfast Bar
- Built-in Features
- Ceiling Fan(s)
- High Ceilings
- Vaulted Ceiling(s)
- Granite Counters
- Stone Counters
- High Speed Internet
- In-Law Floorplan
- Kitchen Island
- Multiple Dining Areas
- Natural Woodwork
- Open Floorplan
- Primary Bedroom on Main
- Recessed Lighting
- Smart Thermostat
- Walk-In Closet(s)
- Dishwasher
- Disposal
- Dryer
- Free-Standing Gas Range
- RNGHD
- Refrigerator
- Free-Standing Refrigerator
- Stainless Steel Appliance(s)
- Vented Exhaust Fan
- Washer
- Washer
- Dryer
- Water Heater
- Carpet
- Concrete
- Tile
- Wood
- Heating
- Central,Electric,Natural Gas
- Cooling
- Central Air,Electric
- Fireplaces
- 1
Exterior & Lot
- Exterior Steps
- Rain Gutters
- Private Entrance
- Private Yard
- Masonry – Partial
- Vinyl Siding
- Stone
- Back Yard
- Curbs
- Front Yard
- Landscaped
- Private
- Public Maintained Road
- Trees-Large (Over 40 Ft)
- Many Trees
- Trees-Medium (20 Ft - 40 Ft)
- Xeriscape
- Back Yard
- Fenced
- Wood
- Slab
- Deck
- Front Porch
- Roof
- Shingle
- Lot Size
- 0.20 Acres
- Attached
- Driveway
- Garage
- Garage Door Opener
- Garage Faces Front
- Off Street
- Private
- Garage Spaces
- 2
Financial
- Original List Price
- $525,000
- Price per Sq Ft
- $329
Utilities
- Cable Available
- Electricity Available
- High Speed Internet
- Natural Gas Available
- Phone Available
- Sewer Available
- Water Available
- Water Source
- Public
- Sewer
- Public Sewer
Transaction History
1 record on file
Every recorded listing, sale, and lease at 4804 Carsonhill DR, whoever represented it.
- SoldOctober 11, 2022Listed at: $525,000MLS 8677790
Prices shown are list prices. Closed sale prices are available to registered clients in accordance with ACTRIS rules.
Explore this area
Price & Listing History
Listing timeline with current price, original ask, and market time.
- Current list
- $525,000
- Original list
- $525,000
- Price movement
- No verified reduction
- Listed / DOM
- Sep 8, 2022
Tax Record
Public record data from county appraisal records. Market value can differ from assessed value.
- Assessed Value
- $429,039
- Assessment Year
- 2025
- Year Built
- 1972
- Parcel ID
- 000000209662
| Year | Taxes | Total Assessment | Land | Additions |
|---|---|---|---|---|
2025-21.7% | — | $429,039 | — | — |
2024+7.7% | — | $548,066 | $250,000 | $300,720 |
2023+39.8% | — | $508,908 | $300,000 | $248,066 |
2022+8.4% | — | $364,002 | $300,000 | $208,908 |
2021 | — | $335,671 | $150,000 | $214,002 |
Virtual Tour
Zoned Schools
Northeast Early College
Pearce Middle
Pecan Springs
Zoned assignments come from the property school fields available to us. District context schools are shown only when an assigned tier is missing. Contact the school district directly to verify current boundaries and enrollment eligibility.
Excluded from this estimate: property taxes, home insurance, and HOA dues. Each requires verified amount, cadence or unit, source, and as-of details.
20% ($105K)
Adjustable assumption - not a lending recommendation.
$525,000
Luxury property intelligence
Keenan Market Position
A sourced read on Austin pricing, timing, and property scale. No automated valuation claim.
List price
$525,000
Price per sqft
$329/sqft
Vs. Neighborhood guide reference price
Not available
Days on market
Not available
Original to current
No verified reduction
$525K original
Active inventory context
Ask for current inventory
Source: MLS Grid / Unlock MLS and Keenan Group review as of Apr 25, 2026.
Request Private Market AnalysisConnect 4804 Carsonhill Dr to the Austin Market
78723 ZIP Guide
ZIP-level neighborhoods, schools, lifestyle, and Austin market context
Austin ISD Schools
District guide, nearby schools, and homes by attendance area
Austin Home Valuation
Private Austin CMA, TCAD context, and pricing strategy
Seller Resources
Pricing, prep, launch timing, and Compass marketing strategy
Keenan Group Results
#1 ABOR Team 2024 with $1B+ career sales volume