4 bed, 3 bath, 2,896 sqft on 0.14 acres in Austin. Austin, TX 78745. $1,199,000. Austin ISD.
About This Home
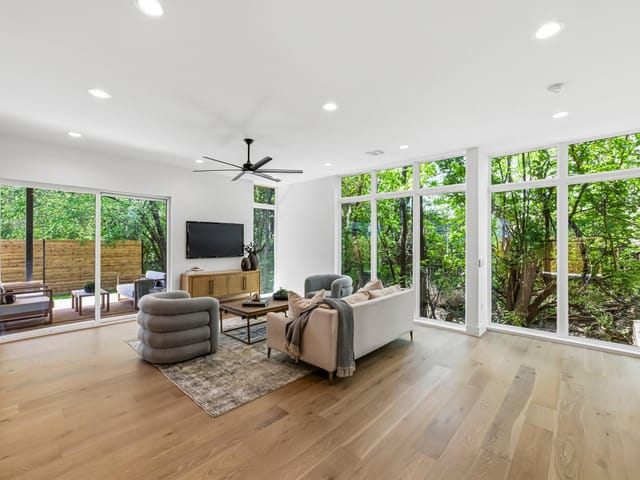
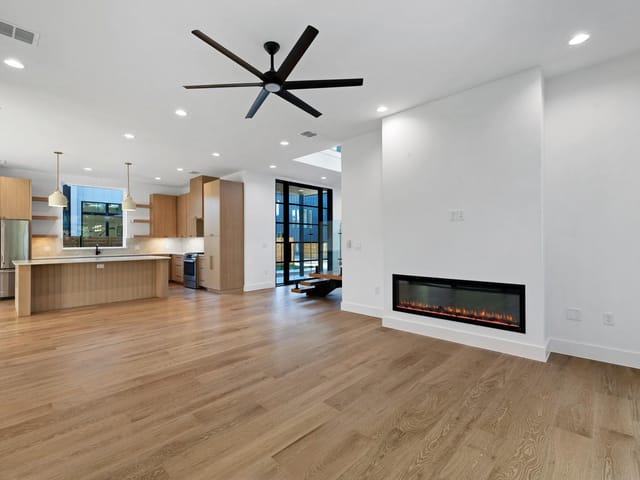
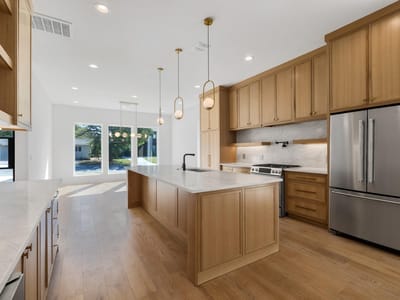
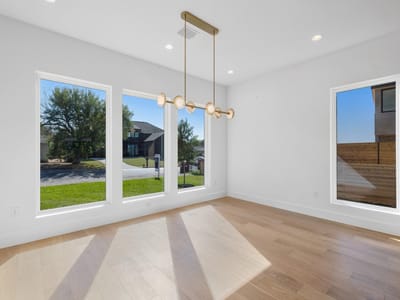
$30,000 in seller concessions that can be used to reduce interest rate, lower monthly payments or offset closing cost! This is another exceptional Habitat Haus home located in the highly desirable 78745 area of Austin. This residence features soaring ceilings and an open-concept living space that beautifully integrates the kitchen, dining, and living areas. You'll find stunning wood floors throughout, enhancing the home's warmth and elegance, along with impressive floor-to-ceiling windows that fill the space with natural light.
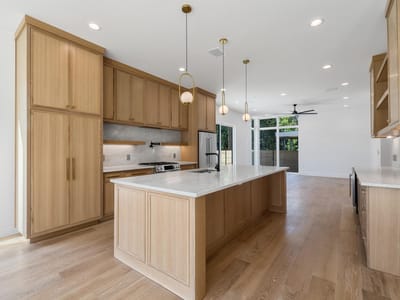
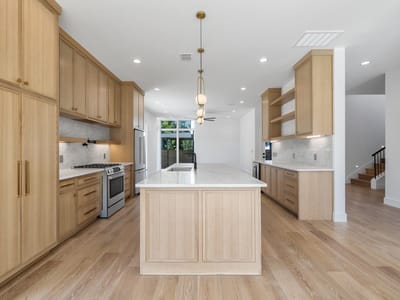
Perfect kitchen for those who love to cook, boasting custom soft-close cabinets, stainless steel appliances, quartz countertops, and plenty of workspace. The home’s neutral color palette and warm wood accents create an inviting atmosphere, ready for your personal touch.
The location is ideal, just minutes from Downtown Austin and convenient to the city’s finest restaurants, shops, and entertainment venues. This is a unique chance to own a beautiful new construction home with lasting quality and modern amenities in one of Austin’s vibrant neighborhoods.Builder warranty 1-2-10.
New construction at 2,896 square feet is the clearest advantage here, and 4806 Richmond Ave Unit #1 puts that scale into a 2025-built single family residence in Austin within Austin’s 78745 market. Priced at $1.30M, or $449 per square foot, the home pairs four bedrooms, three full baths, and two half baths with a 0.14-acre lot and a one-car garage. That combination matters in this part of South Austin because buyers are often weighing interior volume, functional layout, and long-term maintenance profile against older housing stock. This property enters that conversation as a new-build option in Austin ISD, with a school path that includes Joslin Elementary, Covington Middle, and Crockett High.
The interior plan is set up around open living rather than segmented rooms, with the kitchen, dining, and living areas connected in a way that supports both daily use and larger-scale entertaining. Soaring ceilings and floor-to-ceiling windows shift the value proposition beyond raw square footage, giving the main living space more visual depth and stronger natural light. Wood floors run throughout, which gives the house continuity and a more durable baseline finish than mixed-material interiors often do. In the kitchen, the details are practical and current: custom soft-close cabinetry, stainless steel appliances, quartz countertops, and substantial workspace. The neutral palette and wood accents keep the finish package broad in appeal, which is relevant for resale because it reduces the need for immediate cosmetic changes.
Access is straightforward from US 290 by way of Banister, with Banister forking into Richmond and the home positioned on the right. The broader location story is equally important. The agent notes place the property minutes from Downtown Austin, which supports its appeal for buyers who want a South Austin address without giving up quick access to the urban core. With 140 days on market, buyers also have a useful data point to evaluate negotiation posture against the asset itself rather than rushing on first impression.
For a buyer focused on newer construction, clean interior planning, and a 78745 position with Austin ISD schools already defined, this home is best understood as a durable hold with practical daily function and clear long-term relevance in the South Austin market.
The numbers behind this insight
- Offered at
- $1,199,000
- Listed
- October 22, 2025
- Price changes
- 4, down 11.2% from $1,350,000
- Asking price per sq ft
- $414
- Property Type
- Residential
- Year Built
- 2025
- Lot Size
- 0.14 acres
- Price / Sq Ft
- $414
- Garage
- 1 spaces
Listing information last updated August 22, 2026.
Listed by Douglas Elliman Real Estate
MLS# 3201831 • Active
IDX inquiries: Keenan Group at Compass · (512) 415-7653
Highlights
Facts & Features
Interior
- Ceiling Fan(s)
- Ceiling-High
- Quartz Counters
- Interior Steps
- Kitchen Island
- Open Floorplan
- Recessed Lighting
- Walk-In Closet(s)
- Dishwasher
- Disposal
- Gas Range
- Microwave
- Free-Standing Gas Range
- RNGHD
- Refrigerator
- Free-Standing Refrigerator
- Tile
- Wood
- Heating
- Central
- Cooling
- Ceiling Fan(s),Central Air
Exterior & Lot
- Balcony
- Private Entrance
- Private Yard
- Hardi
- Plank Type
- Stucco
- Landscaped
- Sprinklers In Rear
- Sprinklers In Front
- Trees-Sparse
- Back Yard
- Full
- Wood
- Slab
- Patio
- Roof
- Metal,Shingle
- Lot Size
- 0.14 Acres
- Driveway
- Garage
- Garage Spaces
- 1
Financial
- Original List Price
- $1,350,000
- Price per Sq Ft
- $414
Utilities
- Electricity Available
- Natural Gas Available
- Sewer Available
- Water Available
- Water Source
- Public
- Sewer
- Public Sewer
Transaction History
2 records on file
Every recorded listing, sale, and lease at 4806 Richmond Ave Unit #1, whoever represented it.
- ActiveListed 2026Current price: $5,800Original list: $5,800MLS 4203638
- Listed · August 31, 2026$5,800
- ActiveListed 2025Current price: $1,199,000Original list: $1,350,000MLS 3201831
- Price changed · March 12, 2026$1,299,000
- Price changed · April 30, 2026$1,259,000
- Price changed · May 14, 2026$1,219,000
- Price changed · May 26, 2026$1,199,000
Prices shown are list prices. Closed sale prices are available to registered clients in accordance with ACTRIS rules.
Explore this area
Price & Listing History
Price Change with current price, original ask, and market time.
- Current list
- $1,199,000
- Original list
- $1,350,000
- Price movement
- $151K reduction
- Listed / DOM
- Oct 22, 2025 · 361 days
Zoned Schools
Crockett
Covington
Joslin
Zoned assignments come from the property school fields available to us. District context schools are shown only when an assigned tier is missing. Contact the school district directly to verify current boundaries and enrollment eligibility.
Excluded from this estimate: property taxes, home insurance, and HOA dues. Each requires verified amount, cadence or unit, source, and as-of details.
20% ($240K)
Adjustable assumption - not a lending recommendation.
$1,199,000
Luxury property intelligence
Keenan Market Position
A sourced read on Austin pricing, timing, and property scale. No automated valuation claim.
List price
$1,199,000
Price per sqft
$414/sqft
Vs. Neighborhood guide reference price
Not available
Days on market
361 days
Original to current
$151K reduction
$1.4M original
Active inventory context
Ask for current inventory
Source: MLS Grid / Unlock MLS and Keenan Group review as of Oct 15, 2026.
Request Private Market AnalysisConnect 4806 Richmond Ave Unit #1 to the Austin Market
78745 ZIP Guide
ZIP-level neighborhoods, schools, lifestyle, and Austin market context
Austin ISD Schools
District guide, nearby schools, and homes by attendance area
Austin Home Valuation
Private Austin CMA, TCAD context, and pricing strategy
Seller Resources
Pricing, prep, launch timing, and Compass marketing strategy
Keenan Group Results
#1 ABOR Team 2024 with $1B+ career sales volume