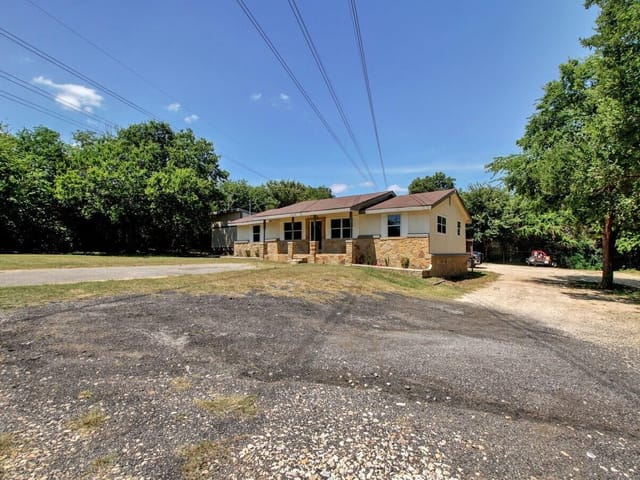
This property is no longer actively listed. We can help you find similar homes currently for sale, notify you if this property relists, or explore off-market opportunities in the area.
$499,900
last listed4812 Pelham Dr, Austin, TX 78727
Why you're seeing this property: Unlike major portals that hide off-market listings, we maintain the most comprehensive Austin property database. View market history, neighborhood data, and discover similar homes currently for sale. #1 Austin Realtor Team 2024.
3 bed, 2 bath, 1,564 sqft on 0.16 acres in Austin. Austin, TX 78727. Last listed at $499,900, sold February 18, 2026. Austin ISD.
About This Home
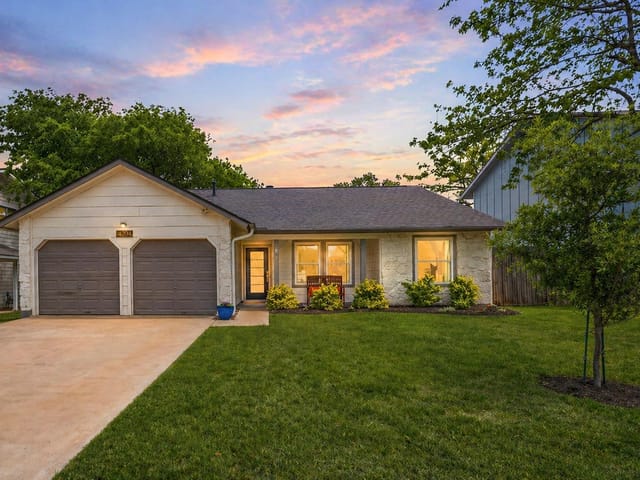
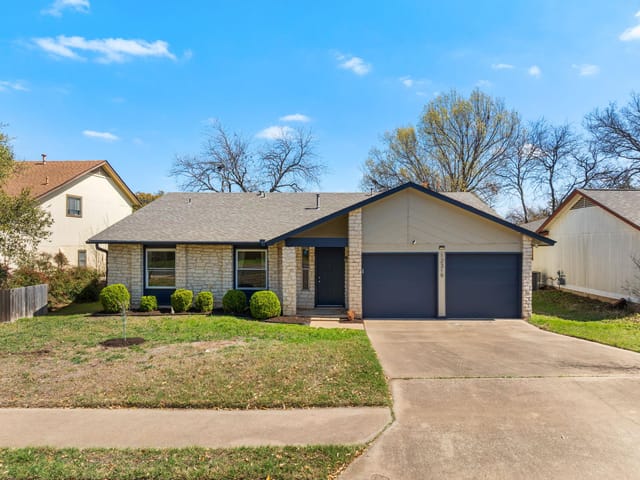
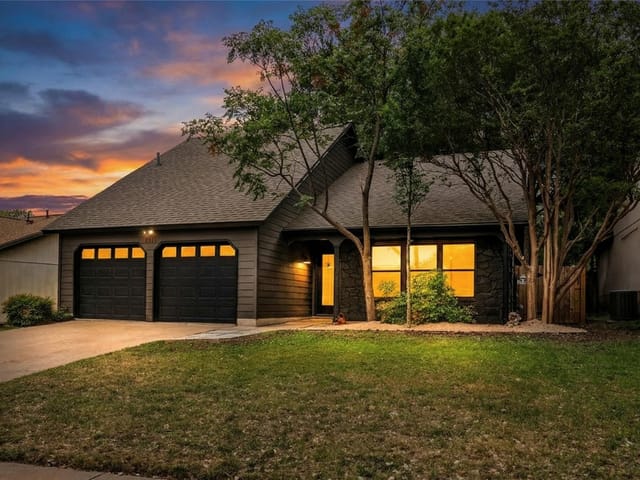
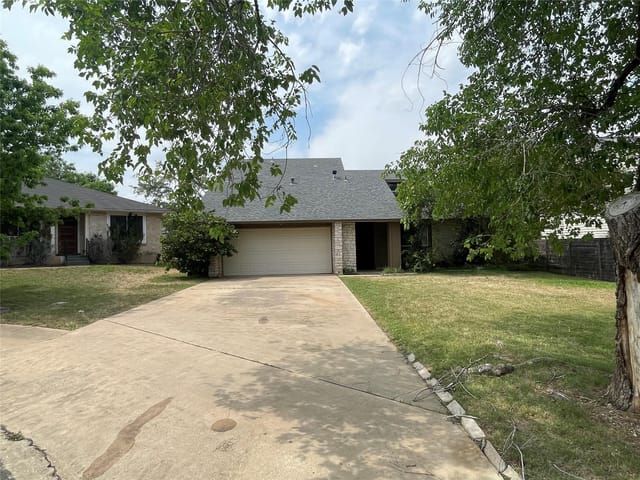
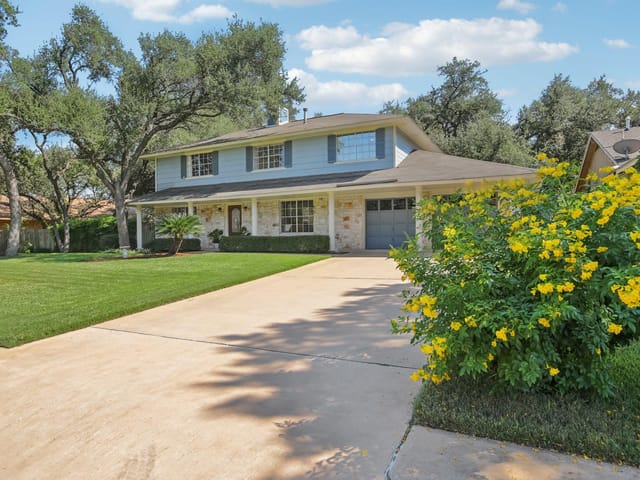
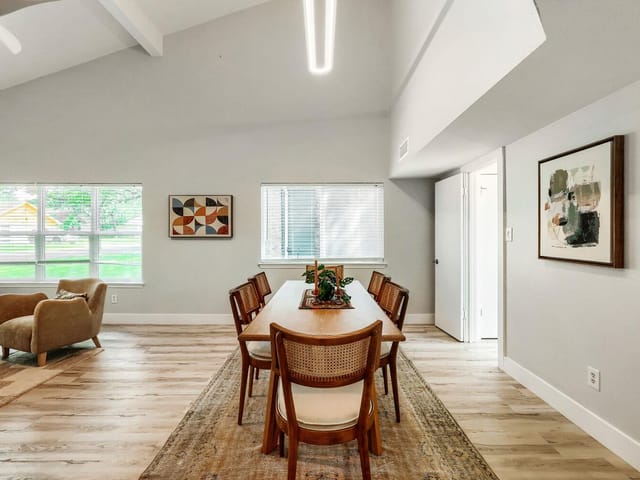
Welcome to this exquisitely remodeled 2-story home in the sought-after Milwood neighborhood, offering 3 bedrooms, 2.5 baths, and 1,564 sqft of thoughtfully curated living space. Perfectly positioned near The Domain’s upscale shopping, fine dining, and vibrant entertainment scene, this home delivers both modern elegance and everyday convenience. Exterior upgrades include brand-new Hardiplank siding, a new roof, and fresh exterior paint, creating timeless curb appeal and long-lasting durability. Inside, the home features new luxury vinyl plank flooring throughout the main living areas, plush new carpet in the bedrooms, and fresh interior paint in designer-selected tones. The gourmet kitchen has been fully transformed with custom new cabinetry, a striking mix of black granite and quartz countertops, and brand-new stainless steel appliances. Bathrooms have been refreshed with new vanities and contemporary fixtures, creating a polished, spa-inspired feel. Essential system updates include a new HVAC system and new water heater, offering comfort and efficiency for years to come. Every detail of this remodel has been executed to create a home that feels brand-new yet timeless, making this Milwood residence the perfect blend of style, comfort, and convenience.
- Property Type
- Residential
- Year Built
- 1982
- Lot Size
- 0.16 acres
- Price / Sq Ft
- $320
- Garage
- 2 spaces
Listing information last updated February 20, 2026.
Listed by Keeping It Realty
MLS# 2306484 • Closed
IDX inquiries: Keenan Group at Compass · (512) 415-7653
Properties displayed may be listed or sold by various participants in the MLS.
Highlights
Facts & Features
Interior
- Ceiling Fan(s)
- Chandelier
- Granite Counters
- Quartz Counters
- Double Vanity
- Pantry
- Recessed Lighting
- Two Primary Closets
- Walk-In Closet(s)
- Dishwasher
- Disposal
- Gas Range
- Microwave
- RNGHD
- Carpet
- Tile
- Vinyl
- Heating
- Central,Fireplace(s)
- Cooling
- Ceiling Fan(s),Central Air
- Fireplaces
- 1
Exterior & Lot
- Private Yard
- Masonry – Partial
- Wood Siding
- Back Yard
- Front Yard
- Back Yard
- Privacy
- Slab
- Front Porch
- Rear Porch
- Roof
- Shingle
- Lot Size
- 0.16 Acres
- Driveway
- Garage
- Garage Faces Front
- Garage Spaces
- 2
Financial
- Original List Price
- $525,000
- Price per Sq Ft
- $320
Utilities
- Cable Available
- Electricity Connected
- Natural Gas Connected
- Phone Available
- Sewer Connected
- Water Connected
- Water Source
- Public
- Sewer
- Public Sewer
Transaction History
2 records on file
Every recorded listing, sale, and lease at 4812 Pelham DR, whoever represented it.
- SoldFebruary 18, 2026Listed at: $525,000MLS 2306484
- ExpiredListed 2025Current price: $525,000Original list: $619,900MLS 9889525
Prices shown are list prices. Closed sale prices are available to registered clients in accordance with ACTRIS rules.
Explore this area
Price & Listing History
Listing timeline with current price, original ask, and market time.
- Current list
- $499,900
- Original list
- $525,000
- Price movement
- $25.1K reduction
- Listed / DOM
- Dec 11, 2025
Tax Record
Public record data from county appraisal records. Market value can differ from assessed value.
- Assessed Value
- $451,740
- Assessment Year
- 2025
- Year Built
- 1982
- Parcel ID
- 000000461917
| Year | Taxes | Total Assessment | Land | Additions |
|---|---|---|---|---|
2025-15.0% | — | $451,740 | — | — |
2024-0.0% | — | $531,504 | $250,000 | $225,025 |
2023+43.0% | — | $531,657 | $150,000 | $381,504 |
2022 | — | $371,763 | $165,000 | $366,657 |
Zoned Schools
Anderson
Murchison
Summitt
Zoned assignments come from the property school fields available to us. District context schools are shown only when an assigned tier is missing. Contact the school district directly to verify current boundaries and enrollment eligibility.
20% ($100K)
Adjustable assumption - not a lending recommendation.
$499,900
Luxury property intelligence
Keenan Market Position
A sourced read on Austin pricing, timing, and property scale. No automated valuation claim.
List price
$499,900
Price per sqft
$320/sqft
Vs. Neighborhood guide reference price
Not available
Days on market
Not available
Original to current
$25.1K reduction
$525K original
Active inventory context
Ask for current inventory
Source: MLS Grid / Unlock MLS and Keenan Group review as of Jun 5, 2026.
Request Private Market AnalysisConnect 4812 Pelham Dr to the Austin Market
78727 ZIP Guide
ZIP-level neighborhoods, schools, lifestyle, and Austin market context
Austin ISD Schools
District guide, nearby schools, and homes by attendance area
Austin Home Valuation
Private Austin CMA, TCAD context, and pricing strategy
Seller Resources
Pricing, prep, launch timing, and Compass marketing strategy
Keenan Group Results
#1 ABOR Team 2024 with $1B+ career sales volume