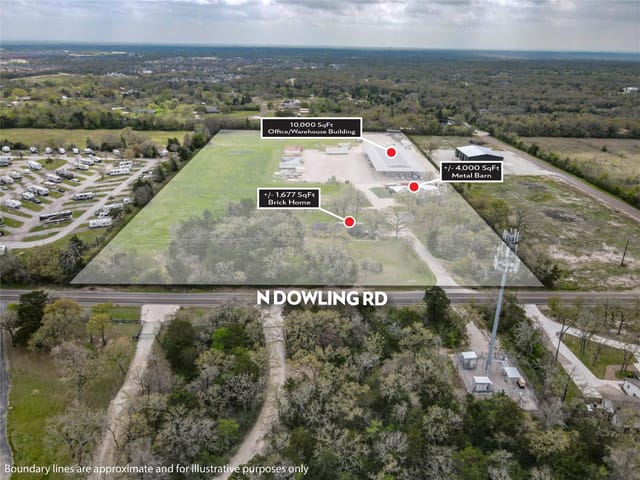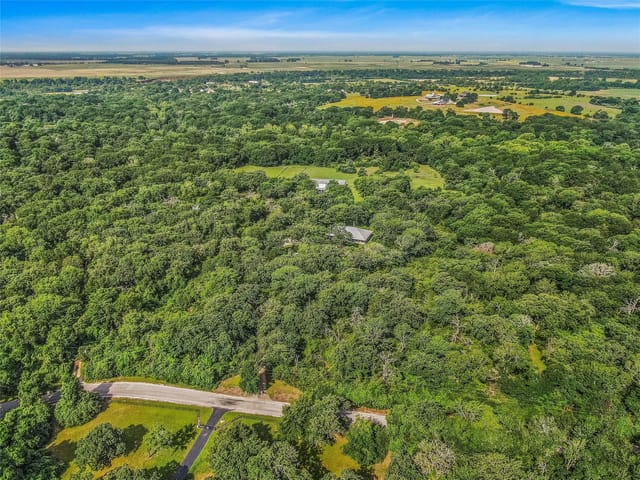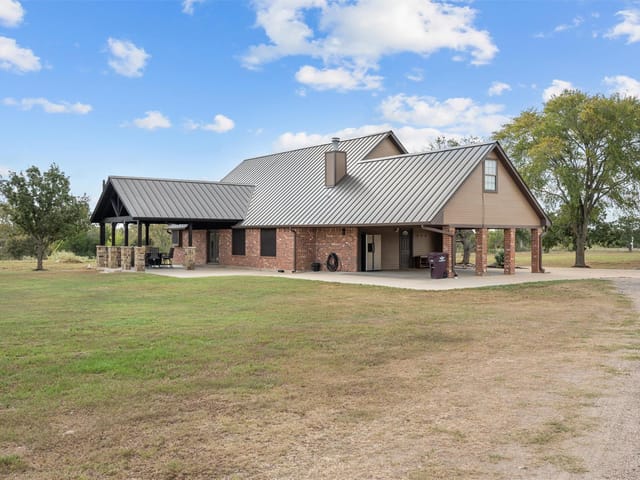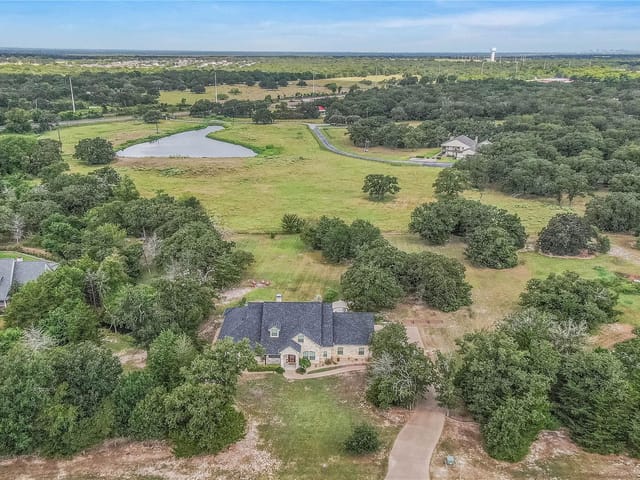
4 bed, 2 bath, 3,141 sqft on 1.01 acres in College Station. College Station, TX 77845. $795,000. College Station Isd.
About This Home
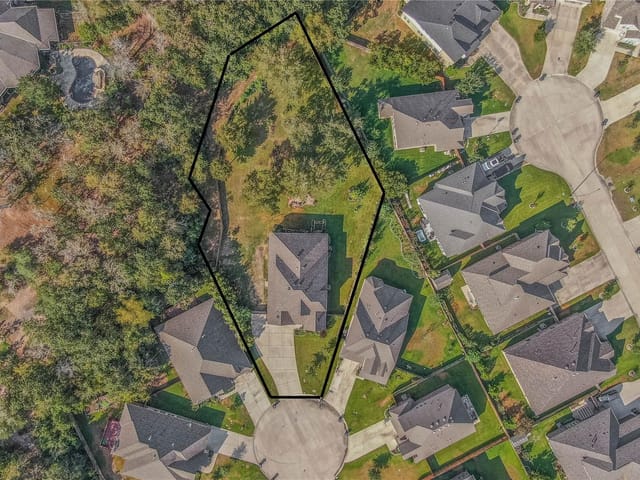
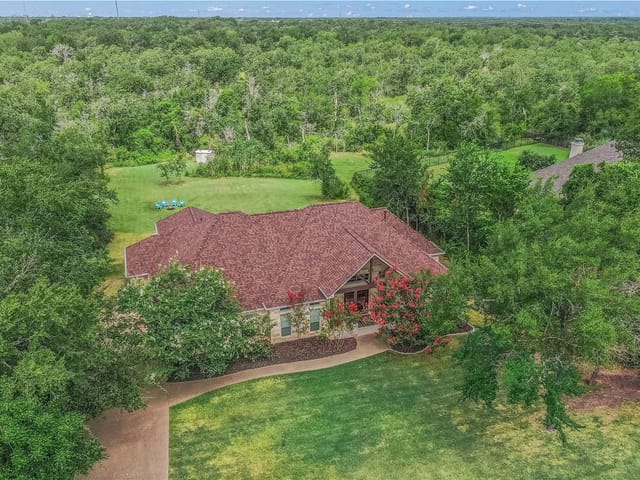
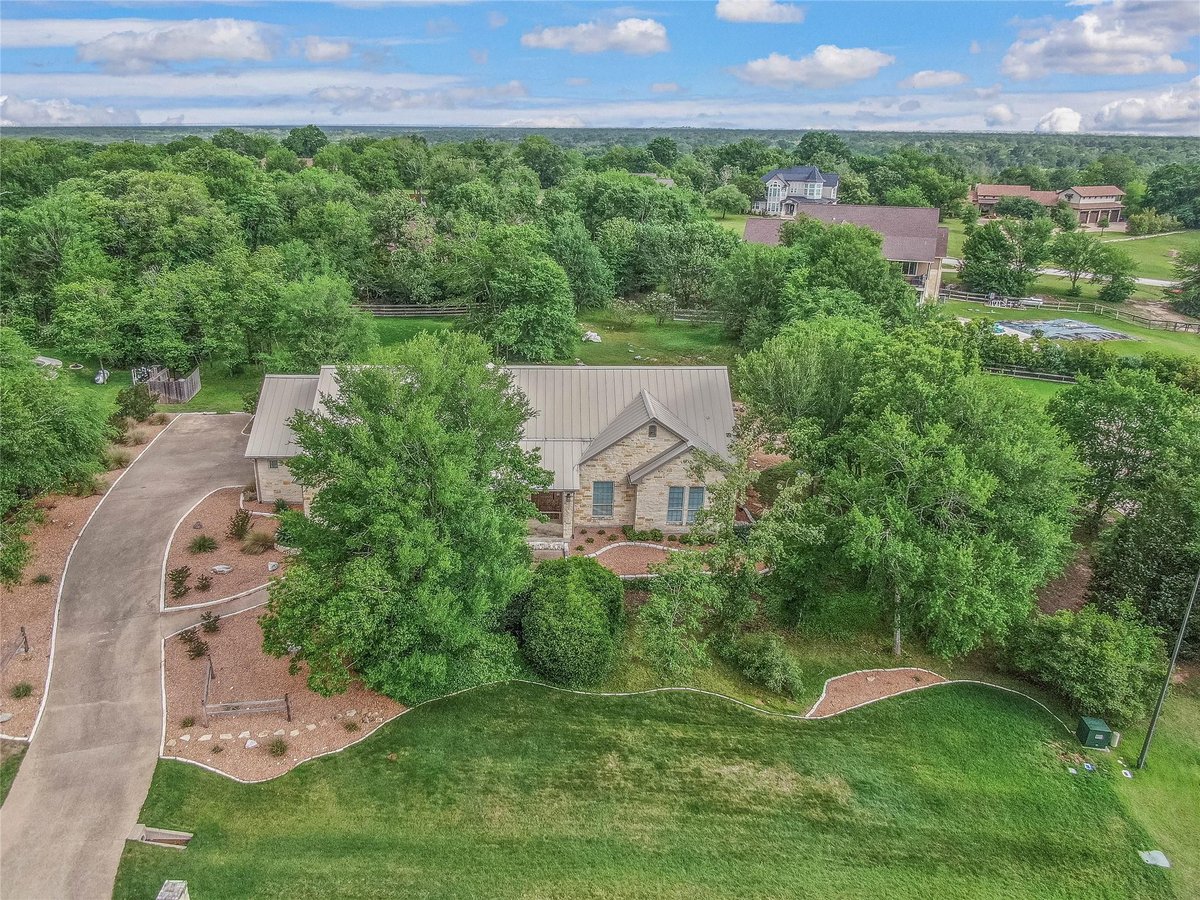
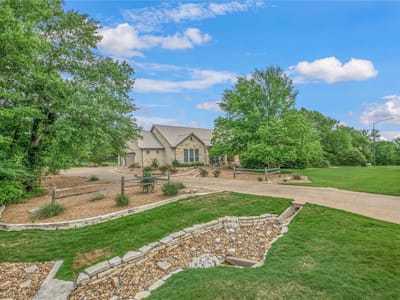
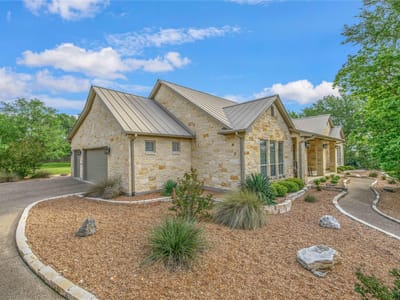
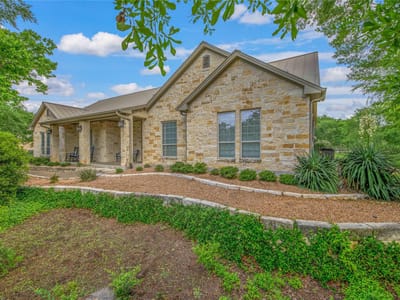
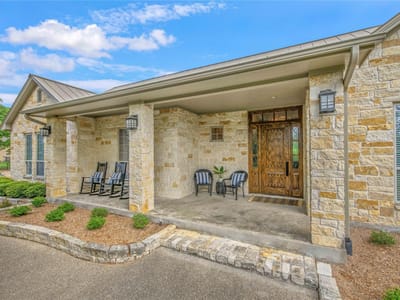
This gorgeous Texas Hill Country inspired limestone home with metal roof is nestled on just over an acre in the Williams Creek community. This thoughtfully designed, custom-built home offers a unique floor plan & a private setting with beautifully landscaped native foliage & mature trees. Although technically defined as a 5 bedroom, 2 bath home, this home features a 2-bedroom Master Suite with 3 generously sized closets. The second bedroom also works well as an office, exercise room, private parlour, or nursery. The enormous 5th bedroom or gameroom functions well as a secondary living room, bunk room, or a quilting, craft or hobby space. Adding a 3rd full bathroom is effortless as the walk-in closet in the gameroom (or 5th bedroom) is already plumbed & ready for conversion. A dedicated guest bedroom has access to a private bathroom, while a front office space with barrel vaulted ceiling & a large closet overlooks the beautiful landscaped front lawn & could also function as a guest bedroom or office. The living room, spacious kitchen, & large dining room feature a wall of windows overlooking the peaceful backyard where birds & woodland creatures are frequent visitors. The utility room features a huge storage room with shelving for small appliances, important documents, or holiday decor. Thoughtful design & quality construction in a stunning setting define this exceptional Williams Creek home, offering a rare opportunity to experience this level of refined, comfortable living.
This 5-bedroom, 2-bath home at 4819 Williams Creek Dr in College Station sits on just over an acre in a gated community designed with family safety and privacy as core principles. College Station is a secure, established subdivision in Brazos County where residents enjoy controlled access and reliable neighborhood oversight - a setting where children can explore their own land without the concerns of through traffic or urban density.
The stone construction with metal roof reflects durability and permanence. Inside, the layout prioritizes what families actually need. The primary bedroom anchors the main floor, allowing parents to maintain oversight of the home's center. The 5-bedroom design is deliberately flexible: a dedicated guest bedroom with its own full bathroom means visitors don't disrupt family routines. The front office with barrel-vaulted ceiling functions as a retreat space with sightlines to the front property. The enormous gameroom or 5th bedroom provides separation for teenagers, playrooms, or adult hobbies - genuine privacy within the home's footprint.
The kitchen and dining areas open to a wall of windows facing the screened and covered rear porches that overlook the wooded backyard. This design creates the rare combination of indoor comfort and outdoor connection without the maintenance burden of a fully exposed landscape. The automatic sprinkler system keeps the native landscaping healthy while mature trees - both large specimens over 40 feet and medium trees around 20-40 feet - provide established shade and wildlife habitat. Parents gain peace of mind watching kids play in a defined, tree-bordered space.
Practical details signal thoughtful construction. Granite counters, recessed lighting, and crown molding throughout show quality finishes. The kitchen island with breakfast bar creates a natural gathering point. Walk-in closets and a dedicated study/home office accommodate modern household needs. The utility room includes a massive storage closet with built-in shelving - the kind of organized infrastructure that reduces daily stress.
The property listed at $835,000 ($266 per square foot) offers rare space on 1.01 acres at a price point reflecting the College Station market reality, not Hill Country scarcity. This is the kind of home where families actually settle and build roots, not where they're constantly plotting the next move. The flexible spaces mean your actual life - not a designer's vision - drives how you use the home. That's sanctuary.
The numbers behind this insight
- Offered at
- $795,000
- Listed
- April 20, 2026
- Price changes
- 1, down 4.8% from $835,000
- Asking price per sq ft
- $253
- Property Type
- Residential
- Year Built
- 2007
- Lot Size
- 1.01 acres
- Price / Sq Ft
- $253
- HOA
- $270/year
- Garage
- 2 spaces
Listing information last updated September 30, 2026.
Listed by Zweiacker & Associates
MLS# 3694536 • Pending
IDX inquiries: Keenan Group at Compass · (512) 415-7653
Highlights
Facts & Features
Interior
- Breakfast Bar
- Ceiling Fan(s)
- Ceiling-High
- Tray Ceiling(s)
- Chandelier
- Granite Counters
- Crown Molding
- Double Vanity
- Kitchen Island
- Pantry
- Primary Bedroom on Main
- Recessed Lighting
- Study
- Home Office
- Walk-In Closet(s)
- Built-In Electric Oven
- Disposal
- Microwave
- Double Oven
- Propane Cooktop
- Water Heater
- Carpet
- Tile
- Heating
- Propane
- Cooling
- Ceiling Fan(s),Central Air,Electric
- Fireplaces
- 1
Exterior & Lot
- Gutters Full
- Stone
- Few Trees
- Sprinkler - Automatic
- Trees-Large (Over 40 Ft)
- Trees-Medium (20 Ft - 40 Ft)
- Partial
- Wood
- Wrought Iron
- Slab
- Covered
- Front Porch
- Patio
- Rear Porch
- Screened
- Roof
- Metal
- Lot Size
- 1.01 Acres
- Attached
- Driveway
- Garage
- Garage Door Opener
- Garage Faces Side
- Garage Spaces
- 2
Financial
- HOA Fee
- $270 / year
- Original List Price
- $835,000
- Price per Sq Ft
- $253
Utilities
- Electricity Connected
- Propane
- Sewer Connected
- Water Connected
- Water Source
- Public
- Sewer
- Aerobic Septic,Public Sewer
Transaction History
1 record on file
Every recorded listing, sale, and lease at 4819 Williams Creek DR, whoever represented it.
- PendingListed 2026Current price: $795,000Original list: $835,000MLS 3694536
- Listed · April 20, 2026$835,000
- Price changed · July 19, 2026$795,000
Prices shown are list prices. Closed sale prices are available to registered clients in accordance with ACTRIS rules.
Price & Listing History
Pending with current price, original ask, and market time.
- Current list
- $795,000
- Original list
- $835,000
- Price movement
- $40K reduction
- Listed / DOM
- Apr 20, 2026 · 178 days
Zoned Schools
College Station Isd
Outside School District
Outside School District
Outside School District
Zoned assignments come from the property school fields available to us. District context schools are shown only when an assigned tier is missing. Contact the school district directly to verify current boundaries and enrollment eligibility.
Excluded from this estimate: property taxes and home insurance. Each requires verified amount, cadence or unit, source, and as-of details.
HOA source: MLS Grid / Unlock MLS, as of 2026-10-15T10:17:02.865+00:00; normalized from annual dues.
20% ($159K)
Adjustable assumption - not a lending recommendation.
$795,000
Luxury property intelligence
Keenan Market Position
A sourced read on College Station pricing, timing, and property scale. No automated valuation claim.
List price
$795,000
Price per sqft
$253/sqft
Vs. Neighborhood guide reference price
Not available
Days on market
178 days
Original to current
$40K reduction
$835K original
Active inventory context
Ask for current inventory
Source: MLS Grid / Unlock MLS and Keenan Group review as of Oct 15, 2026.
Request Private Market AnalysisConnect 4819 Williams Creek Dr to the Austin Market
77845 ZIP Guide
ZIP-level neighborhoods, schools, lifestyle, and Austin market context
Austin Home Valuation
Private Austin CMA, TCAD context, and pricing strategy
Seller Resources
Pricing, prep, launch timing, and Compass marketing strategy
Keenan Group Results
#1 ABOR Team 2024 with $1B+ career sales volume