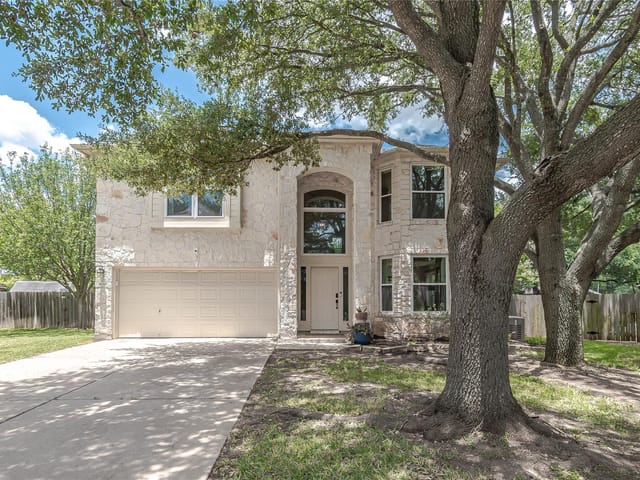
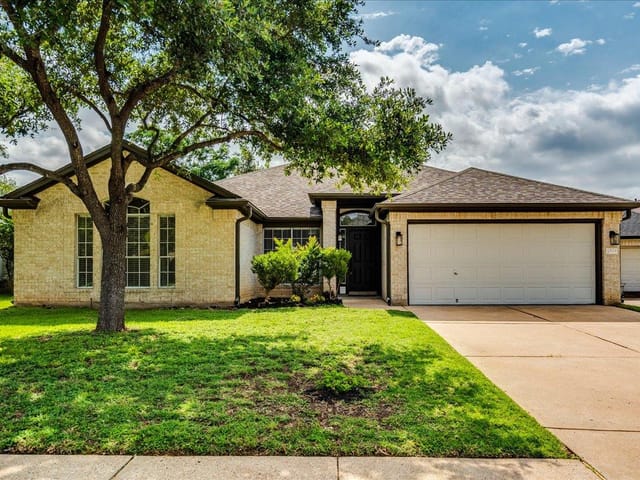
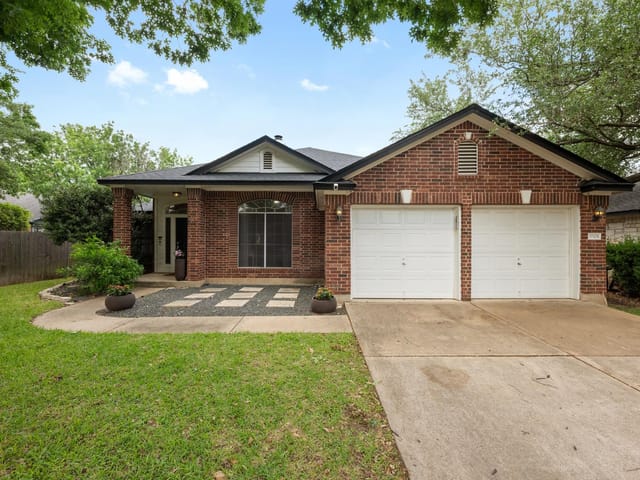
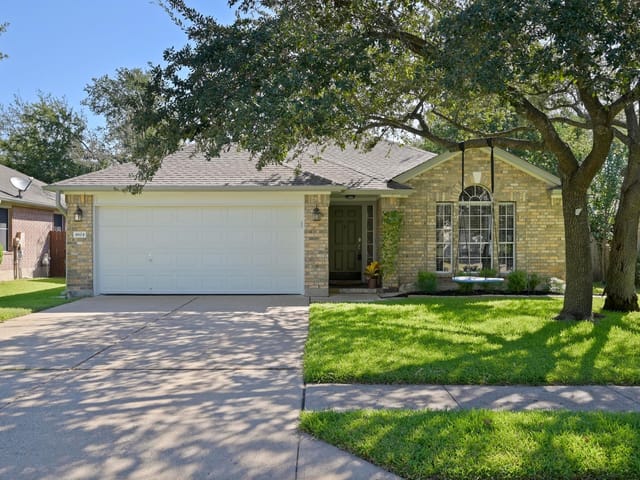
This property is no longer actively listed. We can help you find similar homes currently for sale, notify you if this property relists, or explore off-market opportunities in the area.
$689,000
last listed4821 Norman Trl, Austin, TX 78749
Why you're seeing this property: Unlike major portals that hide off-market listings, we maintain the most comprehensive Austin property database. View market history, neighborhood data, and discover similar homes currently for sale. #1 Austin Realtor Team 2024.
3 bed, 2 bath, 2,717 sqft on 0.17 acres in Austin. Austin, TX 78749. Last listed at $689,000, sold December 17, 2024. Austin ISD.
About This Home
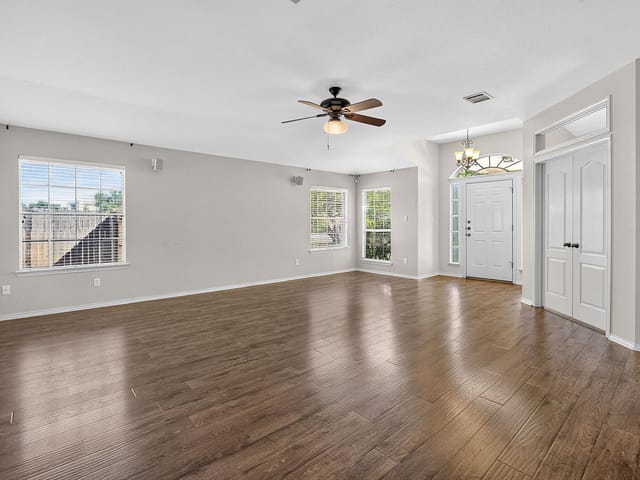
OPEN HOUSE SUN 17TH 1PM-3PM Hurry to see this beautiful, pristine updated two-story gem in highly desirable Sendera South found in Southwest Austin. An abundance of natural light pours throughout this home, brightening every inch of the perfectly designed open concept floor plan consisting of 4 living areas, 2 dining areas, 3 bedrooms, 2.5 baths, and a 3-car garage. This home has recently installed luxury vinyl plank (LVP) flooring throughout the home, complete with a deluxe cork backing which provides softness and sound absorption to your floor. The kitchen includes recently installed quartz counter-tops, stainless-steel appliances, and an oversized island bar. The kitchen overlooks the family room. You will be pleasantly surprised with the size and location of the study/office that can serve as a multi-purpose flex area. The large upstairs game room is sure to please you. The master suite complete with ensuite bath features 2 walk-in closets, dual vanities, garden tub and separate shower. The master suite is separate from the 2 secondary bedrooms also provides ultimate privacy and encourages relaxation. Secondary bedrooms are generous in size. Visit the virtual tour link and look at the interactive floor plan, custom video and photos. Huge covered back porch overlooks your private back yard which backs to the green space of the 590-acre Circle C Metropolitan Park. Recent upgrades include 2 Smart HVAC Systems installed in 2018, hot water heater installed in 2023, kitchen appliances installed in 2024, exterior and interior of home painted in 2024, updated light fixtures, window treatments, security system, smart garage door openers, and wood privacy fencing. From this neighborhood you can hike from the Violet Crown Trailhead to Barton Creek or bike to the Veloway. Easy walk to exemplary “A” Rated Bowie High School. Don’t miss the neighborhood pool & playground at 8900 Sendera Mesa. Located minutes to Downtown, major roads, dining, shopping and entertainment.
- Property Type
- Residential
- Year Built
- 2001
- Lot Size
- 0.17 acres
- Price / Sq Ft
- $254
- HOA
- $46.43/mo
- Garage
- 3 spaces
Listing information last updated March 24, 2025.
Listed by Coldwell Banker Realty
MLS# 7727209 • Closed
IDX inquiries: Keenan Group at Compass · (512) 415-7653
Properties displayed may be listed or sold by various participants in the MLS.
Highlights
Facts & Features
Interior
- Ceiling Fan(s)
- High Ceilings
- Quartz Counters
- Double Vanity
- Dry Bar
- Eat-in Kitchen
- High Speed Internet
- In-Law Floorplan
- Kitchen Island
- Multiple Dining Areas
- Multiple Living Areas
- Open Floorplan
- Pantry
- Recessed Lighting
- Smart Thermostat
- Soaking Tub
- Track Lighting
- Two Primary Closets
- Walk-In Closet(s)
- Dishwasher
- Disposal
- Dryer
- ENERGY STAR Qualified Appliances
- ENERGY STAR Qualified Dishwasher
- ENERGY STAR Qualified Refrigerator
- Exhaust Fan
- Ice Maker
- Microwave
- Free-Standing Gas Range
- Refrigerator
- Self Cleaning Oven
- Stainless Steel Appliance(s)
- Vented Exhaust Fan
- Washer
- Dryer
- Water Heater
- No Carpet
- Heating
- Central,Natural Gas
- Cooling
- Ceiling Fan(s),Central Air,Dual,ENERGY STAR Qualified Equipment,Multi Units,Zoned
- Fireplaces
- 1
Exterior & Lot
- Gutters Full
- Private Yard
- Hardi
- Plank Type
- Stone
- Curbs
- Interior Lot
- Public Maintained Road
- Fenced
- Full
- Gate
- Wood
- Slab
- Covered
- Front Porch
- Rear Porch
- Roof
- Composition,Shingle
- Lot Size
- 0.17 Acres
- Concrete
- Door-Multi
- Driveway
- Garage Door Opener
- Garage Faces Front
- Garage Spaces
- 3
Financial
- HOA Fee
- $46 / mo
- Original List Price
- $689,000
- Price per Sq Ft
- $254
Utilities
- Cable Available
- Electricity Connected
- High Speed Internet
- Natural Gas Connected
- Phone Available
- Sewer Connected
- Underground Utilities
- Water Connected
- Water Source
- Public
- Sewer
- Public Sewer
Transaction History
1 record on file
Every recorded listing, sale, and lease at 4821 Norman TRL, whoever represented it.
- SoldDecember 17, 2024Listed at: $689,000MLS 7727209
Prices shown are list prices. Closed sale prices are available to registered clients in accordance with ACTRIS rules.
Explore this area
Price & Listing History
Listing timeline with current price, original ask, and market time.
- Current list
- $689,000
- Original list
- $689,000
- Price movement
- No verified reduction
- Listed / DOM
- Nov 16, 2024
Tax Record
Public record data from county appraisal records. Market value can differ from assessed value.
- Assessed Value
- $647,505
- Assessment Year
- 2025
- Year Built
- 2001
- Parcel ID
- 000000512318
| Year | Taxes | Total Assessment | Land | Additions |
|---|---|---|---|---|
2025-12.8% | — | $647,505 | — | — |
2024-5.2% | — | $742,375 | $287,500 | $367,030 |
2023+87.0% | — | $783,075 | $287,500 | $454,875 |
2021 | — | $418,816 | $143,750 | $326,414 |
Virtual Tour
Zoned Schools
Bowie
Bailey
Cowan
Zoned assignments come from the property school fields available to us. District context schools are shown only when an assigned tier is missing. Contact the school district directly to verify current boundaries and enrollment eligibility.
Excluded from this estimate: property taxes and home insurance. Each requires verified amount, cadence or unit, source, and as-of details.
HOA source: MLS Grid / Unlock MLS, as of 2026-04-25T02:51:50.833075+00:00; normalized from monthly dues.
20% ($138K)
Adjustable assumption - not a lending recommendation.
$689,000
Luxury property intelligence
Keenan Market Position
A sourced read on Austin pricing, timing, and property scale. No automated valuation claim.
List price
$689,000
Price per sqft
$254/sqft
Vs. Neighborhood guide reference price
Not available
Days on market
Not available
Original to current
No verified reduction
$689K original
Active inventory context
Ask for current inventory
Source: MLS Grid / Unlock MLS and Keenan Group review as of Apr 25, 2026.
Request Private Market AnalysisConnect 4821 Norman Trl to the Austin Market
78749 ZIP Guide
ZIP-level neighborhoods, schools, lifestyle, and Austin market context
Austin ISD Schools
District guide, nearby schools, and homes by attendance area
Austin Home Valuation
Private Austin CMA, TCAD context, and pricing strategy
Seller Resources
Pricing, prep, launch timing, and Compass marketing strategy
Keenan Group Results
#1 ABOR Team 2024 with $1B+ career sales volume