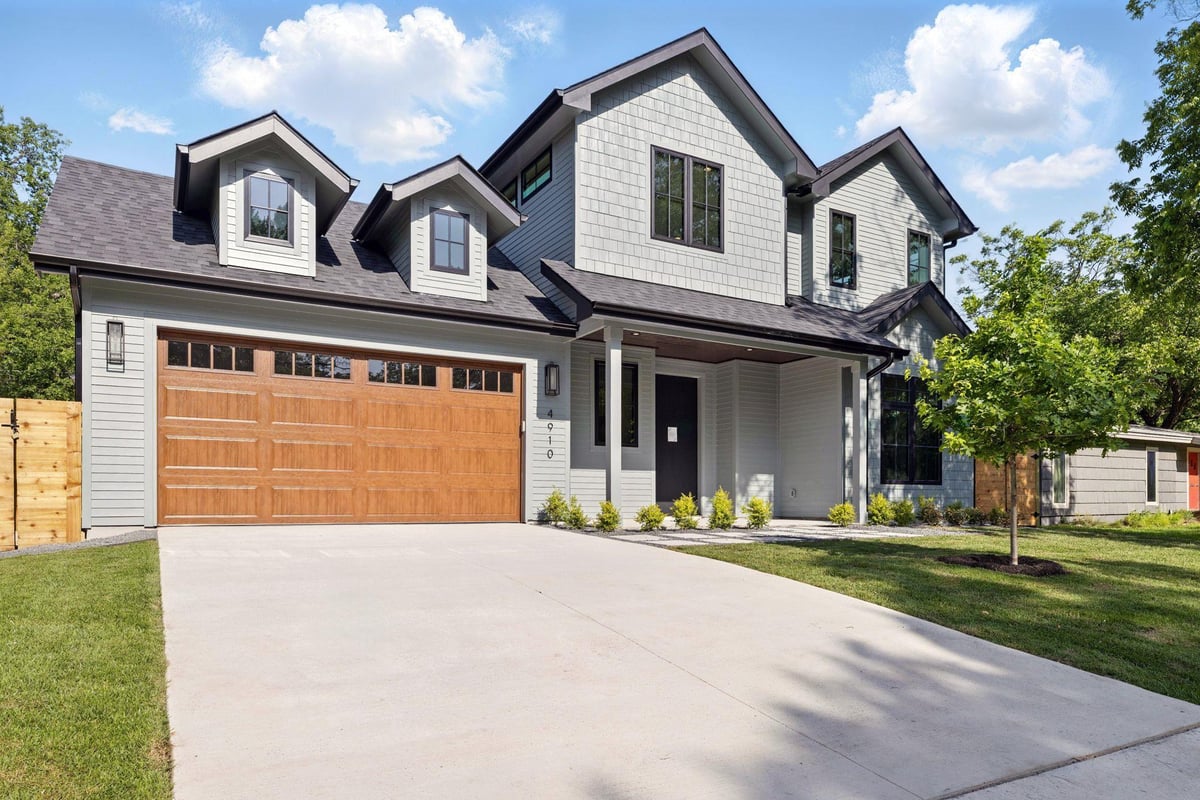
This property is no longer actively listed. We can help you find similar homes currently for sale, notify you if this property relists, or explore off-market opportunities in the area.
$2,299,000
last listed4910 W Park Dr, Austin, TX 78731
Why you're seeing this property: Unlike major portals that hide off-market listings, we maintain the most comprehensive Austin property database. View market history, neighborhood data, and discover similar homes currently for sale. #1 Austin Realtor Team 2024.
5 bed, 4 bath, 3,525 sqft on 0.19 acres in Highland Village. Austin, TX 78731. Last listed at $2,299,000, sold August 11, 2026. Austin ISD.
About This Home
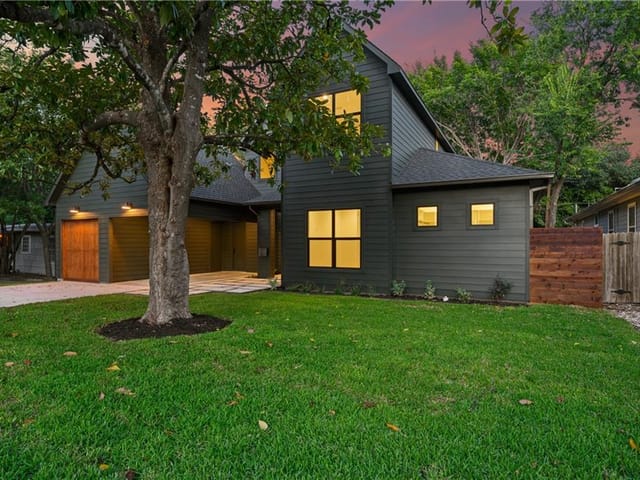
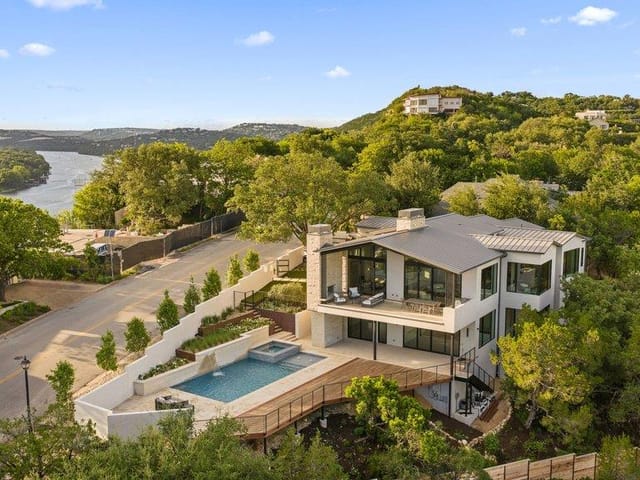
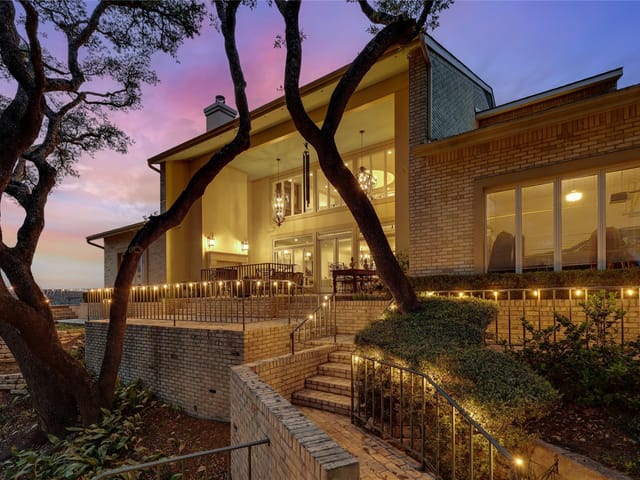
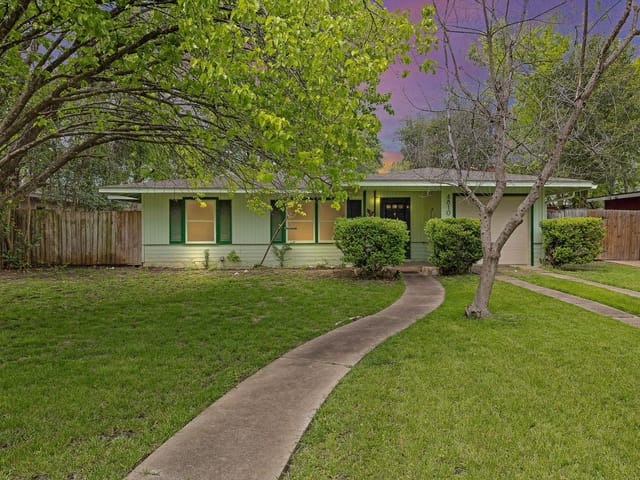
Experience timeless elegance and refined living in this exceptional 5-bedroom, 4-bathroom residence by Paradisa, where thoughtful design and masterful craftsmanship converge. Every element of the home has been meticulously curated to offer a harmonious blend of sophistication, comfort, and innovation. The two-car garage makes a striking first impression, featuring commercial-grade epoxy flooring and app-based access for modern convenience. Inside, wide-plank oak flooring flows gracefully throughout the home, setting a warm and luxurious tone. A bright and airy flex room offers endless versatility, ideal as a home gym, media lounge, or executive office. The serene primary suite serves as a private sanctuary, complete with a spa-inspired bath clad in elegant marble on both walls and flooring, creating a truly tranquil retreat. Direct access to the private pool and outdoor living area. Step outdoors to discover your personal oasis a fully fenced yard centered around a covered patio designed for effortless entertainment. The outdoor kitchen is primed for your outdoor dining experience, while the heated pool and spa powered by Pentair technology can be managed entirely from your smartphone. Lush landscaping thrives year-round thanks to an automatic irrigation system with integrated plant bubblers. Designed for seamless modern living, the home is pre-wired for full smart home integration, including surround sound indoors and out, security cameras, Cat6 Ethernet, and programmable lighting. High-end finishes abound, including 8-foot solid core interior doors that enhance the home’s sense of quiet luxury. Equal parts sanctuary and showplace, this remarkable home is crafted to elevate everyday living and inspire unforgettable gatherings. Full insulation in all interior walls, including the garage, ensures enhanced energy efficiency and soundproofing, while premium Anderson windows and doors elevate both aesthetic and performance.
A brand-new 2025 build with a pool at $681 per square foot is a hard find in 78731, and 4910 W Park Dr puts that package in Highland Village with quick access to both Central Austin and the hills west of MoPac. At 4910 W Park Dr in Austin, TX 78731, this 5-bedroom, 4-bath single family residence delivers 3,525 square feet on a 0.1862-acre lot in Travis County, with a 2-car garage and the kind of new-construction infrastructure buyers usually have to chase farther west.
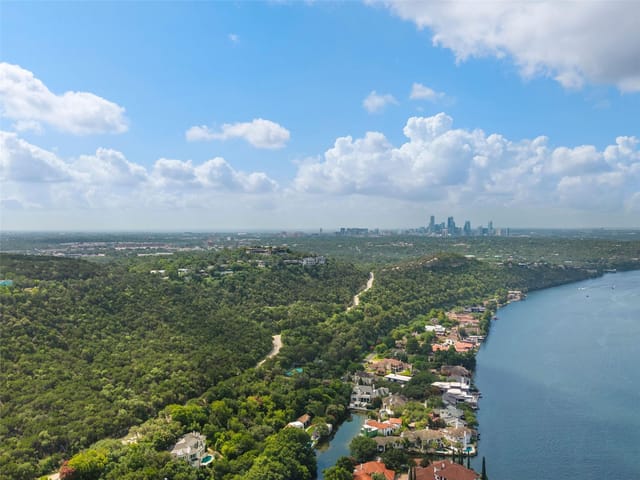
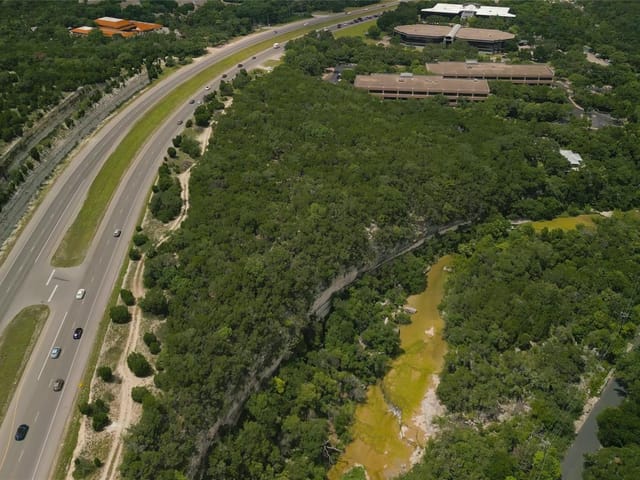
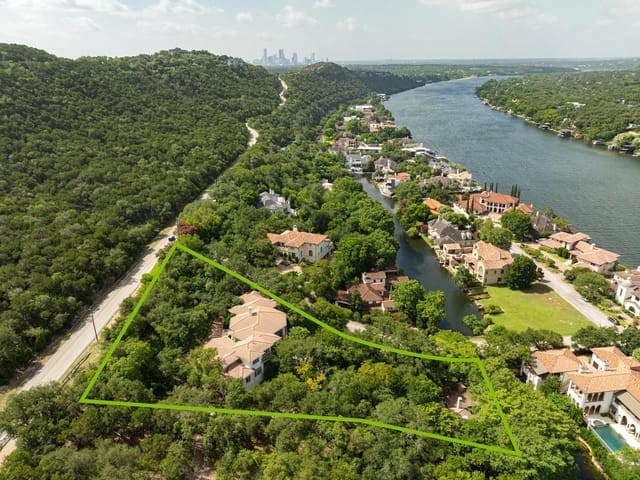
This stretch of Highland Village works because the location is practical every day. Hancock Drive, North Loop Boulevard, MoPac, and RM 2222 are all close, so getting to Downtown Austin, The Grove, Seton Medical Center, or the UT area is straightforward. In normal conditions, Downtown Austin is typically about 10 to 15 minutes away, which is one reason 78731 keeps pulling buyers who want a neighborhood setting without a long commute. Perry Park, Highland Park Elementary, Russell's Bakery, Chez Zee, and Randall's are part of the local routine here. That matters more than flashy marketing copy. People stay in this pocket because daily life is easy.
For Austin ISD buyers, the assigned schools are Highland Park for elementary, Lamar (Austin ISD) for middle school, and McCallum for high school. That school path is one of the main demand drivers in this section of Austin. The house itself lines up with what the market wants now: five real bedrooms, four full baths, open main living space, and a main-level primary suite with direct connection to the backyard. The heated pool and spa, covered patio, outdoor kitchen setup, and fenced yard make the lot feel more functional than the raw 0.1862-acre count suggests. Smart-home wiring, Cat6, surround sound, security camera lines, and app-based control for the pool and garage bring the systems side up to current expectations.
At $2.40M after 67 days on market, the value here is tied to more than the finish level. Buyers are paying for new construction in an established Austin neighborhood, Austin ISD schools, and a location that sits between Mount Bonnell, Camp Mabry, and the Burnet Road corridor without feeling cut off by traffic. That mix tends to hold its appeal, and it gives 4910 W Park Dr the kind of long-term lifestyle value that stays relevant in 78731.
- Property Type
- Residential
- Year Built
- 2025
- Lot Size
- 0.19 acres
- Price / Sq Ft
- $652
- Garage
- 2 spaces
- Pool
- Yes
Listing information last updated August 13, 2026.
Listed by LPT Realty LLC - Ascend Group
MLS# 7467736 • Closed
IDX inquiries: Keenan Group at Compass · (512) 415-7653
Properties displayed may be listed or sold by various participants in the MLS.
Highlights
Facts & Features
Interior
- Built-in Features
- Ceiling Fan(s)
- Ceiling-High
- Quartz Counters
- Double Vanity
- Interior Steps
- Open Floorplan
- Pantry
- Primary Bedroom on Main
- Recessed Lighting
- Smart Home
- Walk-In Closet(s)
- Wired for Data
- Wired for Sound
- Built-In Refrigerator
- Dishwasher
- Disposal
- Oven
- Range
- Stainless Steel Appliance(s)
- Vented Exhaust Fan
- Tankless Water Heater
- Wine Refrigerator
- Tile
- Wood
- Heating
- Central
- Cooling
- Central Air
Exterior & Lot
- Gas Grill
- Gutters Full
- Private Yard
- Hardi
- Plank Type
- Back Yard
- Landscaped
- Private
- Sprinkler - Automatic
- Sprinklers In Rear
- Sprinklers In Front
- Back Yard
- Fenced
- Wood
- Slab
- Covered
- Rear Porch
- Roof
- Composition,Shingle
- Lot Size
- 0.19 Acres
- Attached
- Garage
- Garage Spaces
- 2
- Pool
- Yes
Financial
- Original List Price
- $2,399,000
- Price per Sq Ft
- $652
Utilities
- Above Ground
- Water Source
- Public
- Sewer
- Public Sewer
Transaction History
1 record on file
Every recorded listing, sale, and lease at 4910 W Park DR, whoever represented it.
- SoldAugust 11, 2026MLS 7467736
Prices shown are list prices. Closed sale prices are available to registered clients in accordance with ACTRIS rules.
Explore this area
Price & Listing History
Active Under Contract with current price, original ask, and market time.
- Current list
- $2,299,000
- Original list
- $2,399,000
- Price movement
- $100K reduction
- Listed / DOM
- Jan 7, 2026
Tax Record
Public record data from county appraisal records. Market value can differ from assessed value.
- Assessed Value
- $537,005
- Assessment Year
- 2025
- Year Built
- 2024
- Parcel ID
- 000000124296
| Year | Taxes | Total Assessment | Land | Additions |
|---|---|---|---|---|
2025+61.5% | — | $537,005 | — | — |
2021 | — | $332,500 | $332,500 | — |
Zoned Schools
McCallum
Lamar
Highland Park
Zoned assignments come from the property school fields available to us. District context schools are shown only when an assigned tier is missing. Contact the school district directly to verify current boundaries and enrollment eligibility.
Excluded from this estimate: property taxes, home insurance, and HOA dues. Each requires verified amount, cadence or unit, source, and as-of details.
20% ($460K)
Adjustable assumption - not a lending recommendation.
$2,299,000
Luxury property intelligence
Keenan Market Position
A sourced read on Highland Village pricing, timing, and property scale. No automated valuation claim.
List price
$2,299,000
Price per sqft
$652/sqft
Vs. Neighborhood guide reference price
Not available
Days on market
Not available
Original to current
$100K reduction
$2.4M original
Active inventory context
Ask for current inventory
Source: Public records and Keenan Group review as of Aug 25, 2026.
Request Private Market AnalysisConnect 4910 W Park Dr to the Austin Market
78731 ZIP Guide
ZIP-level neighborhoods, schools, lifestyle, and Austin market context
Browse 78731 Homes for Sale
Active 78731 listings and Northwest Hills market context
Austin ISD Schools
District guide, nearby schools, and homes by attendance area
Austin Home Valuation
Private Austin CMA, TCAD context, and pricing strategy
Seller Resources
Pricing, prep, launch timing, and Compass marketing strategy
Keenan Group Results
#1 ABOR Team 2024 with $1B+ career sales volume