3 bed, 3 bath, 2,656 sqft on 0.10 acres in Austin. Austin, TX 78741. $849,900. Del Valle ISD.
About This Home
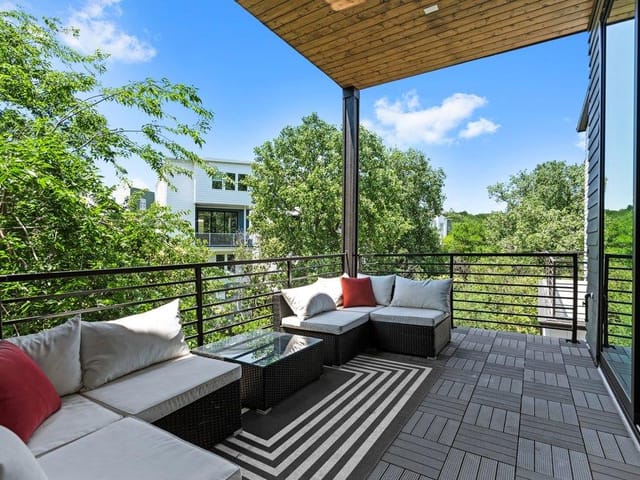
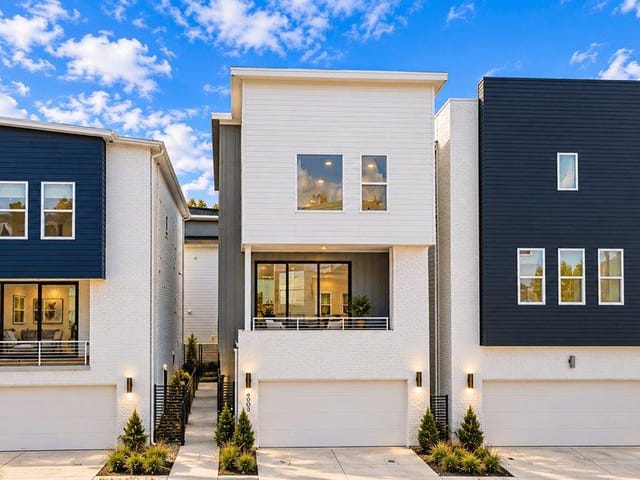
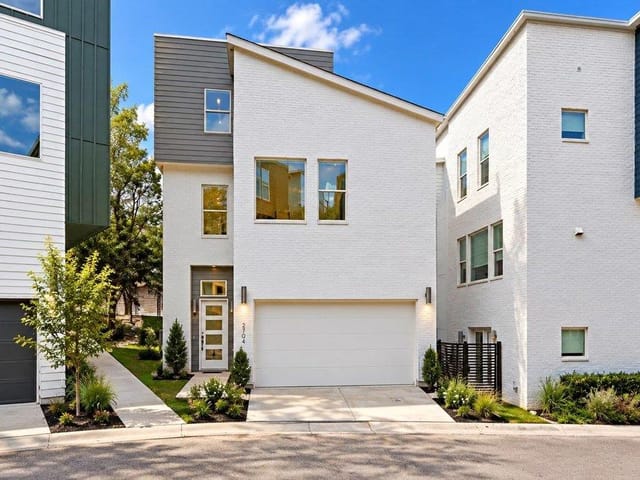
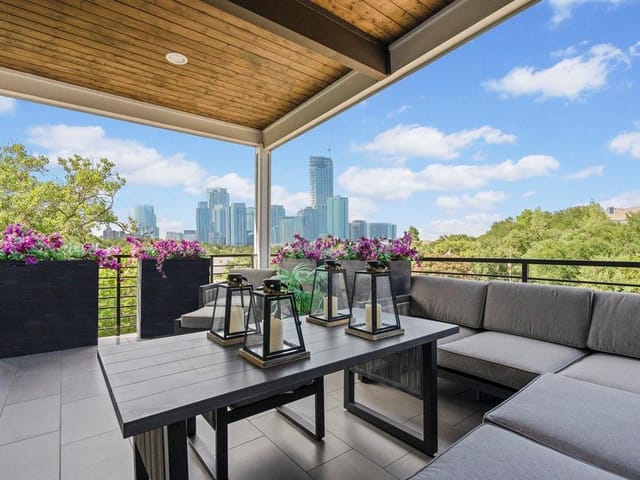
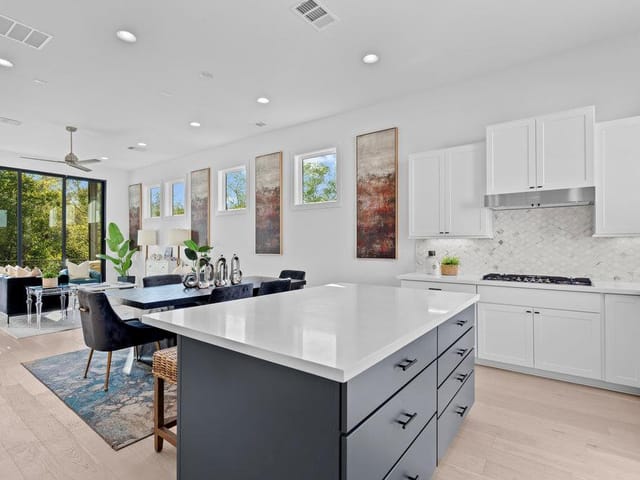
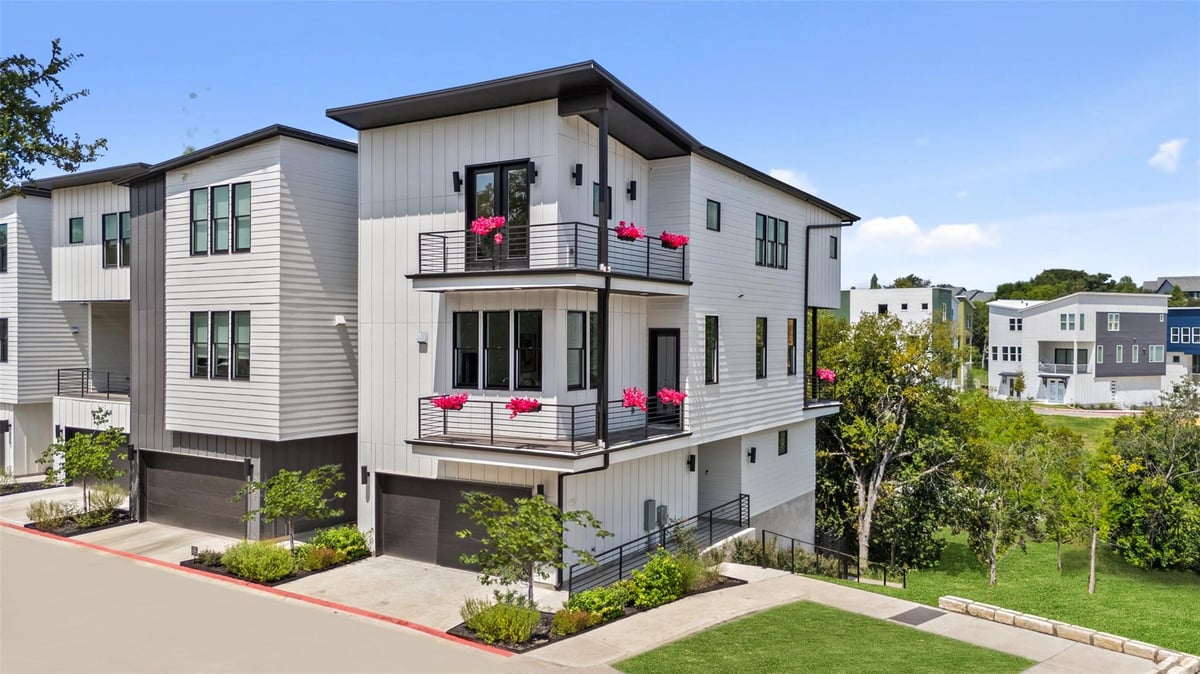
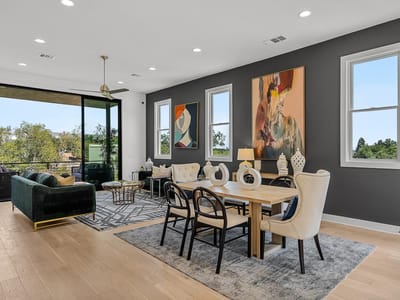
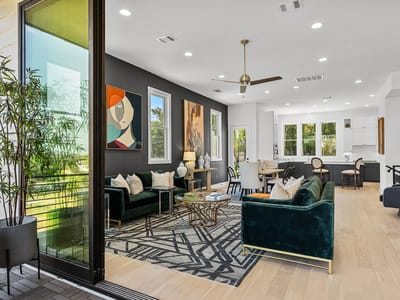
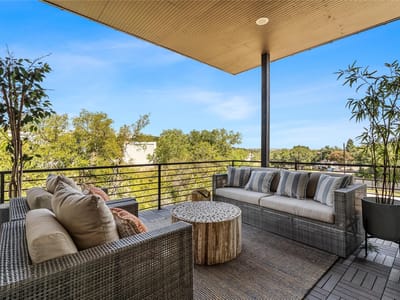
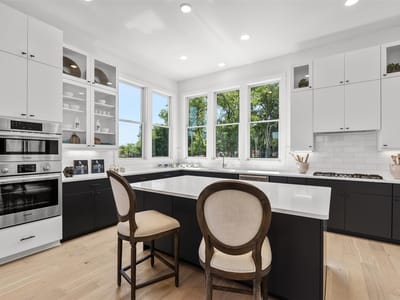
*Ask about our current offers!* Fantastic 3 story modern townhome that backs to the creek and greenbelt, and features 3 decks. This spacious 3 bedroom, 3.5 bath home has great livability, is light and bright with large windows, 11 foot ceilings, stackable 10’ tall sliding doors out to a large deck for integrated indoor-outdoor living, chef’s kitchen with Bosch appliances and soft close cabinetry. Wood floors throughout, 8 foot doors, energy efficient, security system included, 2 car garage. Stunning primary suite looking out at greenery, primary bathroom with elegant free standing tub, separated double vanities and seating area, framed mirrors, Hansgrohe plumbing fixtures, large closets. This home will be permitted soon, and there’s still time to personalize your interior selections in our design showroom. Floorplan has an optional elevator which is customizable. New home warranty included. Located in the new community Sunridge, by Intown Homes. Surrounded by trees, each plan is designed with high-end finishes and attention to detail. This unique community will have 64 homes total that range from 1,850 – 3,200 sq ft. Sunridge is a pet friendly community featuring a gated park that looks out over the city of Austin. This emerging area is 2 blocks from the River Park ATX major development on Riverside, which people are referring to as the “East Side Domain”. Note: The photos are from our model home, which is the same floorplan.
At 4916 Meller Gardens in Austin, 2,656 square feet of thoughtfully designed space delivers far more than the numbers suggest. This three-story townhome, completed in 2026, proves that smart layout beats sprawl every time.
The design centers on flow and light. Vaulted ceilings reach 11 feet, and stackable 10-foot sliding glass doors blur the line between interior and exterior living across three individual decks. The open floorplan moves from the chef's kitchen on the main level through wood and tile flooring without interruption. Quartz counters, a kitchen island, built-in gas cooktop and oven, and stainless steel Bosch appliances anchor a space built for serious cooking. Recessed lighting throughout keeps the aesthetic clean. Soft-close cabinetry and a walk-in pantry handle storage without visual clutter.
The primary suite sits on its own floor with a dedicated bathroom featuring a freestanding soaking tub, separated double vanities, and Hansgrohe fixtures. Walk-in closets provide genuine storage, not afterthought space. A tankless water heater and energy-efficient construction keep utility costs down. The two-car garage and automatic sprinkler system on the interior lot add daily convenience.
Sunridge itself matters. This 64-home community by Intown Homes backs to greenbelts and creek views, creating a rare pocket of landscape in an increasingly dense east Austin corridor. At $320 per square foot, the per-sqft value positions sharply against comparable luxury townhomes closer to downtown. Proximity to the emerging River Park ATX development on Riverside positions this location at the leading edge of east side growth, already referred to by developers as the "East Side Domain."
Schools under Del Valle ISD include Baty Elementary, Ojeda Middle, and Del Valle High School. The neighborhood sits minutes from I-35 for downtown commutes and sits within reasonable reach of major employers across the Austin metro.
The home lands at $849,900 on a 0.1025-acre lot with a new home warranty included. This is designed living for buyers who value efficiency over excess.
The numbers behind this insight
- Offered at
- $849,900
- Listed
- May 18, 2026
- Asking price per sq ft
- $320
- Property Type
- Residential
- Year Built
- 2026
- Lot Size
- 0.10 acres
- Price / Sq Ft
- $320
- HOA
- $235/mo
- Garage
- 2 spaces
Listing information last updated October 16, 2026.
Listed by Compass RE Texas, LLC
MLS# 1051702 • Active
IDX inquiries: Keenan Group at Compass · (512) 415-7653
Highlights
Facts & Features
Interior
- Breakfast Bar
- Built-in Features
- Ceiling Fan(s)
- Ceiling-High
- Ceiling-Vaulted
- Quartz Counters
- Double Vanity
- Kitchen Island
- Open Floorplan
- Pantry
- Recessed Lighting
- Walk-In Closet(s)
- Built-In Gas Oven
- Dishwasher
- Disposal
- Exhaust Fan
- Gas Cooktop
- Microwave
- Stainless Steel Appliance(s)
- Vented Exhaust Fan
- Tankless Water Heater
- Tile
- Wood
- Heating
- Central
- Cooling
- Central Air
Exterior & Lot
- Balcony
- Hardi
- Plank Type
- Metal Siding
- Interior Lot
- Landscaped
- Sprinkler - Automatic
- Slab
- Patio
- Porch
- Roof
- Membrane,Synthetic
- Lot Size
- 0.10 Acres
- Attached
- Garage
- Garage Spaces
- 2
Financial
- HOA Fee
- $235 / mo
- Original List Price
- $849,900
- Price per Sq Ft
- $320
Utilities
- Electricity Available
- Natural Gas Available
- Water Source
- Public
- Sewer
- Public Sewer
Transaction History
1 record on file
Every recorded listing, sale, and lease at 4916 Meller GDNS, whoever represented it.
- ActiveListed 2026Current price: $849,900Original list: $849,900MLS 1051702
- Listed · May 18, 2026$849,900
Prices shown are list prices. Closed sale prices are available to registered clients in accordance with ACTRIS rules.
Explore this area
Price & Listing History
Listed with current price, original ask, and market time.
- Current list
- $849,900
- Original list
- $849,900
- Price movement
- No verified reduction
- Listed / DOM
- May 18, 2026 · 170 days
Tax Record
Public record data from county appraisal records. Market value can differ from assessed value.
- Assessed Value
- $44,638
- Assessment Year
- 2025
- Parcel ID
- 000000960105
| Year | Taxes | Total Assessment | Land | Additions |
|---|---|---|---|---|
2025 | — | $44,638 | $44,638 | — |
Zoned Schools
Del Valle ISD
Del Valle
Ojeda
Baty
Zoned assignments come from the property school fields available to us. District context schools are shown only when an assigned tier is missing. Contact the school district directly to verify current boundaries and enrollment eligibility.
Excluded from this estimate: property taxes and home insurance. Each requires verified amount, cadence or unit, source, and as-of details.
HOA source: MLS Grid / Unlock MLS, as of 2026-10-16T16:59:52.629+00:00; normalized from monthly dues.
Illustrative down payment
20% ($170K)
Adjustable assumption - not a lending recommendation.
Home price
$849,900
Loan details
Luxury property intelligence
Keenan Market Position
A sourced read on Austin pricing, timing, and property scale. No automated valuation claim.
List price
$849,900
Price per sqft
$320/sqft
Vs. Neighborhood guide reference price
Not available
Days on market
170 days
Original to current
No verified reduction
$849.9K original
Active inventory context
Ask for current inventory
Source: MLS Grid / Unlock MLS and Keenan Group review as of Oct 16, 2026.
Request Private Market AnalysisConnect 4916 Meller Gdns to the Austin Market
78741 ZIP Guide
ZIP-level neighborhoods, schools, lifestyle, and Austin market context
Austin Home Valuation
Private Austin CMA, TCAD context, and pricing strategy
Seller Resources
Pricing, prep, launch timing, and Compass marketing strategy
Keenan Group Results
#1 ABOR Team 2024 with $1B+ career sales volume