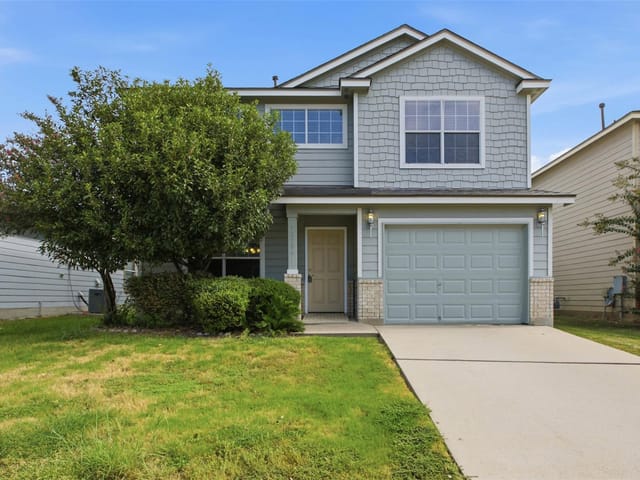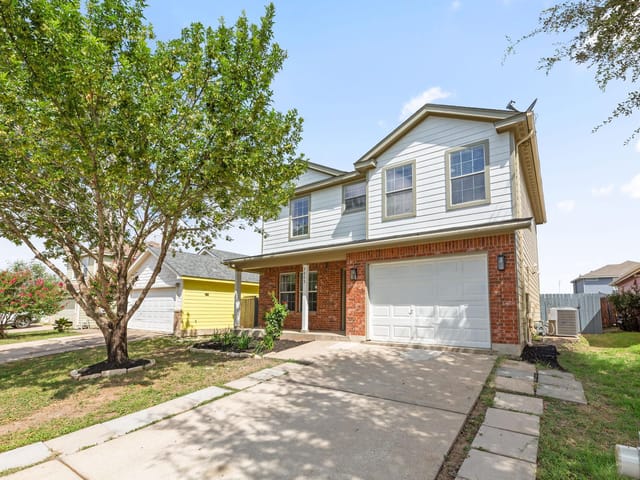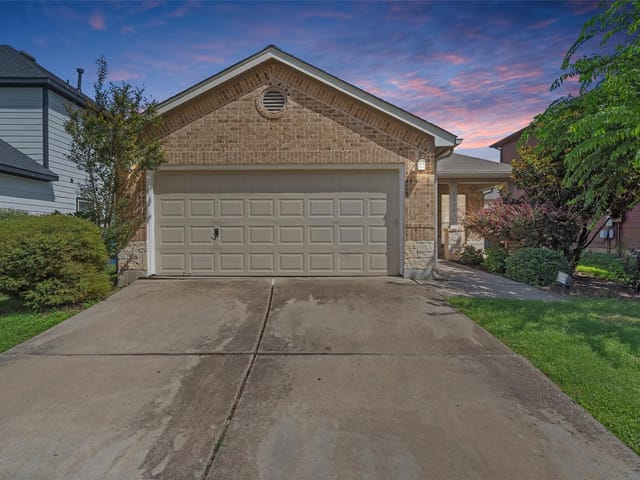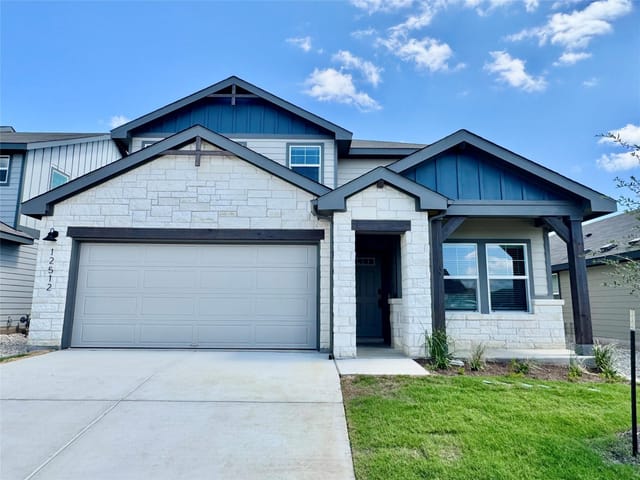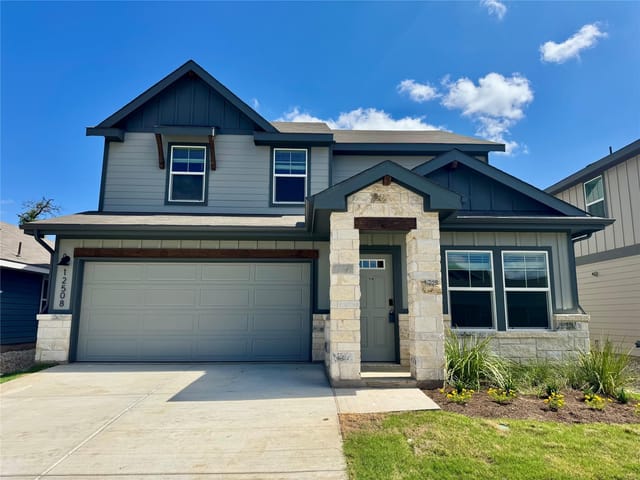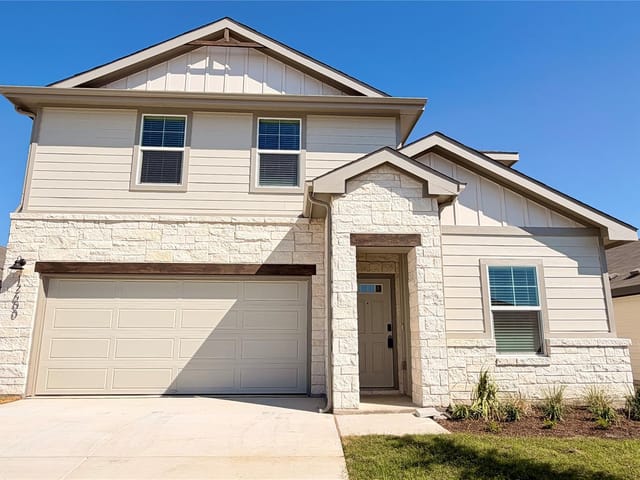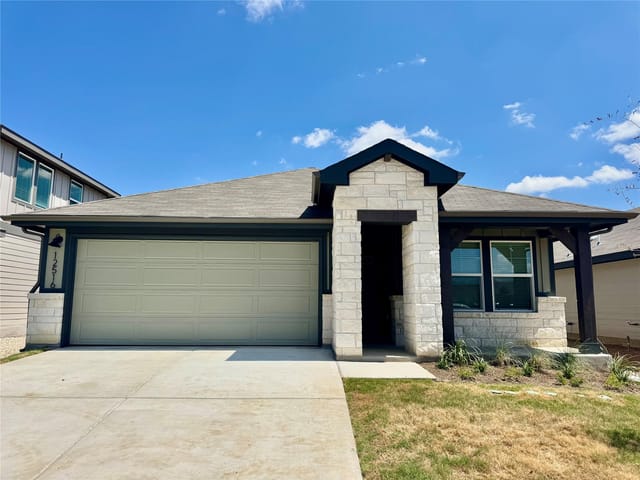


5 bed, 2 bath, 2,533 sqft on 0.12 acres in Del Valle. Del Valle, TX 78617. $349,000. Del Valle ISD.
About This Home
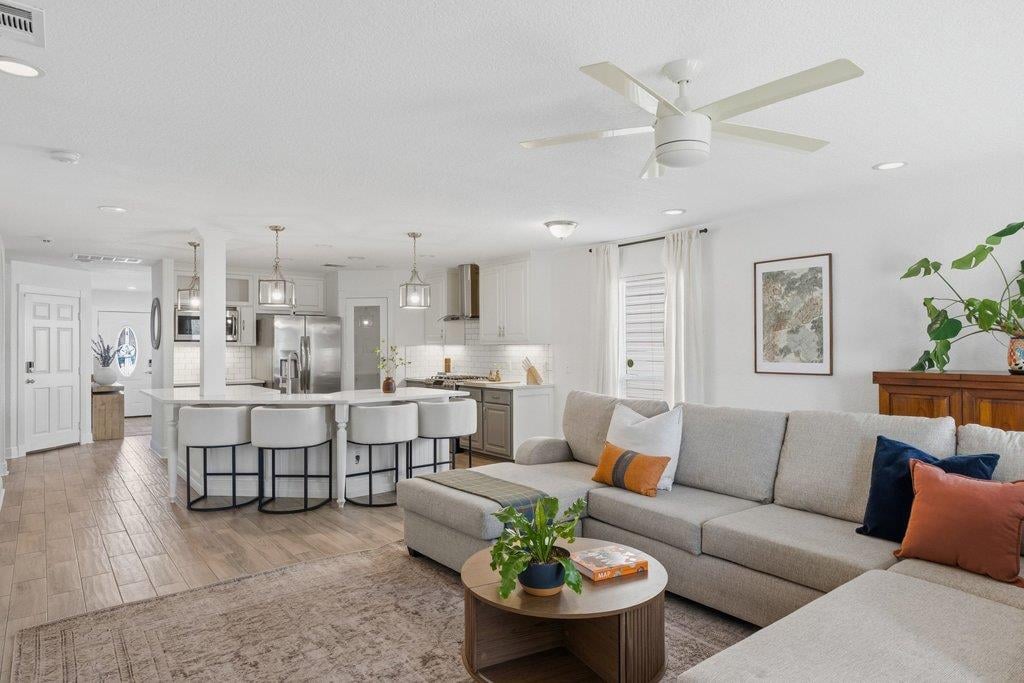
Beautifully remodeled and move-in ready, this home offers a spacious, open-concept floor plan with abundant natural light. The two-story brick & siding home includes 5 bedrooms, with the primary suite down, two full baths, a powder room, a dedicated laundry room, and a two-car garage with room for storage. Living spaces flow easily from one to the next. The formal dining area sets a welcoming tone at the front entry, featuring a stacked-stone accent wall with a linear fireplace and a wall-mounted TV. The kitchen anchors the home with granite countertops, two-toned oak cabinetry, stainless steel appliances, a subway tile backsplash, a countertop breakfast bar, and a generous walk-in pantry. Set at the rear of the first floor, the living room is built for privacy and comfort. Tall windows and French doors bring in natural light and opens directly onto the deck, connecting interior and exterior living. The large primary suite includes a vaulted ceiling and a sliding barn door leading to an ensuite bath with dual vanities, apron-front sinks, a soaking tub, and a separate walk-in tile shower. The additional four bedrooms all have large closets and offers opportunity to use for a media room, home office, or playroom. Outside, a full-sized wood deck overlooks a fully fenced backyard — ideal for Texas-style barbecues, entertaining, and pets to roam. The home sits in an established neighborhood with easy access to Austin, ABIA, and is also within walking or biking distance of all three Del Valle schools. Looking ahead, the neighborhood is near the recently approved Dog's Head development — a 2,600+ acre mixed-use master plan along the Colorado River near ABIA. Approved by Austin City Council in 2026, the 45-year buildout will bring residential, commercial, and trail infrastructure to the area, perfectly positioning nearby homeowners for the area long-term growth.
- Property Type
- Residential
- Year Built
- 2009
- Lot Size
- 0.12 acres
- Price / Sq Ft
- $138
- HOA
- $39.8/mo
- Garage
- 2 spaces
Listing information last updated October 24, 2026.
Listed by Compass RE Texas, LLC
MLS# 9311019 • Active
IDX inquiries: Keenan Group at Compass · (512) 415-7653
Highlights
Facts & Features
Interior
- Breakfast Bar
- Ceiling Fan(s)
- Granite Counters
- Kitchen Island
- Open Floorplan
- Pantry
- Primary Bedroom on Main
- Recessed Lighting
- Smart Thermostat
- Soaking Tub
- Storage
- Walk-In Closet(s)
- Dishwasher
- Disposal
- Stainless Steel Appliance(s)
- Carpet
- Laminate
- Tile
- Heating
- Central
- Cooling
- Central Air
- Fireplaces
- 1
Exterior & Lot
- Private Yard
- Cement Siding
- Back Yard
- Curbs
- Gentle Sloping
- Interior Lot
- Trees-Small (Under 20 Ft)
- Trees-Sparse
- Back Yard
- Wood
- Slab
- Arbor
- Covered
- Deck
- Roof
- Composition
- Lot Size
- 0.12 Acres
- Driveway
- Garage
- Garage Door Opener
- Garage Faces Front
- Garage Spaces
- 2
Financial
- HOA Fee
- $40 / mo
- Original List Price
- $365,000
- Price per Sq Ft
- $138
Utilities
- Electricity Available
- Sewer Available
- Water Available
- Water Source
- Public
- Sewer
- Public Sewer
Transaction History
1 record on file
Every recorded listing, sale, and lease at 4917 Lexington Meadow LN, whoever represented it.
- ActiveListed 2026Current price: $349,000Original list: $365,000MLS 9311019
- Listed · September 11, 2026$365,000
- Price changed · October 6, 2026$349,000
Prices shown are list prices. Closed sale prices are available to registered clients in accordance with ACTRIS rules.
Explore this area
Price & Listing History
Price Change with current price, original ask, and market time.
- Current list
- $349,000
- Original list
- $365,000
- Price movement
- $16K reduction
- Listed / DOM
- Sep 11, 2026 · 55 days
Tax Record
Public record data from county appraisal records. Market value can differ from assessed value.
- Assessed Value
- $357,291
- Assessment Year
- 2025
- Year Built
- 2009
- Parcel ID
- 000000587180
| Year | Taxes | Total Assessment | Land | Additions |
|---|---|---|---|---|
2025-16.2% | — | $357,291 | — | — |
2024-3.9% | — | $426,281 | $30,000 | $366,489 |
2023+71.6% | — | $443,718 | $30,000 | $396,281 |
2022 | — | $258,610 | $30,000 | $413,718 |
Zoned Schools
Del Valle ISD
Del Valle
Del Valle
Del Valle
Zoned assignments come from the property school fields available to us. District context schools are shown only when an assigned tier is missing. Contact the school district directly to verify current boundaries and enrollment eligibility.
Excluded from this estimate: property taxes and home insurance. Each requires verified amount, cadence or unit, source, and as-of details.
HOA source: MLS Grid / Unlock MLS, as of 2026-10-24T21:35:12.505+00:00; normalized from monthly dues.
Illustrative down payment
20% ($70K)
Adjustable assumption - not a lending recommendation.
Home price
$349,000
Loan details
Luxury property intelligence
Keenan Market Position
A sourced read on Del Valle pricing, timing, and property scale. No automated valuation claim.
List price
$349,000
Price per sqft
$138/sqft
Vs. Neighborhood guide reference price
Not available
Days on market
55 days
Original to current
$16K reduction
$365K original
Active inventory context
Ask for current inventory
Source: MLS Grid / Unlock MLS and Keenan Group review as of Oct 24, 2026.
Request Private Market AnalysisConnect 4917 Lexington Meadow Ln to the Austin Market
78617 ZIP Guide
ZIP-level neighborhoods, schools, lifestyle, and Austin market context
Austin Home Valuation
Private Austin CMA, TCAD context, and pricing strategy
Seller Resources
Pricing, prep, launch timing, and Compass marketing strategy
Keenan Group Results
#1 ABOR Team 2024 with $1B+ career sales volume