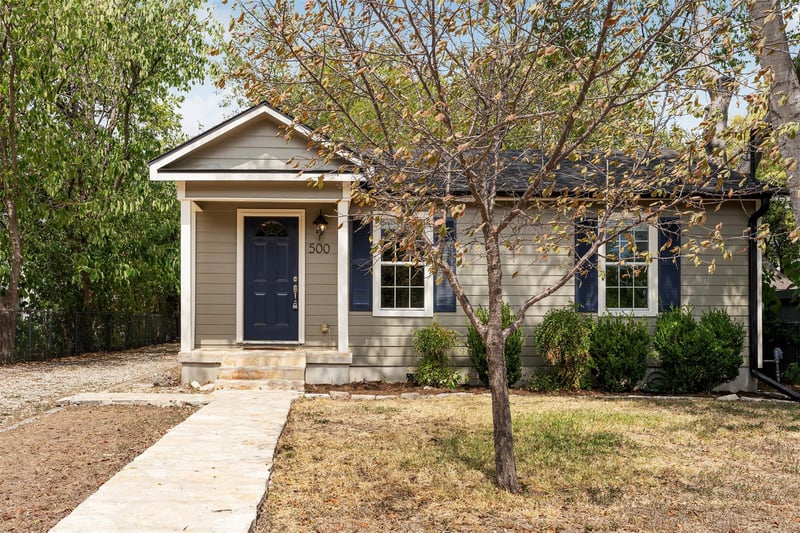
3 bed, 2 bath, 1,110 sqft on 0.15 acres in Austin. Austin, TX 78752. $395,000. Austin ISD.
About This Home
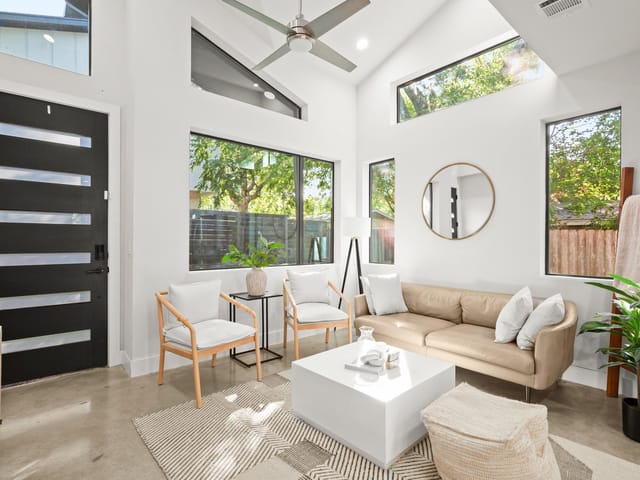
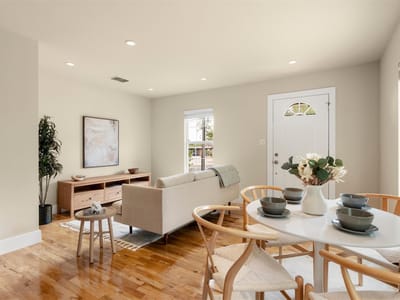
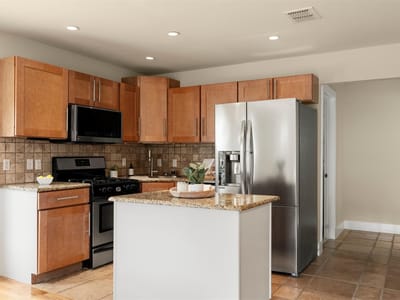
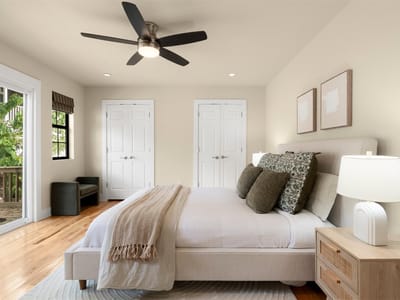
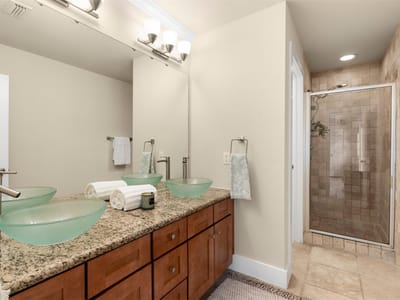
Enjoy easy North Central Austin living, where morning walks lead straight to Kyoko or Bennu Coffee, or ACC Highland Campus, and quick drives down Airport Boulevard put local dining hubs like Easy Tiger and Barrett's Coffee just minutes away. Located in the popular 78752 zip code, this single-story bungalow features 3 bedrooms and 2 bathrooms, completely remodeled down to the studs. Fresh interior and exterior paint were added in 2026, alongside a new roof installed in 2023. The open layout connects the living room, dining area, and kitchen, creating a unified gathering space filled with light. Beautiful hardwoods run throughout most of the home, complemented by fresh paint and neutral-toned walls. The living room sits at the front of the floor plan, offering a cozy spot to relax before transitioning into the dining area. Just beyond, the open kitchen is equipped with granite countertops, tile backsplash, wood cabinetry, and stainless appliances. The large primary suite provides a quiet retreat, featuring a sliding door that opens to the back deck and an ensuite bath with a dual vanity and step-in shower. Two additional bedrooms share access to the second full bath, giving the home a versatile and balanced layout. Out back, the large back deck overlooks an oversized yard shaded by towering trees, providing ample space for outdoor activities and gardening. A detached one-car garage sits at the end of the long driveway, offering secure parking or extra storage. Situated in North Central Austin, this location keeps you close to local places along North Lamar, the Crestview MetroRail station, and major highways like Hwy 183 and I-35 for smooth trips to Downtown Austin or the airport.
- Property Type
- Residential
- Year Built
- 1951
- Lot Size
- 0.15 acres
- Price / Sq Ft
- $356
- Garage
- 1 spaces
Listing information last updated October 8, 2026.
Listed by Compass RE Texas, LLC
MLS# 5101952 • Pending
IDX inquiries: Keenan Group at Compass · (512) 415-7653
Highlights
Facts & Features
Interior
- Ceiling Fan(s)
- Granite Counters
- Double Vanity
- Entrance Foyer
- Kitchen Island
- No Interior Steps
- Open Floorplan
- Primary Bedroom on Main
- Recessed Lighting
- Dishwasher
- Disposal
- Microwave
- Free-Standing Gas Range
- Stainless Steel Appliance(s)
- No Carpet
- Tile
- Wood
- Heating
- Central,Natural Gas
- Cooling
- Ceiling Fan(s),Central Air
Exterior & Lot
- Exterior Steps
- Private Yard
- Frame
- Hardi
- Plank Type
- Curbs
- Interior Lot
- Trees-Large (Over 40 Ft)
- Trees-Medium (20 Ft - 40 Ft)
- Trees-Small (Under 20 Ft)
- Chain Link
- Partial
- Pillar
- Post
- Pier
- Deck
- Roof
- Composition
- Lot Size
- 0.15 Acres
- Detached
- Door-Single
- Driveway
- Garage Faces Front
- Garage Spaces
- 1
Financial
- Original List Price
- $395,000
- Price per Sq Ft
- $356
Utilities
- Electricity Available
- Natural Gas Available
- Sewer Available
- Water Available
- Water Source
- Public
- Sewer
- Public Sewer
Transaction History
1 record on file
Every recorded listing, sale, and lease at 500 Denson DR, whoever represented it.
- PendingListed 2026Current price: $395,000Original list: $395,000MLS 5101952
- Listed · September 24, 2026$395,000
Prices shown are list prices. Closed sale prices are available to registered clients in accordance with ACTRIS rules.
Explore this area
Price & Listing History
Pending with current price, original ask, and market time.
- Current list
- $395,000
- Original list
- $395,000
- Price movement
- No verified reduction
- Listed / DOM
- Sep 24, 2026 · 21 days
Tax Record
Public record data from county appraisal records. Market value can differ from assessed value.
- Assessed Value
- $401,807
- Assessment Year
- 2025
- Year Built
- 1951
- Parcel ID
- 000000228959
| Year | Taxes | Total Assessment | Land | Additions |
|---|---|---|---|---|
2025-29.3% | — | $401,807 | — | — |
2024-2.5% | — | $568,713 | $300,000 | $282,503 |
2023+46.9% | — | $583,061 | $300,000 | $268,713 |
2022 | — | $396,851 | $300,000 | $283,061 |
Virtual Tour
Zoned Schools
McCallum
Lamar
Reilly
Zoned assignments come from the property school fields available to us. District context schools are shown only when an assigned tier is missing. Contact the school district directly to verify current boundaries and enrollment eligibility.
Excluded from this estimate: property taxes, home insurance, and HOA dues. Each requires verified amount, cadence or unit, source, and as-of details.
20% ($79K)
Adjustable assumption - not a lending recommendation.
$395,000
Luxury property intelligence
Keenan Market Position
A sourced read on Austin pricing, timing, and property scale. No automated valuation claim.
List price
$395,000
Price per sqft
$356/sqft
Vs. Neighborhood guide reference price
Not available
Days on market
21 days
Original to current
No verified reduction
$395K original
Active inventory context
Ask for current inventory
Source: MLS Grid / Unlock MLS and Keenan Group review as of Oct 15, 2026.
Request Private Market AnalysisConnect 500 Denson Dr to the Austin Market
78752 ZIP Guide
ZIP-level neighborhoods, schools, lifestyle, and Austin market context
Austin ISD Schools
District guide, nearby schools, and homes by attendance area
Austin Home Valuation
Private Austin CMA, TCAD context, and pricing strategy
Seller Resources
Pricing, prep, launch timing, and Compass marketing strategy
Keenan Group Results
#1 ABOR Team 2024 with $1B+ career sales volume