#1 Austin Board of Realtors Team 2024#1 Austin Board of Realtors Team 2024
This property has sold on July 19, 2025. Looking for something similar? Contact us or browse available homes.
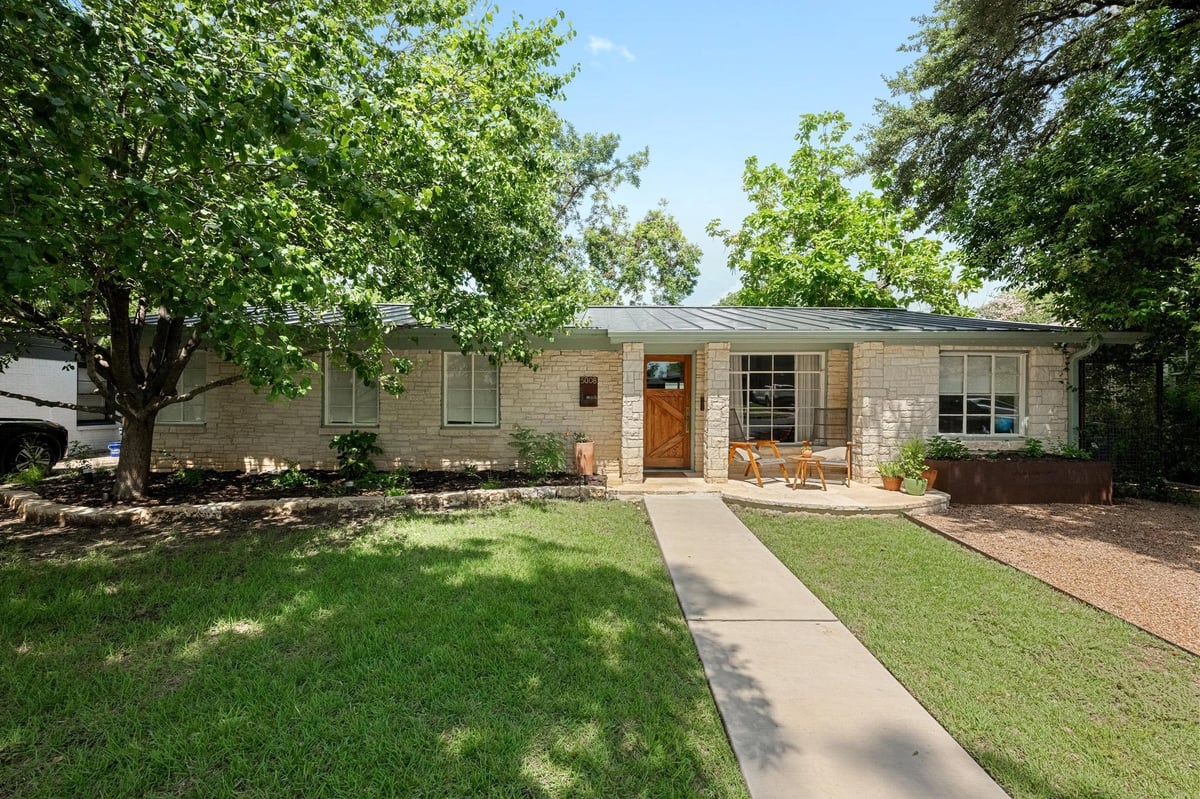
Per MLS rules, only the primary photo is shown for non-Keenan closed listings.
This property is no longer actively listed. We can help you find similar homes currently for sale, notify you if this property relists, or explore off-market opportunities in the area.
$4,500
last listedWhy you're seeing this property: Unlike major portals that hide off-market listings, we maintain the most comprehensive Austin property database. View market history, neighborhood data, and discover similar homes currently for sale. #1 Austin Realtor Team 2024.
3 bed, 2 bath, 1,872 sqft on 0.17 acres in Highland Village Sec 02 Pt 01. Austin, TX 78731. $4,500. Austin ISD.
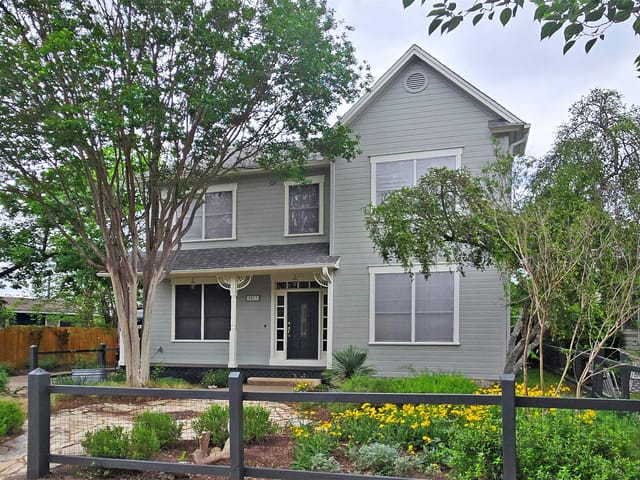
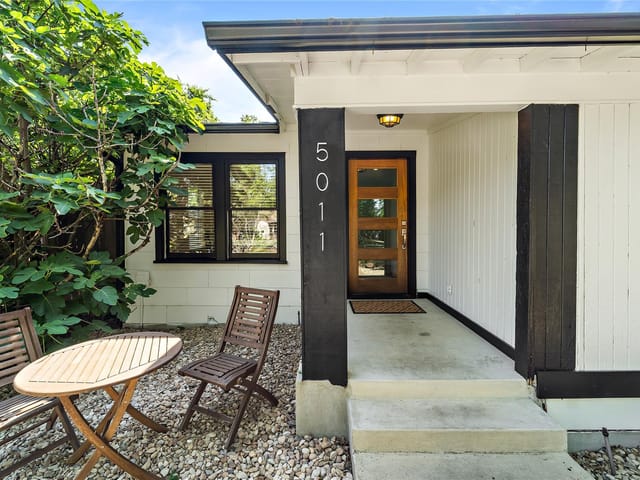
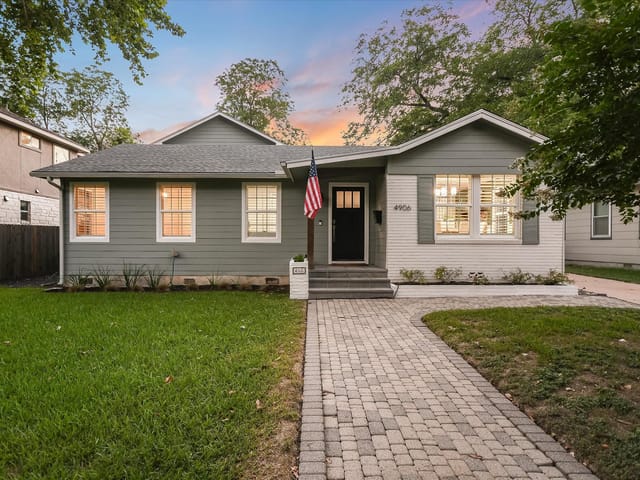
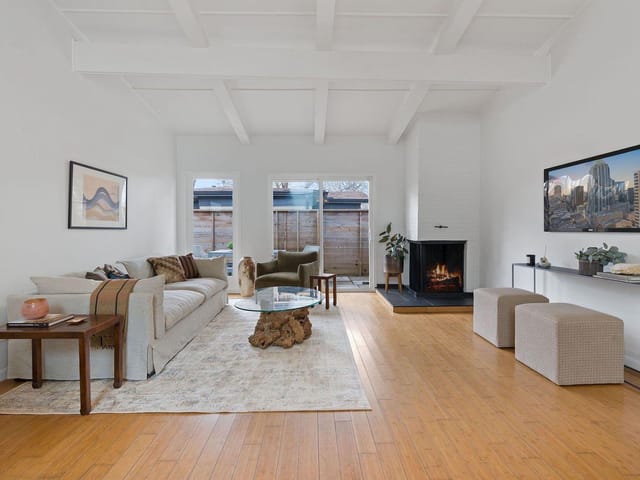
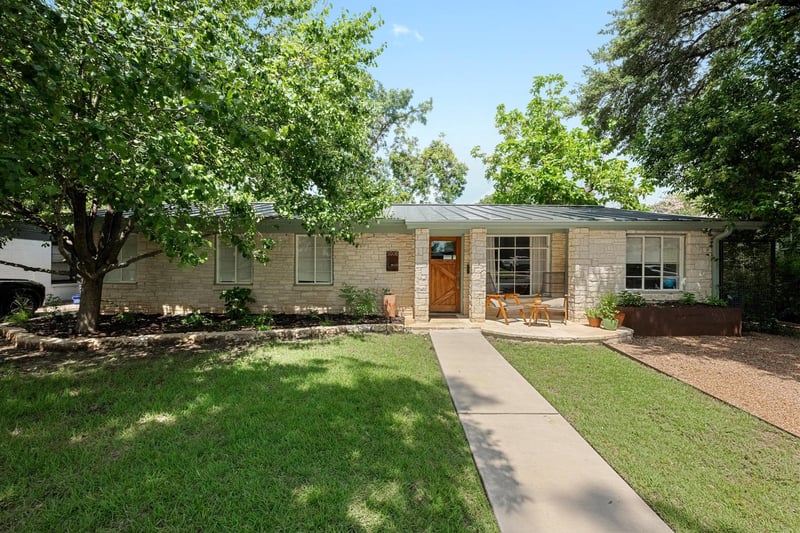
Beautifully remodeled and thoughtfully upgraded, this central Austin lease opportunity offers style, comfort, and functionality. A full home renovation and luxurious primary suite addition were completed in 2019, with continued updates including a new roof (April 2025) and HVAC system (2022). Every bedroom features custom Elfa closet systems for adaptable storage, while Lutron smart switches throughout most of the home offer modern lighting control. Security and peace of mind are ensured with an ADT alarm system and Arlo cameras. The custom utility room includes designer cabinetry, a wine fridge, a second full-size refrigerator, and a pet door for easy access to the backyard. The award-winning primary bathroom—designed by J. Fisher Interiors—was recognized as Clay Imports' Bathroom of the Year. A standout feature is the fully insulated 12x12 outdoor office/ADU, complete with heating and air conditioning—ideal for remote work or creative pursuits. Enjoy the outdoors with a large covered patio, MCS mosquito system, two mature pecan trees providing shade, a 4x8 raised vegetable garden, and a 500-gallon rain barrel for eco-friendly irrigation. Walkable to Austin favorites like Epicerie, Yamas, Fonda San Miguel, and Russell’s Bakery. All appliances can remain for tenant use. Maximum of two adult/18+ applications. Tenant is responsible for mosquito system maintenance, yard care, insect extermination, and alarm system monitoring fee & appliances. Application acceptance period open through 7/16. Sqft per owner includes the main house + ADU.
Verified property facts
5008 W Frances PL is listed at $4,500 with 3 bedrooms, 2 full bathrooms, 1,872 square feet, 0.17-acre lot.
5008 W Frances PL is zoned for Austin ISD with assigned schools: Highland Park (10/10) (elementary), Lamar (Austin ISD) (middle), McCallum (8/10) (high). School assignments should be verified directly with the district.
5008 W Frances PL is a Residential Lease built in 1953 featuring 3 bedrooms, 2 full bathrooms, 1,872 square feet, 0.17-acre lot.
5008 W Frances PL is listed by Keller Williams Realty. Keenan Group at Compass presents this IDX listing and provides the accompanying market analysis using MLS Grid / Unlock MLS data reviewed as of Apr 25, 2026.
This page does not assume a mortgage rate or publish a monthly payment for 5008 W Frances PL. A property-specific estimate requires a current lender rate, chosen down payment, taxes, insurance, and any verified association dues.
#1 Austin Board of Realtors Team. Over 1,000 successful transactions with high-end expertise.
25+ years advising buyers and sellers in this community
1 record on file
Every recorded listing, sale, and lease at 5008 W Frances PL, whoever represented it.
Prices shown are list prices. Closed sale prices are available to registered clients in accordance with ACTRIS rules.
Listing timeline with current price, original ask, and market time.
Public record data from county appraisal records. Market value can differ from assessed value.
| Year | Taxes | Total Assessment | Land | Additions |
|---|---|---|---|---|
2025-16.4% | — | $783,477 | — | — |
2024-10.9% | — | $937,155 | $522,500 | $265,200 |
2023+56.6% | — | $1,051,658 | $522,500 | $414,655 |
2022+15.3% | — | $671,700 | $522,500 | $529,158 |
2021 | — | $582,400 | $332,500 | $339,200 |
Zoned assignments come from the property school fields available to us. District context schools are shown only when an assigned tier is missing. Contact the school district directly to verify current boundaries and enrollment eligibility. Ratings from GreatSchools.org.
20% ($900)
Adjustable assumption - not a lending recommendation.
$4,500
Luxury property intelligence
A sourced read on Highland Village Sec 02 Pt 01 pricing, timing, and property scale. No automated valuation claim.
List price
$4,500
Price per sqft
$2/sqft
Vs. Neighborhood guide reference price
Not available
Days on market
Not available
Original to current
No verified reduction
$4.5K original
Active inventory context
Ask for current inventory
Source: MLS Grid / Unlock MLS and Keenan Group review as of Apr 25, 2026.
Request Private Market AnalysisZIP-level neighborhoods, schools, lifestyle, and Austin market context
Active 78731 listings and Northwest Hills market context
District guide, nearby schools, and homes by attendance area
Private Austin CMA, TCAD context, and pricing strategy
Pricing, prep, launch timing, and Compass marketing strategy
#1 ABOR Team 2024 with $1B+ career sales volume
As of Apr 25, 2026, 5008 W Frances PL is offered at $4,500. The current MLS snapshot shows 64 active listings in 78731. Keenan Group has completed 89 verified transactions in 78731 within its 1,000+ completed transactions and $1B+ career volume across Austin.
5008 W Frances PL was built in 1953 (73 years ago). Buyers should budget for potential updates to major systems.
Answers use visible listing facts, school context, and neighborhood data available on this page. Verify time-sensitive details before making decisions.
5 events on record
Current Price
$4,500
Timeline data compiled from MLS records and public records. Information deemed reliable but not guaranteed.
| Year | Taxes | Total Assessment | Land | Additions |
|---|---|---|---|---|
2025-16.4% | — | $783,477 | — | — |
2024-10.9% | — | $937,155 | $522,500 | $265,200 |
2023+56.6% | — | $1,051,658 | $522,500 | $414,655 |
2022+15.3% | — | $671,700 | $522,500 | $529,158 |
2021 | — | $582,400 | $332,500 | $339,200 |
Timeline merges MLS activity (when permitted) with public records. Some details may be restricted to registered VOW clients.
Comparable homes that recently closed in this area
Best Match
Balanced against price, location, and layout so nearby lookalikes rise first. Similar properties in Highland Village Sec 02 Pt 01
Recent sales for market context