2 bed, 2 bath, 1,253 sqft in Buda. Buda, TX 78610. $279,000. HaysCONSISD.
About This Home
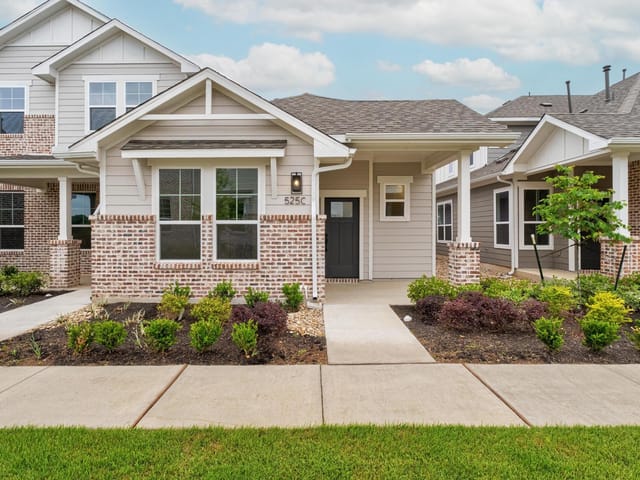
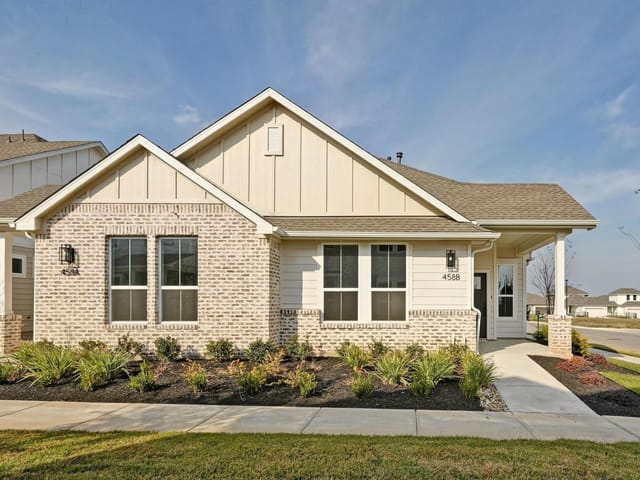
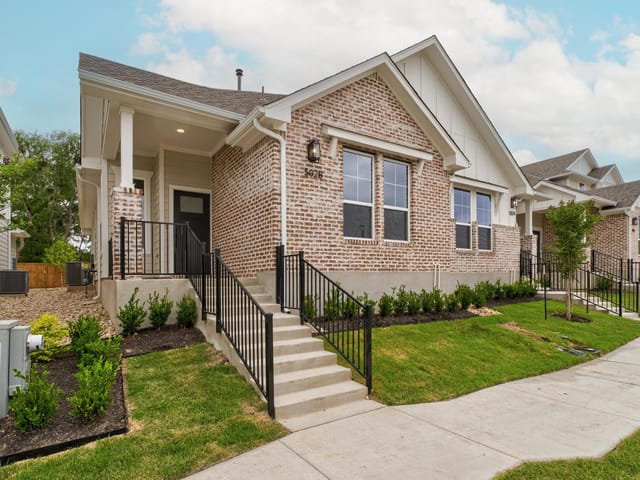
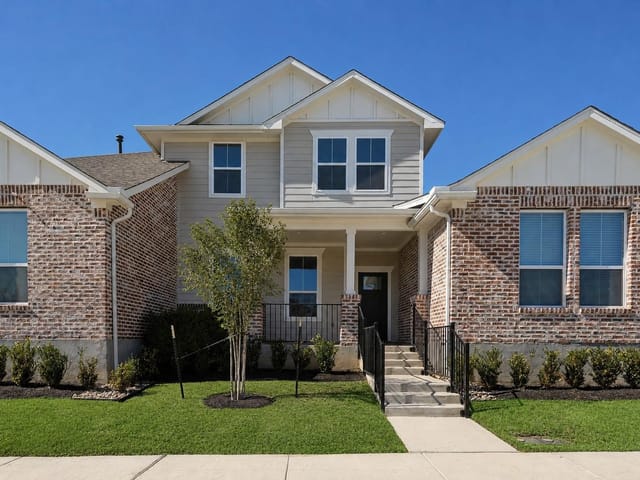
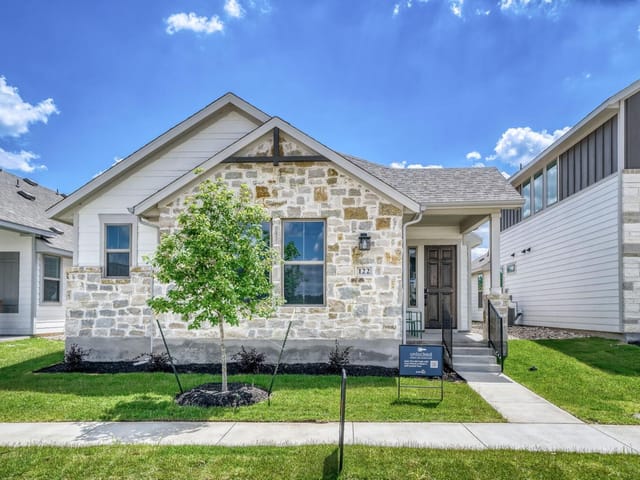
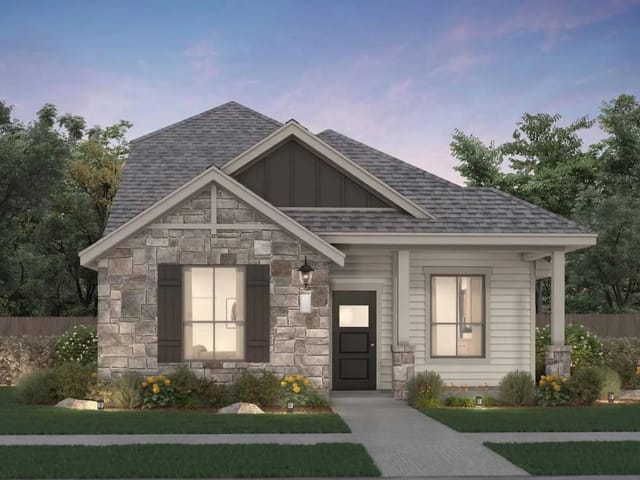
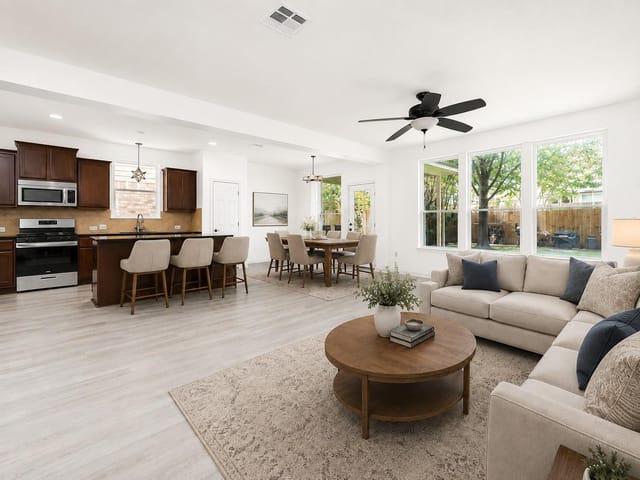
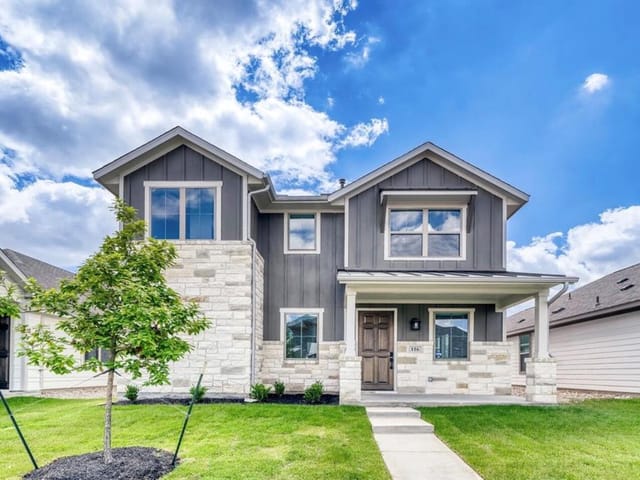
UNDER CONSTRUCTION! Located just one mile from historic Downtown Buda and Main Street, this inviting lock and leave community offers easy access to local dining, boutique shopping, and entertainment—all just minutes away. Blending classic Southern charm with modern comfort, these townhome-style condominiums are set in a community featuring sidewalk-lined streets, creating a welcoming and connected atmosphere. The Sycamore floorplan—a 2 bedroom, 2.5 bath home designed for comfort and convenience. On the main floor, you'll find the primary suite with a spacious bedroom, large bathroom with dual vanity, and walk-in closet, along with the laundry room and a half bath for guests. Upstairs offers a second bedroom and full bath, plus a flexible enclave perfect for a lounge, office, or creative space. All appliances are included—washer, dryer, and refrigerator—making your move-in easy. This home also enjoys a unique location within the community, facing a beautifully landscaped, shared boulevard-style front yard, ideal for relaxing or connecting with neighbors from your front porch. Teachers, veterans, and first responders-- ask about our Heroes Program! Don’t miss your opportunity to own in one of Buda’s most charming communities—schedule your tour today. Model Home is open to public from Thursday-Sunday; Monday-Wednesday by Appt Only. Please check out our pricing sheet for other available homes in the community and more details on incentives on flyers in MLS attachments. *Photos are not of actual unit, they a sold unit of the same floorplan*
- Property Type
- Residential
- Year Built
- 2026
- Price / Sq Ft
- $223
- HOA
- $179/mo
- Garage
- 2 spaces
Listing information last updated September 25, 2026.
Listed by Brodsky Properties
MLS# 4712723 • Active
IDX inquiries: Keenan Group at Compass · (512) 415-7653
Highlights
Facts & Features
Interior
- Open Floorplan
- Pantry
- Primary Bedroom on Main
- Recessed Lighting
- Walk-In Closet(s)
- Dishwasher
- Disposal
- Dryer
- Gas Cooktop
- Microwave
- Oven
- Free-Standing Gas Oven
- Refrigerator
- Stainless Steel Appliance(s)
- Washer
- Carpet
- Tile
- Vinyl
- Heating
- Central,Natural Gas
- Cooling
- Central Air
Exterior & Lot
- Exterior Steps
- Rain Gutters
- Private Entrance
- Brick
- Alley
- Slab
- Covered
- Front Porch
- Patio
- Porch
- Side Porch
- Roof
- Composition
- Alley Access
- Attached
- Driveway
- Garage
- Garage Spaces
- 2
Financial
- HOA Fee
- $179 / mo
- Original List Price
- $279,000
- Price per Sq Ft
- $223
Utilities
- Cable Connected
- Electricity Connected
- Natural Gas Available
- Natural Gas Connected
- Phone Available
- Sewer Connected
- Water Connected
- Water Source
- Public
- Sewer
- Public Sewer
Transaction History
1 record on file
Every recorded listing, sale, and lease at 501 Orleanian DR Unit #A, whoever represented it.
- ActiveListed 2026Current price: $279,000Original list: $279,000MLS 4712723
- Listed · September 24, 2026$279,000
Prices shown are list prices. Closed sale prices are available to registered clients in accordance with ACTRIS rules.
Explore this area
Price & Listing History
Listed with current price, original ask, and market time.
- Current list
- $279,000
- Original list
- $279,000
- Price movement
- No verified reduction
- Listed / DOM
- Sep 24, 2026 · 22 days
Tax Record
Public record data from county appraisal records. Market value can differ from assessed value.
- Assessed Value
- $54,668
- Assessment Year
- 2025
- Parcel ID
- 15-6300-0024-0240A-2
| Year | Taxes | Total Assessment | Land | Additions |
|---|---|---|---|---|
2025 | — | $54,668 | $54,668 | — |
Zoned Schools
HaysCONSISD
Johnson High School
Eric Dahlstrom
Elm Grove
Zoned assignments come from the property school fields available to us. District context schools are shown only when an assigned tier is missing. Contact the school district directly to verify current boundaries and enrollment eligibility.
Excluded from this estimate: property taxes and home insurance. Each requires verified amount, cadence or unit, source, and as-of details.
HOA source: MLS Grid / Unlock MLS, as of 2026-10-15T14:27:02.933+00:00; normalized from monthly dues.
20% ($56K)
Adjustable assumption - not a lending recommendation.
$279,000
Luxury property intelligence
Keenan Market Position
A sourced read on Buda pricing, timing, and property scale. No automated valuation claim.
List price
$279,000
Price per sqft
$223/sqft
Vs. Neighborhood guide reference price
Not available
Days on market
22 days
Original to current
No verified reduction
$279K original
Active inventory context
Ask for current inventory
Source: MLS Grid / Unlock MLS and Keenan Group review as of Oct 15, 2026.
Request Private Market AnalysisConnect 501 Orleanian Dr Unit #A to the Austin Market
78610 ZIP Guide
ZIP-level neighborhoods, schools, lifestyle, and Austin market context
Austin Home Valuation
Private Austin CMA, TCAD context, and pricing strategy
Seller Resources
Pricing, prep, launch timing, and Compass marketing strategy
Keenan Group Results
#1 ABOR Team 2024 with $1B+ career sales volume