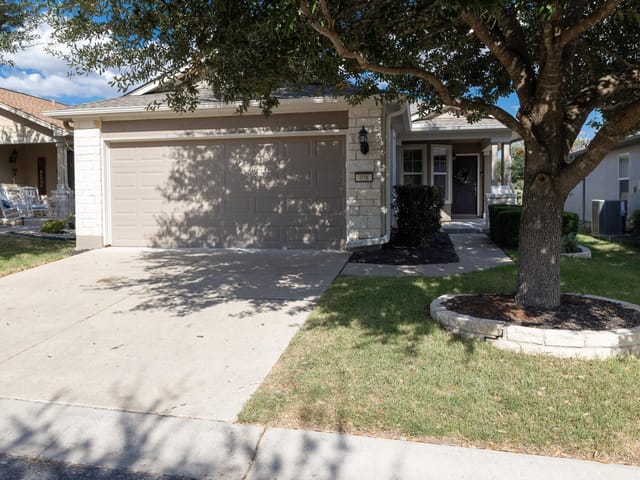
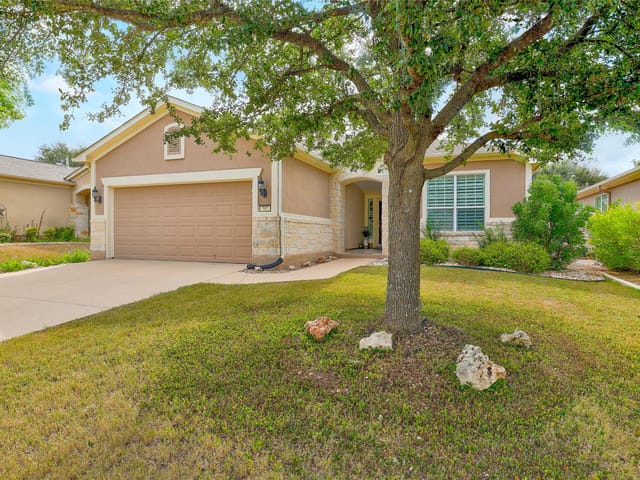
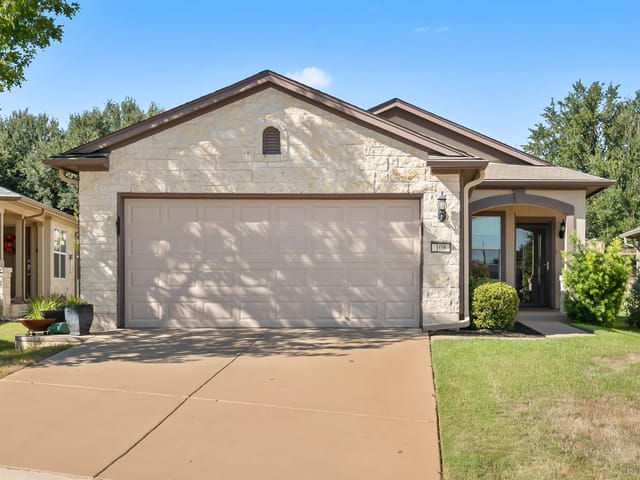
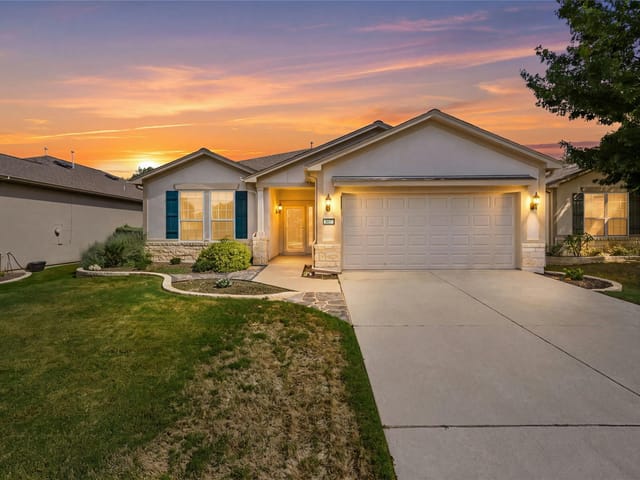
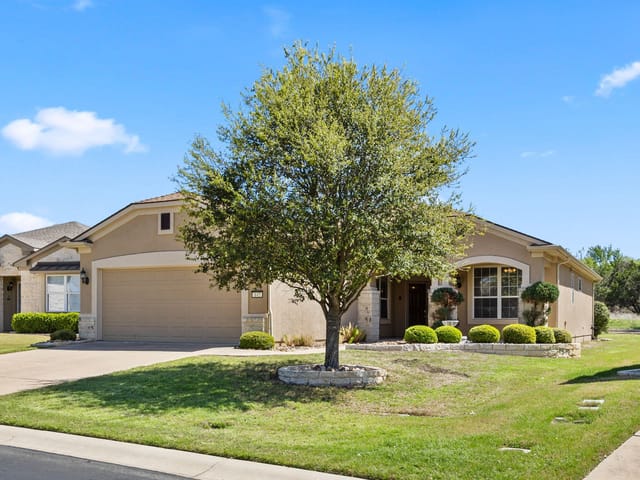
2 bed, 2 bath, 1,388 sqft on 0.14 acres in Georgetown. Georgetown, TX 78633. $296,000. Georgetown ISD.
About This Home
Enjoy peaceful greenbelt views and easy Sun City living in this charming Gray Myst floorplan, offering 2 bedrooms, 2 full baths, a versatile Flex space, and 1,388 square feet of thoughtfully designed living space.
Inside, you’ll appreciate the easy-care, no-carpet flooring with tile and luxury vinyl plank throughout. Plantation shutters add a classic touch, while a tray ceiling enhances the main living area. The kitchen features white antiqued-finish cabinetry, black appliances, and a gas range, creating a warm and inviting space for everyday meals or entertaining.
The flexible bonus space provides plenty of options for a home office, hobby room, reading area, or additional sitting space. Both bedrooms are comfortably separated, providing privacy for homeowners and overnight guests.
Step outside to the covered back patio and enjoy a wooded greenbelt setting with no immediate homes directly behind you. A large, established backyard tree adds shade, character, and a beautiful natural backdrop—perfect for relaxing with your morning coffee or unwinding at the end of the day.
Additional features include plantation shutters and convenient overhead storage racks in the garage for extra organization.
Located in Sun City Texas, this home offers access to an active 55+ lifestyle with golf, fitness centers, swimming pools, pickleball and tennis courts, walking trails, clubs, activities, and countless opportunities to connect with neighbors and enjoy everything the community has to offer.
Come see how comfortably this Gray Myst combines manageable square footage, flexible living space, and a peaceful greenbelt setting in Sun City Texas!
CONVEYS: Refrigerator, Washer/Dryer
- Property Type
- Residential
- Year Built
- 2012
- Lot Size
- 0.14 acres
- Price / Sq Ft
- $213
- HOA
- $163.33/mo
- Garage
- 2 spaces
Listing information last updated September 24, 2026.
Listed by The Stacy Group, LLC
MLS# 5645978 • Active
IDX inquiries: Keenan Group at Compass · (512) 415-7653
Highlights
Facts & Features
Interior
- Bar
- Ceiling Fan(s)
- Tray Ceiling(s)
- Chandelier
- Granite Counters
- Double Vanity
- In-Law Floorplan
- Multiple Dining Areas
- Open Floorplan
- Pantry
- Primary Bedroom on Main
- Storage
- Study
- Home Office
- Walk-In Closet(s)
- Dishwasher
- Microwave
- Free-Standing Gas Oven
- Refrigerator
- Tile
- Heating
- Ceiling,Central
- Cooling
- Ceiling Fan(s),Central Air
Exterior & Lot
- Rain Gutters
- Lighting
- Stone Veneer
- Stucco
- Greenbelt
- Back Yard
- Few Trees
- Front Yard
- Sprinkler - Automatic
- Trees-Large (Over 40 Ft)
- Views
- Wrought Iron
- Slab
- Covered
- Front Porch
- Rear Porch
- Roof
- Shingle
- Lot Size
- 0.14 Acres
- Attached
- Garage
- Garage Faces Front
- Garage Spaces
- 2
Financial
- HOA Fee
- $163 / mo
- Original List Price
- $302,000
- Price per Sq Ft
- $213
Utilities
- Cable Available
- Electricity Connected
- High Speed Internet
- Natural Gas Connected
- Phone Available
- Sewer Connected
- Underground Utilities
- Water Connected
- Water Source
- Public
- Sewer
- Public Sewer
Transaction History
1 record on file
Every recorded listing, sale, and lease at 501 Sheldon Lake DR, whoever represented it.
- ActiveListed 2026Current price: $296,000Original list: $302,000MLS 5645978
- Listed · August 31, 2026$302,000
- Price changed · September 17, 2026$296,000
Prices shown are list prices. Closed sale prices are available to registered clients in accordance with ACTRIS rules.
Explore this area
Price & Listing History
Price Change with current price, original ask, and market time.
- Current list
- $296,000
- Original list
- $302,000
- Price movement
- $6K reduction
- Listed / DOM
- Aug 31, 2026 · 51 days
Tax Record
Public record data from county appraisal records. Market value can differ from assessed value.
- Assessed Value
- $310,535
- Assessment Year
- 2025
- Year Built
- 2013
- Parcel ID
- R-20-9931-5202-0129
| Year | Taxes | Total Assessment | Land | Additions |
|---|---|---|---|---|
2026-4.1% | — | $297,926 | $80,000 | $217,926 |
2025 | — | $310,535 | $80,000 | $230,535 |
Virtual Tour

Zoned Schools
Georgetown ISD
NA_Sun_City
NA_Sun_City
NA_Sun_City
Zoned assignments come from the property school fields available to us. District context schools are shown only when an assigned tier is missing. Contact the school district directly to verify current boundaries and enrollment eligibility.
20% ($59K)
Adjustable assumption - not a lending recommendation.
$296,000
Luxury property intelligence
Keenan Market Position
A sourced read on Georgetown pricing, timing, and property scale. No automated valuation claim.
List price
$296,000
Price per sqft
$213/sqft
Vs. Neighborhood guide reference price
Not available
Days on market
51 days
Original to current
$6K reduction
$302K original
Active inventory context
Ask for current inventory
Source: MLS Grid / Unlock MLS and Keenan Group review as of Oct 17, 2026.
Request Private Market AnalysisConnect 501 Sheldon Lake Dr to the Austin Market
78633 ZIP Guide
ZIP-level neighborhoods, schools, lifestyle, and Austin market context
Austin Home Valuation
Private Austin CMA, TCAD context, and pricing strategy
Seller Resources
Pricing, prep, launch timing, and Compass marketing strategy
Keenan Group Results
#1 ABOR Team 2024 with $1B+ career sales volume