#1 Austin Board of Realtors Team 2024#1 Austin Board of Realtors Team 2024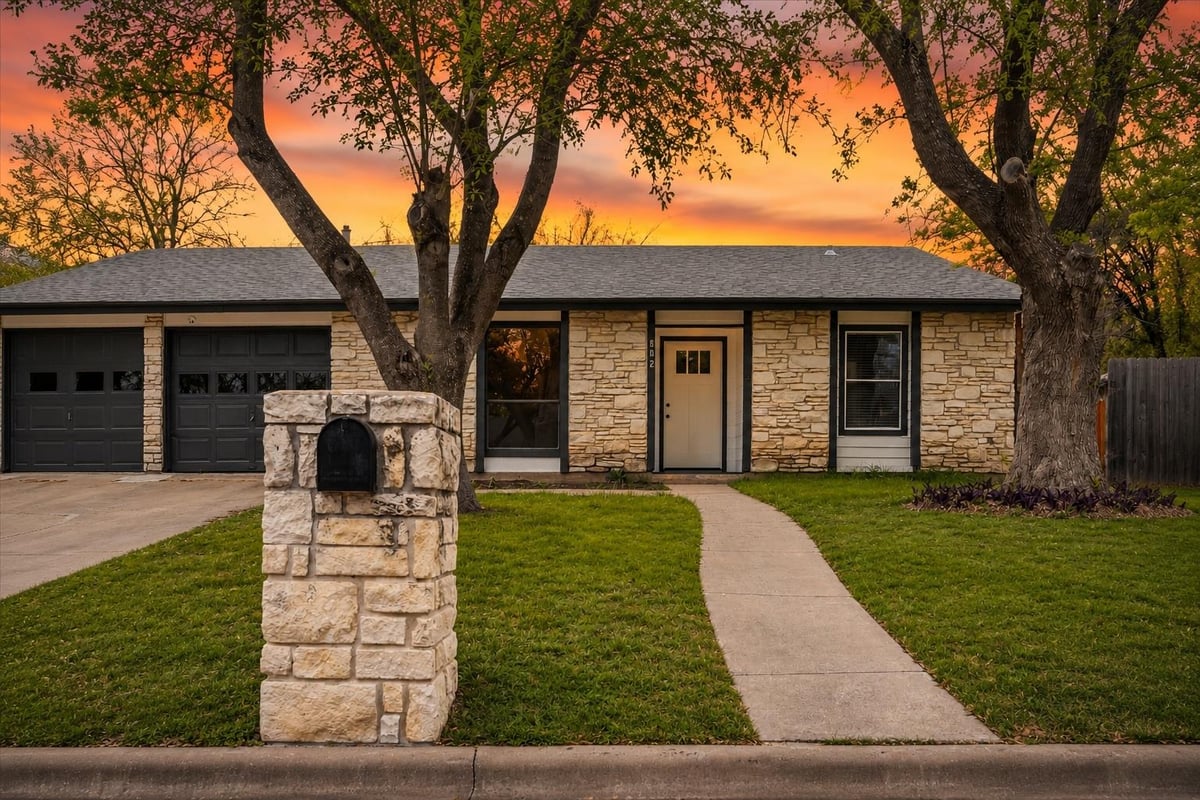
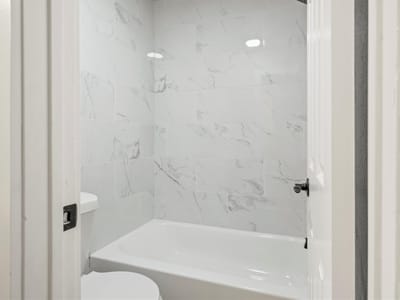
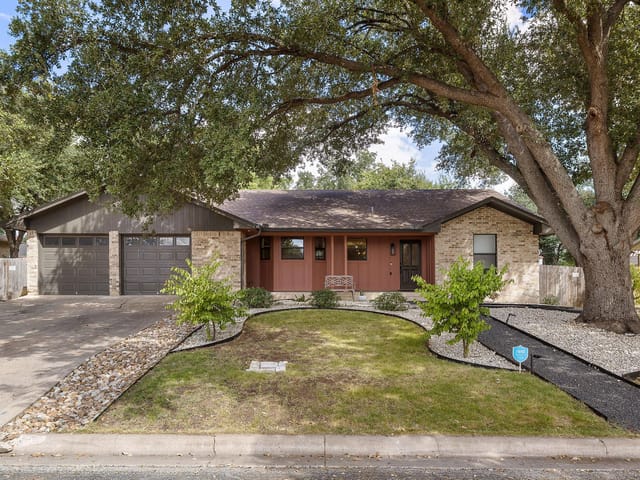
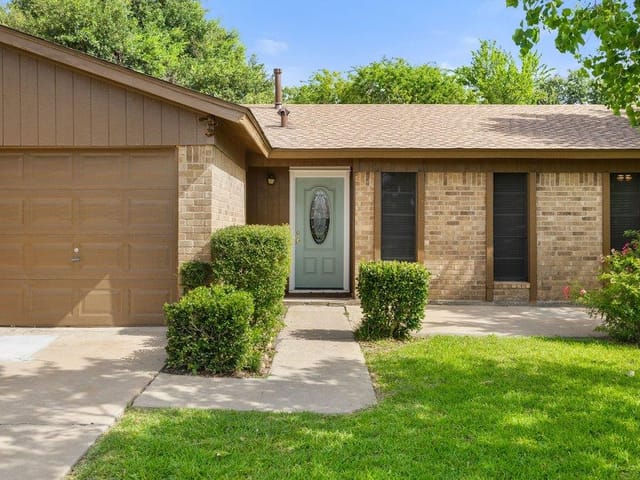
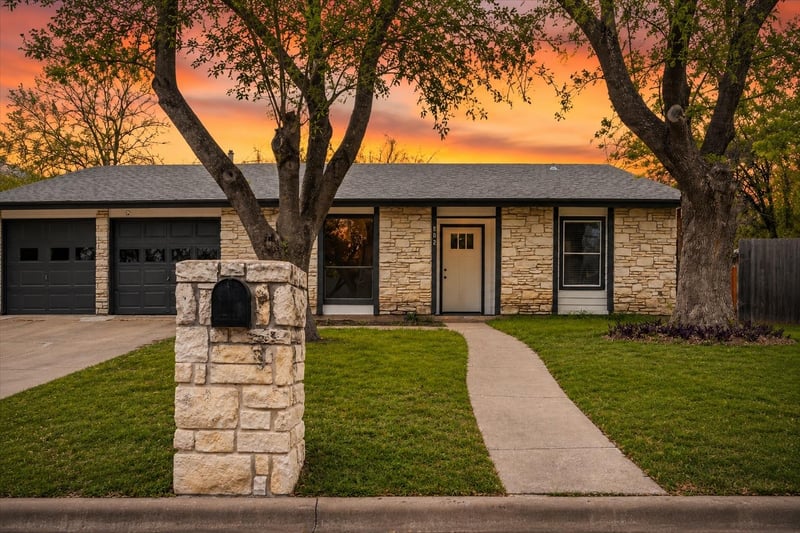
Updated 3-bedroom, 2-bath home in Taylor, TX featuring a 2024 roof, upgraded kitchen and bathrooms, vaulted ceilings, abundant natural light, and convenient access to Samsung, SH-130, downtown Taylor, parks, shopping, dining, and major commuter routes. Seller concessions available with acceptable offer and may potentially be applied toward buyer closing costs or interest rate buy-down, subject to lender approval and buyer qualification.
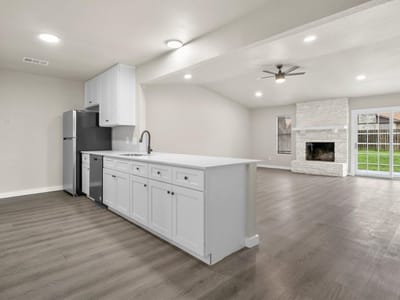
Located in an established neighborhood, this approximately 1,786 SF single-story home offers a bright and functional layout designed for both everyday living and entertaining. Updated LVP flooring, recessed lighting, and large windows create a clean, open feel throughout the home.
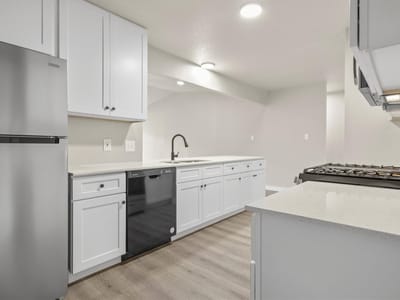
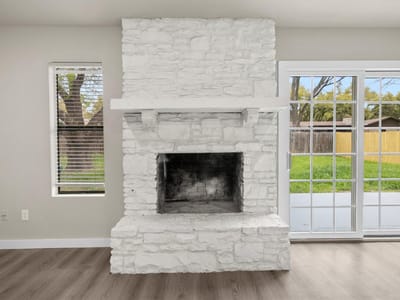
The kitchen features updated finishes, built-in appliances, generous counter space, an island, breakfast bar seating, and an open flow into the main living and dining areas. The spacious living room is anchored by a wood-burning fireplace and offers flexible space for relaxing or hosting guests.
The primary suite and secondary bedrooms provide functional separation and flexibility for a variety of living needs. Outside, the fenced backyard offers additional space for outdoor living, pets, gardening, or entertaining.
Move-in ready opportunity with major updates already completed in one of Taylor’s rapidly growing areas with proximity to major employers, development corridors, and local amenities.
Buyer to independently verify square footage, schools, restrictions, and all property information.
Property Type
Residential
Year Built
1980
Lot Size
0.21 acres
$/Sq Ft
$176
Garage
2 spaces
Listed by Bayou City Living
Property Details
Features
Appliances
Flooring
Construction
Lot Features
Fencing
Foundation
Patio / Porch
Parking
Verified property facts
502 Pintail LN is listed at $315,000 with 3 bedrooms, 2 full bathrooms, 1,786 square feet, 0.21-acre lot. This places it above the ZIP 76574 single-family closed-sale median price of $185,000 (ZIP 76574 geography · single-family closed sales · median sale price · trailing 12 months as of Sep 14, 2026).
502 Pintail LN is zoned for Taylor ISD with assigned schools: Naomi Pasemann (elementary), Taylor (middle), Taylor (high). School assignments should be verified directly with the district.
502 Pintail LN is a Residential built in 1980 featuring 3 bedrooms, 2 full bathrooms, 1,786 square feet, 0.21-acre lot.
502 Pintail LN is listed by Bayou City Living. Keenan Group at Compass presents this IDX listing and provides the accompanying market analysis using MLS Grid / Unlock MLS data reviewed as of Sep 14, 2026.
The most recent annual property tax for 502 Pintail LN is $5,944. Texas has no state income tax, so property taxes are a primary revenue source. Rates vary by jurisdiction and exemptions. Verify current amounts with the county appraisal district.
#1 Austin Board of Realtors Team. Over 1,000 successful transactions with high-end expertise.
25+ years advising buyers and sellers in this community
2 records on file
Every recorded listing, sale, and lease at 502 Pintail LN, whoever represented it.
Prices shown are list prices. Closed sale prices are available to registered clients in accordance with ACTRIS rules.
Price Change with current price, original ask, and market time.
Public record data from county appraisal records. Market value can differ from assessed value.
| Year | Taxes | Total Assessment | Land | Additions |
|---|---|---|---|---|
2026-15.8% | — | $285,812 | $62,500 | $223,312 |
2025 | — | $339,416 | $69,500 | $269,916 |
Taylor ISD
Zoned assignments come from the property school fields available to us. District context schools are shown only when an assigned tier is missing. Contact the school district directly to verify current boundaries and enrollment eligibility.
20% ($63K)
Adjustable assumption - not a lending recommendation.
$315,000
Luxury property intelligence
A sourced read on Dahlberg Estates Sec 3 pricing, timing, and property scale. No automated valuation claim.
List price
$315,000
Price per sqft
$176/sqft
Vs. Neighborhood guide reference price
Not available
Days on market
125 days
Original to current
$20K reduction
$335K original
Active inventory context
Ask for current inventory
Source: MLS Grid / Unlock MLS and Keenan Group review as of Sep 14, 2026.
Request Private Market AnalysisZIP-level neighborhoods, schools, lifestyle, and Austin market context
Private Austin CMA, TCAD context, and pricing strategy
Pricing, prep, launch timing, and Compass marketing strategy
#1 ABOR Team 2024 with $1B+ career sales volume
This page does not assume a mortgage rate or publish a monthly payment for 502 Pintail LN. A property-specific estimate requires a current lender rate, chosen down payment, taxes, insurance, and any verified association dues.
As of Sep 14, 2026, 502 Pintail LN is offered at $315,000. The current MLS snapshot shows 120 active listings in 76574.
502 Pintail LN was built in 1980 (46 years ago). Buyers should budget for potential updates to major systems.
Answers use visible listing facts, school context, and neighborhood data available on this page. Verify time-sensitive details before making decisions.
9 events on record
Current Price
$315,000
Timeline data compiled from MLS records and public records. Information deemed reliable but not guaranteed.
| Year | Taxes | Total Assessment | Land | Additions |
|---|---|---|---|---|
2026-15.8% | — | $285,812 | $62,500 | $223,312 |
2025 | — | $339,416 | $69,500 | $269,916 |
Timeline merges MLS activity (when permitted) with public records. Some details may be restricted to registered VOW clients.
Comparable homes that recently closed in this area
Best Match
Balanced against price, location, and layout so nearby lookalikes rise first. Similar properties in Dahlberg Estates Sec 3
Active listings near 502 Pintail LN
Recent sales for market context