This property is no longer actively listed. We can help you find similar homes currently for sale, notify you if this property relists, or explore off-market opportunities in the area.
$389,000
last listed5056 Comanche Dr, Temple, TX 76502
Why you're seeing this property: Unlike major portals that hide off-market listings, we maintain the most comprehensive Austin property database. View market history, neighborhood data, and discover similar homes currently for sale. #1 Austin Realtor Team 2024.
3 bed, 2 bath, 1,679 sqft on 1.22 acres in Temple. Temple, TX 76502. Last listed at $389,000, sold January 27, 2026. Belton ISD.
About This Home
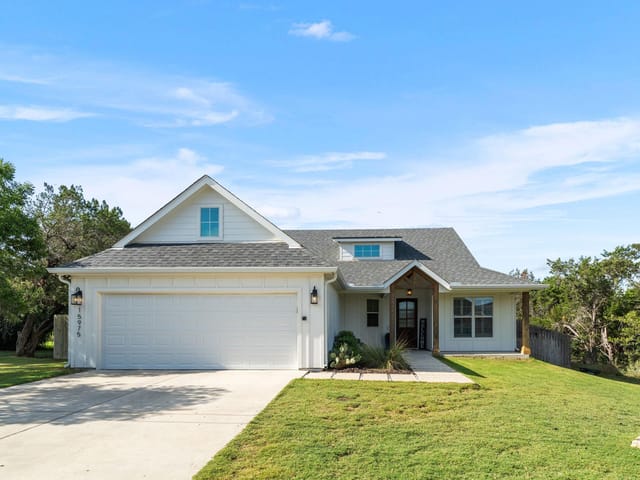
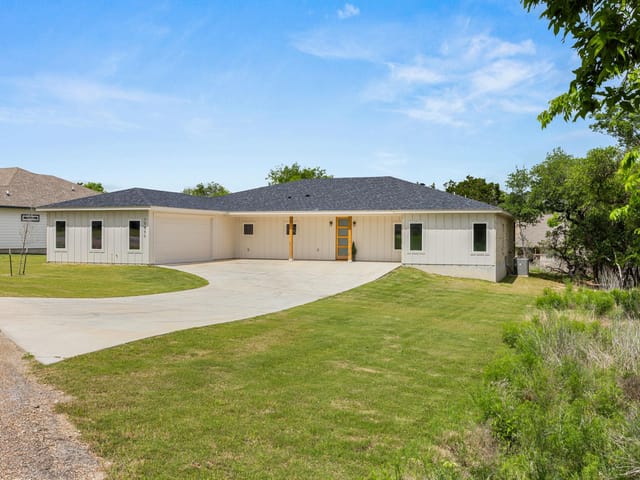
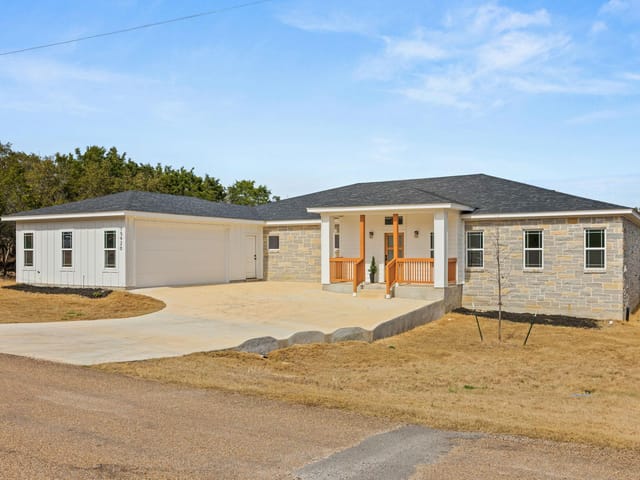
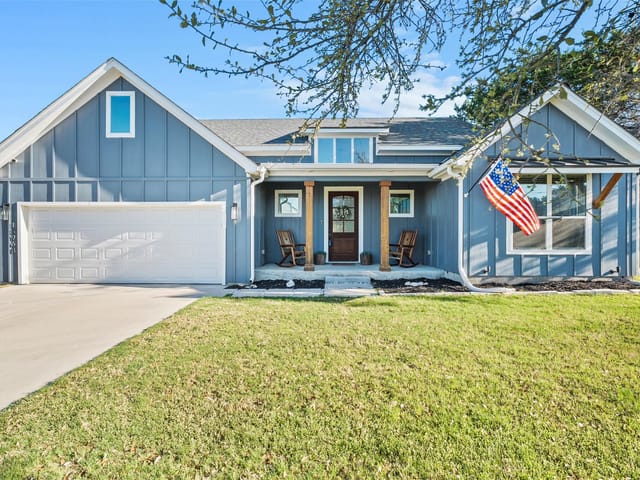
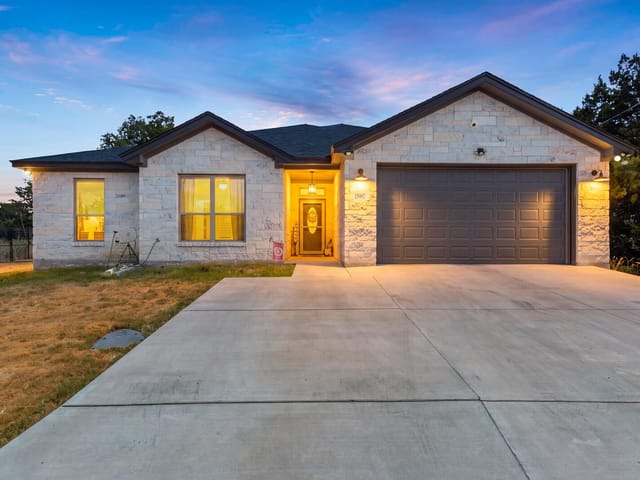
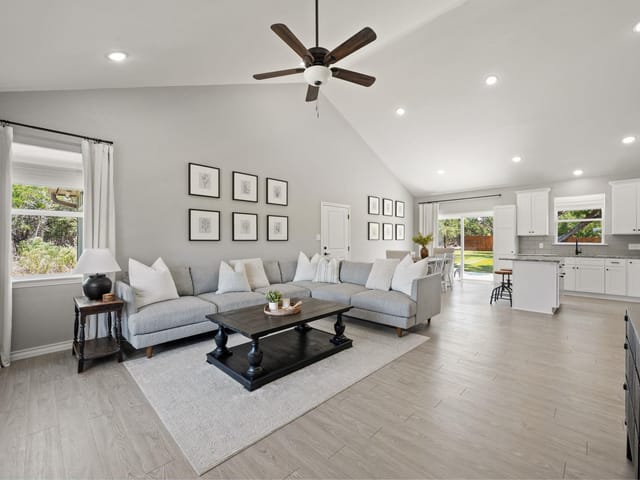
Families want more land to surround their home-well, this property has it! 3/2/2 + office has an extra lot on each side & plenty of space behind the home. Exterior features include stone masonry on 4 sides, trees, shade, newly sodded front yard, landscaping, sprinklers, 2 sheds, separate 15 x 45 concrete picnic area, pipe farm fence in concrete base, extended driveway and plenty of parking. Curb appeal makes you stop and the beautiful arched entrance beckons you inside. You will love this open floor plan with soaring 12+ ft ceilings & lots of transom windows allowing in natural lighting. Private office in front of home; open entry, spacious dining & living areas. Focal fireplace decorated with tile & raised hearth, french doors to backyard oasis. Remodeled kitchen & bathrooms, crown molding & neutral tile flooring throughout most of the house. Kitchen features black farmers sink, Samsung SS appliances (Whirlpool microwave), quartz counter tops, decorative backsplash & lots of white cabinets & pantry providing storage space. Master bedroom has gorgeous raised tray ceiling with decorative crown molding, recessed lights & sliding barn door to ensuite. Large marble shower with bench, quartz counter top with double vanities and extra separate counter top/storage. WI closet, separate water closet. Split floor plan has 2 guest rooms with carpet, lighted ceiling fans & remodeled guest bath. Handy laundry room near kitchen. SS refrigerator, washer, dryer & water softener all convey with accepted offer. Covered front & back patios, storm door, solar screens and full gutters. Gated community with a community pool, playground, and a walk to the lake to picnic, kayak, swim, canoe or enjoy any other water sport. BISD.
- Property Type
- Residential
- Year Built
- 2003
- Lot Size
- 1.22 acres
- Price / Sq Ft
- $232
Listing information last updated January 12, 2026.
Listed by Texas Legends Realty
MLS# 8662900 • Closed
IDX inquiries: Keenan Group at Compass · (512) 415-7653
Properties displayed may be listed or sold by various participants in the MLS.
Highlights
Facts & Features
Exterior & Lot
- Lot Size
- 1.22 Acres
Financial
- Original List Price
- $389,000
- Price per Sq Ft
- $232
Price & Listing History
Listing timeline with current price, original ask, and market time.
- Current list
- $389,000
- Original list
- $389,000
- Price movement
- No verified reduction
- Listed / DOM
- Sep 24, 2025
Zoned Schools
Belton ISD
Lake Belton
North Belton
High Point
Zoned assignments come from the property school fields available to us. District context schools are shown only when an assigned tier is missing. Contact the school district directly to verify current boundaries and enrollment eligibility.
Excluded from this estimate: property taxes, home insurance, and HOA dues. Each requires verified amount, cadence or unit, source, and as-of details.
20% ($78K)
Adjustable assumption - not a lending recommendation.
$389,000
Luxury property intelligence
Keenan Market Position
A sourced read on Temple pricing, timing, and property scale. No automated valuation claim.
List price
$389,000
Price per sqft
$232/sqft
Vs. Neighborhood guide reference price
Not available
Days on market
Not available
Original to current
No verified reduction
$389K original
Active inventory context
Ask for current inventory
Source: Public records and Keenan Group review as of Mar 26, 2026.
Request Private Market AnalysisConnect 5056 Comanche Dr to the Austin Market
76502 ZIP Guide
ZIP-level neighborhoods, schools, lifestyle, and Austin market context
Austin Home Valuation
Private Austin CMA, TCAD context, and pricing strategy
Seller Resources
Pricing, prep, launch timing, and Compass marketing strategy
Keenan Group Results
#1 ABOR Team 2024 with $1B+ career sales volume