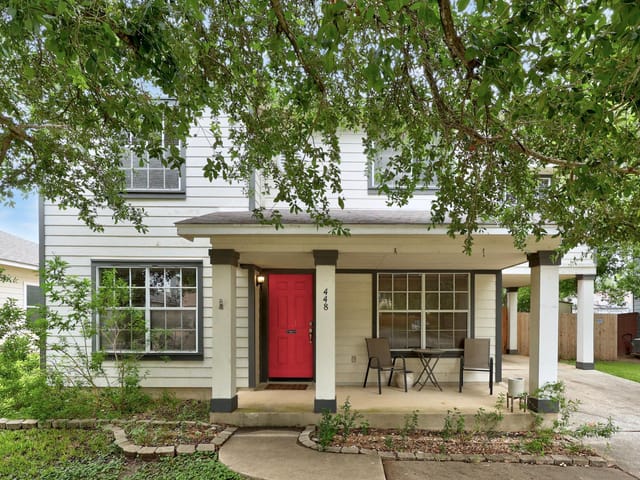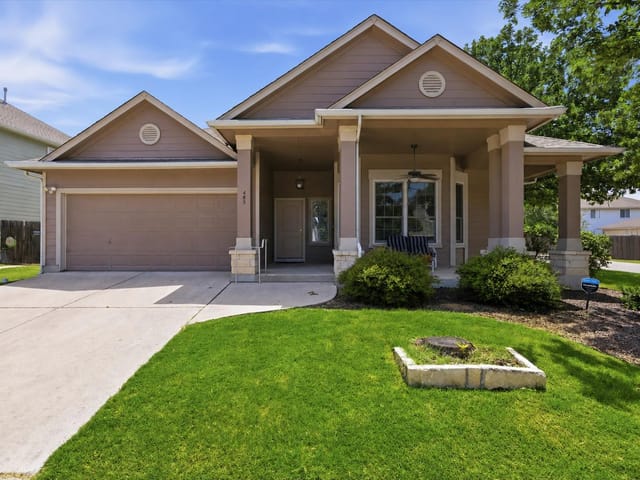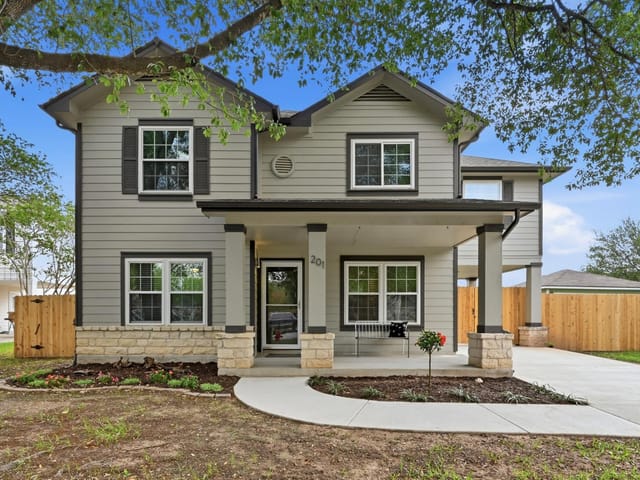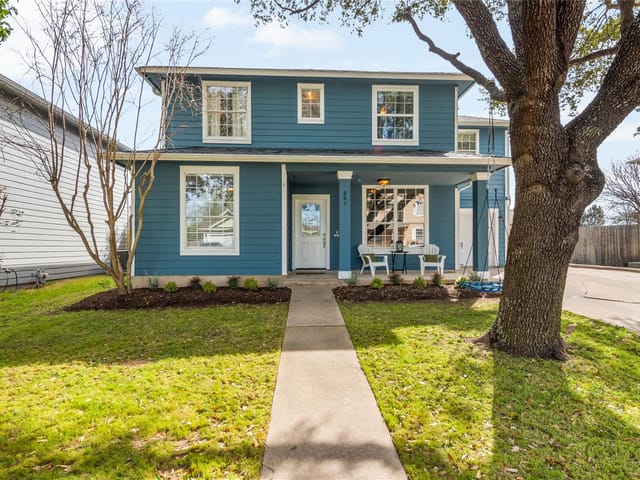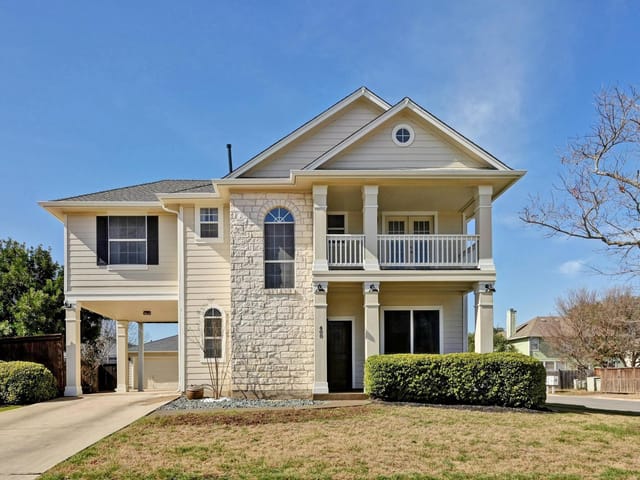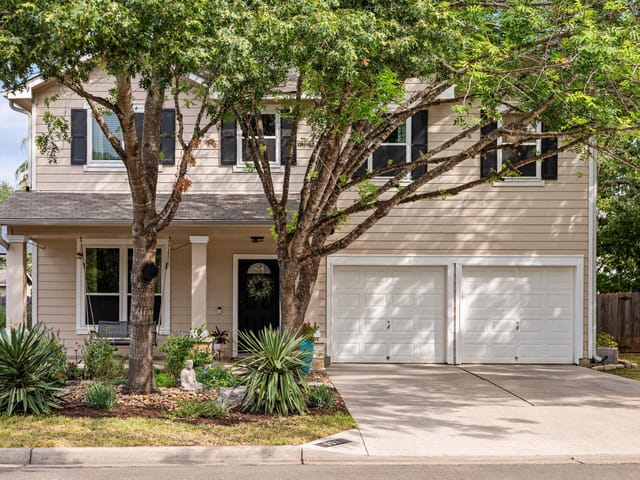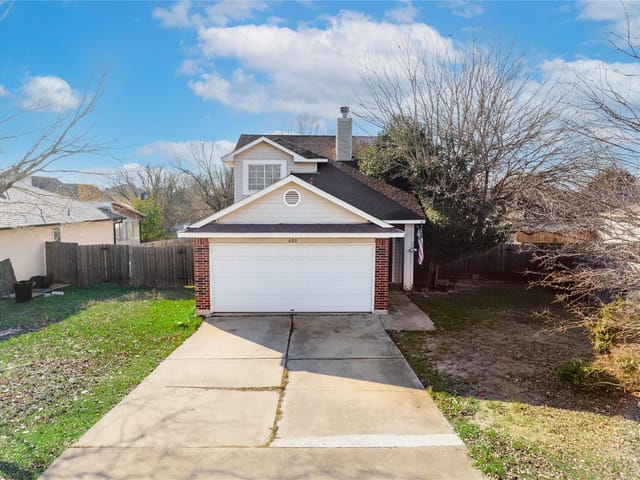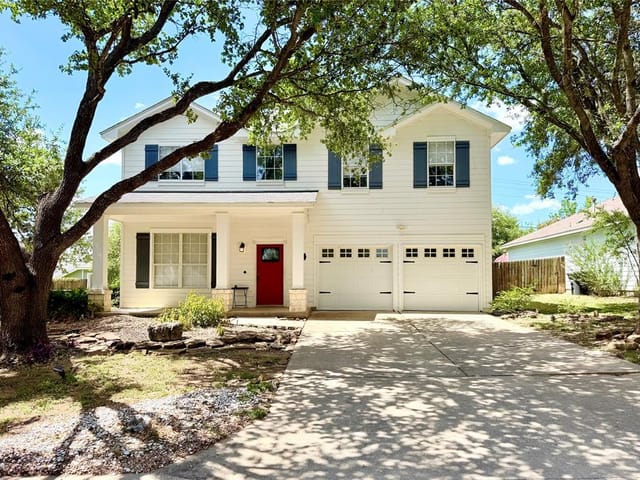
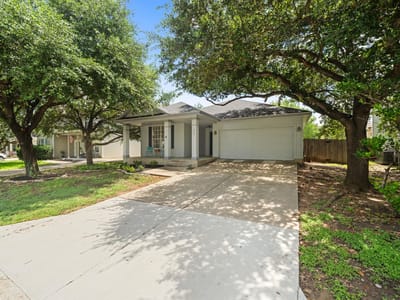
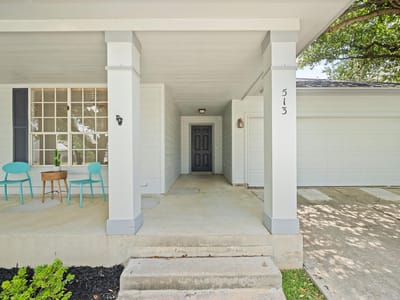
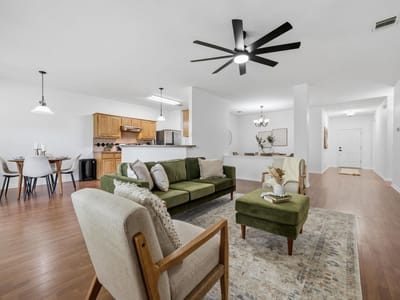
3 bed, 2 bath, 1,656 sqft on 0.16 acres in Buda. Buda, TX 78610. $329,000. HaysCONSISD.
About This Home
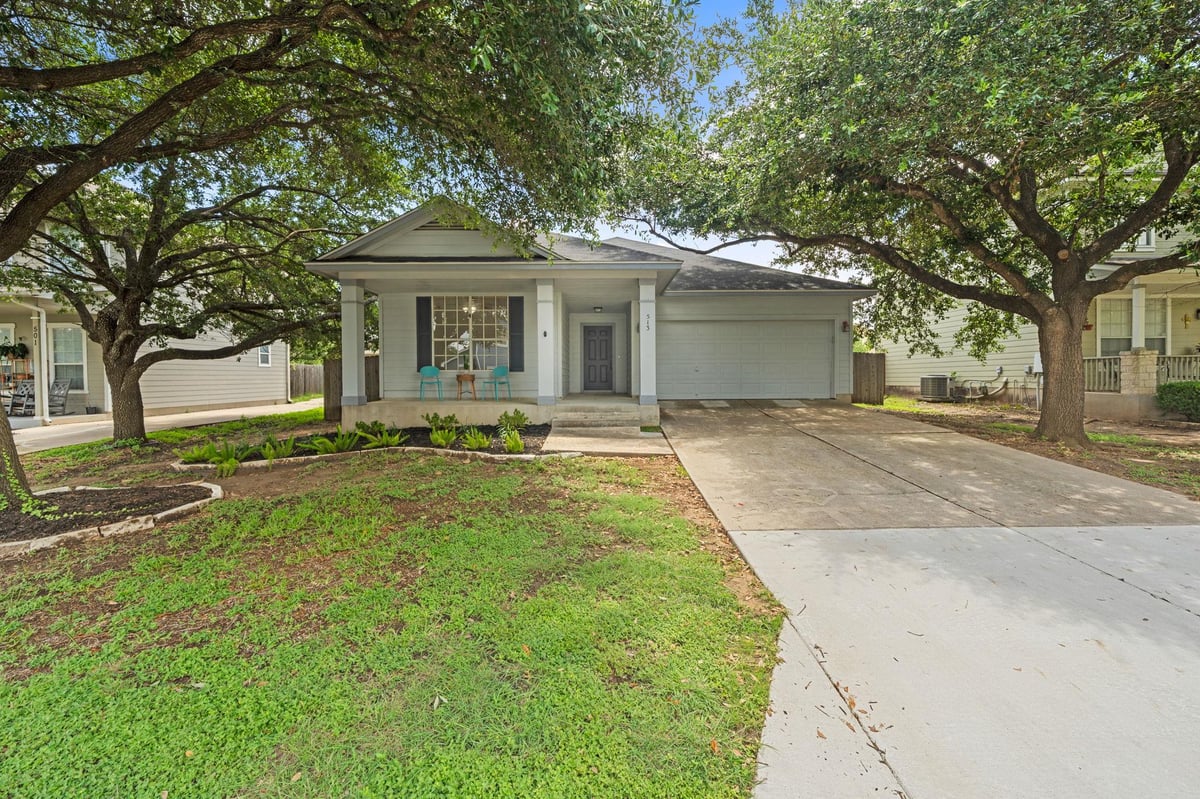
Welcome to your new one story, 3 bedroom, 2 bath home in prime Buda location! As you drive up, you're greeted by stunning mature oak trees! As you enter the house, you'll notice fresh paint throughout and ample natural light fills the inviting open-concept living room, dining room, kitchen and eat-in area, which is ideal for hosting. In the winter, or summer nights, cozy up next to the fireplace. The kitchen boasts spacious countertops for meal prep, tile backsplash and stainless steel appliances. The primary bedroom is tucked away for maximum privacy and the en-suite includes wide vanity, a shower, and a large walk-in closet. The spacious secondary bedrooms are perfect for children or guests. Step outside and enjoy the extended covered patio overlooking the backyard—ideal for relaxing or entertaining friends. You're just minutes from everyday essentials like H-E-B and Costco, as well as the lively downtown scene with excellent dining options such as Roxie's (from the legendary Salt Lick family), MudBugs (a local favorite for elevated Cajun cuisine), Taste on Main, and Main Street Pizzeria & Beer Garden. Grab your morning coffee at Nates, Meridian (with live music and more) or Summer Moon Coffee, and enjoy entertainment at spots like Willie's Joint or The Vault Cigar Lounge. With easy access to Austin via I-35 or SH-45, this home delivers the perfect blend of peaceful suburban living and quick convenience to everything you need.
- Property Type
- Residential
- Year Built
- 2001
- Lot Size
- 0.16 acres
- Price / Sq Ft
- $199
- HOA
- $54.45/quarter
- Garage
- 2 spaces
Listing information last updated September 28, 2026.
Listed by Keller Williams Realty
MLS# 8749914 • Active
IDX inquiries: Keenan Group at Compass · (512) 415-7653
Highlights
Facts & Features
Interior
- Two Primary Baths
- Breakfast Bar
- Ceiling Fan(s)
- Ceiling-High
- Laminate Counters
- Eat-in Kitchen
- Entrance Foyer
- In-Law Floorplan
- Multiple Dining Areas
- No Interior Steps
- Open Floorplan
- Pantry
- Primary Bedroom on Main
- Walk-In Closet(s)
- Dishwasher
- Disposal
- Dryer
- Electric Range
- Exhaust Fan
- Double Oven
- Free-Standing Electric Range
- Refrigerator
- Stainless Steel Appliance(s)
- Washer
- Water Softener
- Water Softener Owned
- Laminate
- Tile
- Heating
- Central
- Cooling
- Ceiling Fan(s),Central Air
- Fireplaces
- 1
Exterior & Lot
- Rain Gutters
- Private Yard
- Hardi
- Plank Type
- City Lot
- Level
- Trees-Medium (20 Ft - 40 Ft)
- Wood
- Slab
- Covered
- Front Porch
- Patio
- Porch
- Roof
- Composition
- Lot Size
- 0.16 Acres
- Attached
- Driveway
- Garage
- Off Street
- Garage Spaces
- 2
Financial
- HOA Fee
- $54 / quarter
- Original List Price
- $370,000
- Price per Sq Ft
- $199
Utilities
- Electricity Connected
- Natural Gas Connected
- Sewer Connected
- Water Connected
- Water Source
- Public
- Sewer
- Public Sewer
Transaction History
1 record on file
Every recorded listing, sale, and lease at 513 Tobin DR, whoever represented it.
- ActiveListed 2026Current price: $329,000Original list: $370,000MLS 8749914
- Listed · June 24, 2026$370,000
- Price changed · July 9, 2026$360,000
- Price changed · July 30, 2026$350,000
- Price changed · August 26, 2026$340,000
- Price changed · September 24, 2026$329,000
Prices shown are list prices. Closed sale prices are available to registered clients in accordance with ACTRIS rules.
Explore this area
Price & Listing History
Price Change with current price, original ask, and market time.
- Current list
- $329,000
- Original list
- $370,000
- Price movement
- $41K reduction
- Listed / DOM
- Jun 24, 2026 · 114 days
Tax Record
Public record data from county appraisal records. Market value can differ from assessed value.
- Assessed Value
- $340,140
- Assessment Year
- 2025
- Year Built
- 2001
- Parcel ID
- 11-0752-000D-00600-2
| Year | Taxes | Total Assessment | Land | Additions |
|---|---|---|---|---|
2025 | — | $340,140 | $79,300 | $260,840 |
Zoned Schools
HaysCONSISD
Jack C Hays
Eric Dahlstrom
Buda
Zoned assignments come from the property school fields available to us. District context schools are shown only when an assigned tier is missing. Contact the school district directly to verify current boundaries and enrollment eligibility.
Excluded from this estimate: property taxes and home insurance. Each requires verified amount, cadence or unit, source, and as-of details.
HOA source: MLS Grid / Unlock MLS, as of 2026-10-15T11:02:04.278+00:00; normalized from quarterly dues.
20% ($66K)
Adjustable assumption - not a lending recommendation.
$329,000
Luxury property intelligence
Keenan Market Position
A sourced read on Buda pricing, timing, and property scale. No automated valuation claim.
List price
$329,000
Price per sqft
$199/sqft
Vs. Neighborhood guide reference price
Not available
Days on market
114 days
Original to current
$41K reduction
$370K original
Active inventory context
Ask for current inventory
Source: MLS Grid / Unlock MLS and Keenan Group review as of Oct 15, 2026.
Request Private Market AnalysisConnect 513 Tobin Dr to the Austin Market
78610 ZIP Guide
ZIP-level neighborhoods, schools, lifestyle, and Austin market context
Austin Home Valuation
Private Austin CMA, TCAD context, and pricing strategy
Seller Resources
Pricing, prep, launch timing, and Compass marketing strategy
Keenan Group Results
#1 ABOR Team 2024 with $1B+ career sales volume