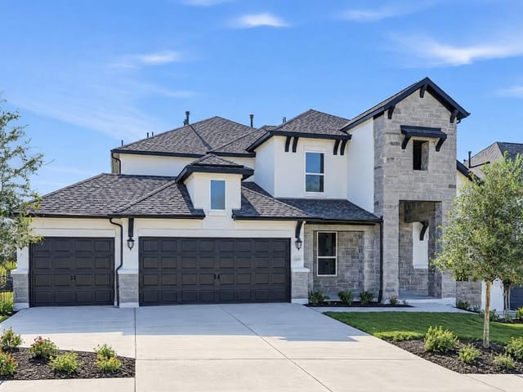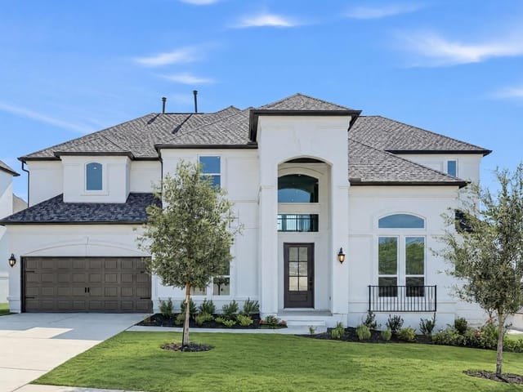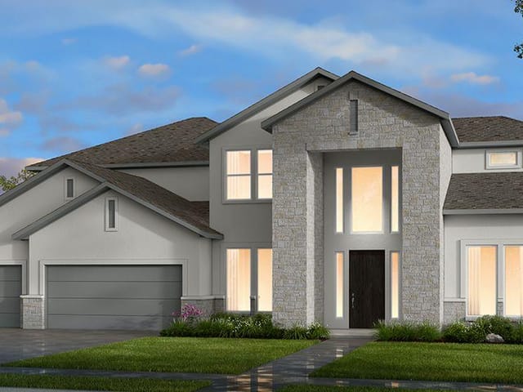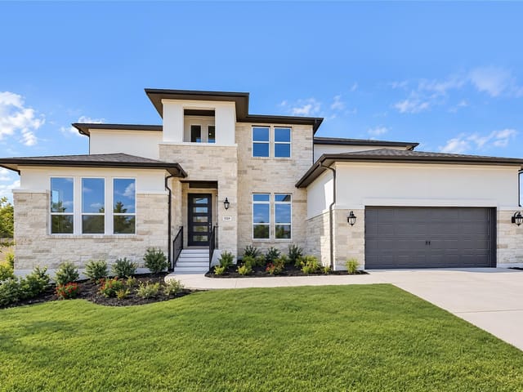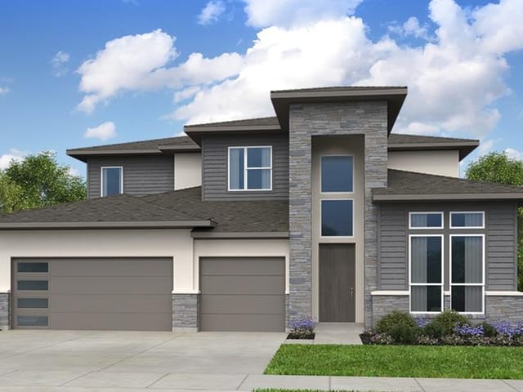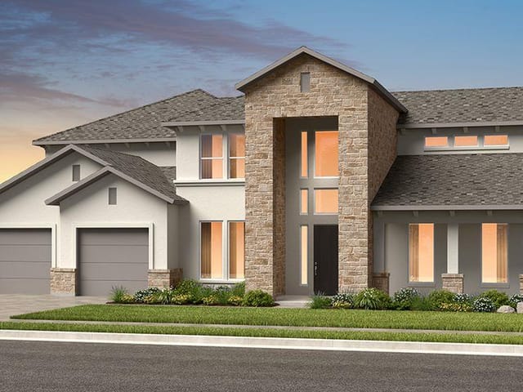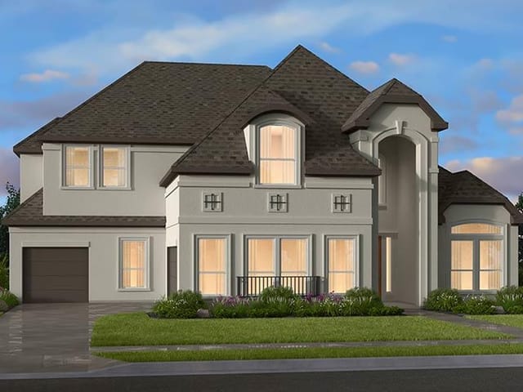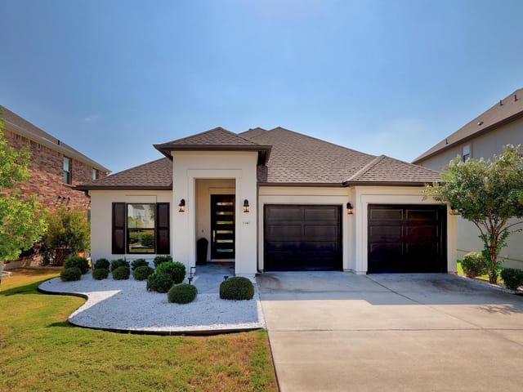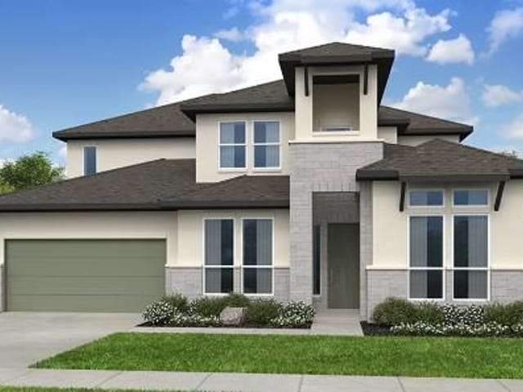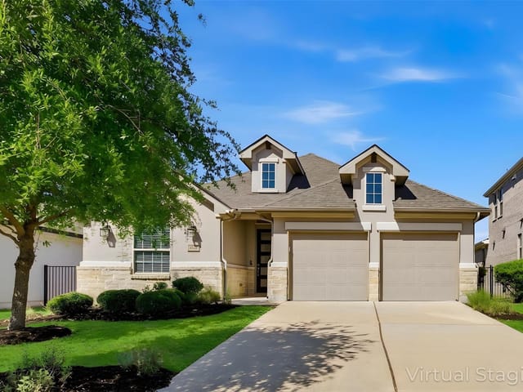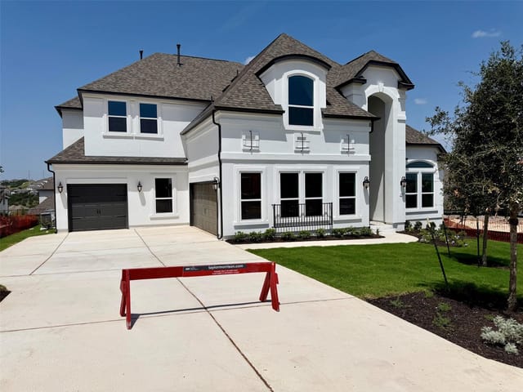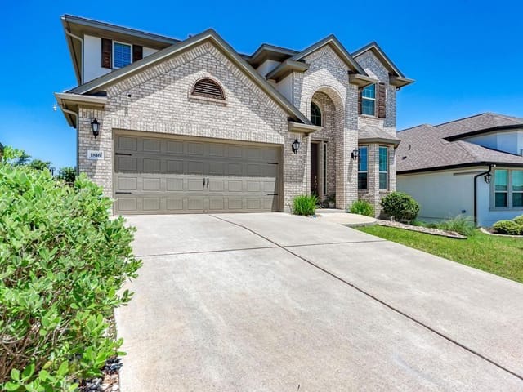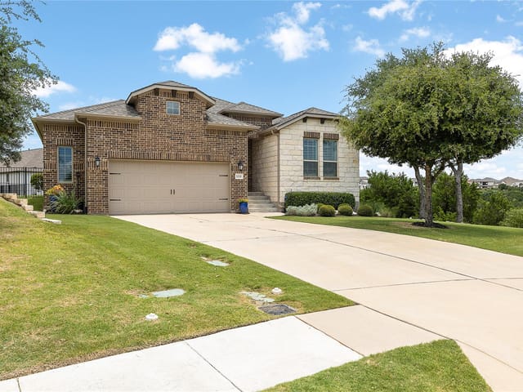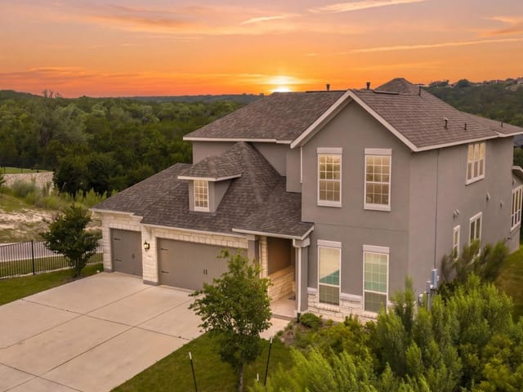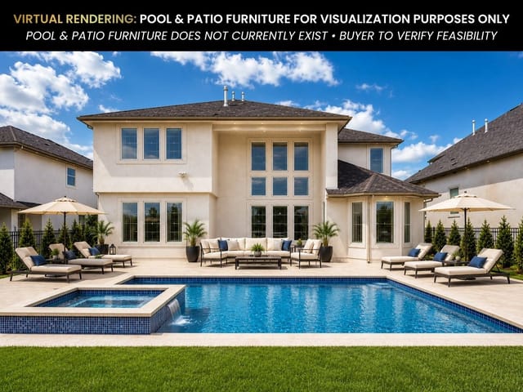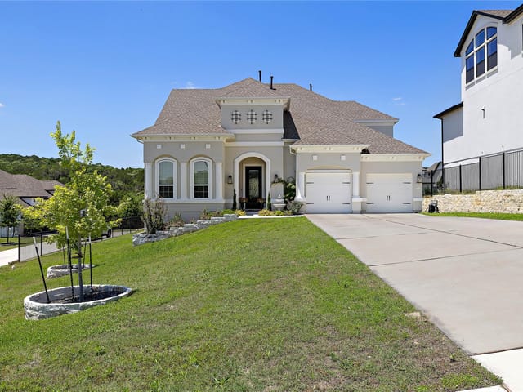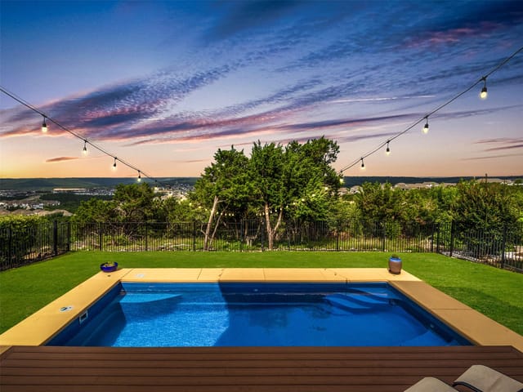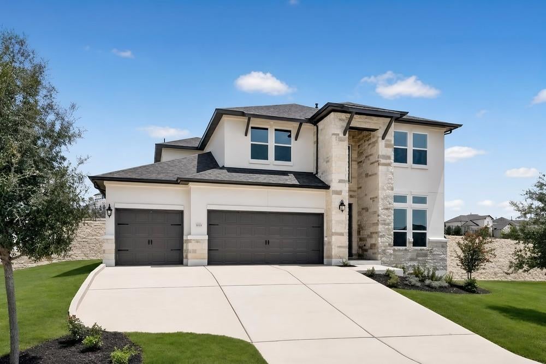


4 bed, 4 bath, 3,441 sqft on 0.20 acres in Leander. Leander, TX 78641. $679,961. Leander ISD.
About This Home
What's Special: New Floor Plan | Game Room & Media | 1st Floor Guest Bedroom. New Construction – Ready Now! Built by Taylor Morrison, America's Most Trusted Home Builder. Welcome to the Parmer at 5133 Colombo View in Travisso! Step into this beautifully designed home featuring a private secondary suite with its own bath and walk-in closet, plus a dedicated study near the foyer. The open-concept great room, gourmet kitchen, dining area, and covered patio come together beneath soaring ceilings, creating a bright and inviting space for everyday living and entertaining. The secluded primary suite offers a spa-inspired bath and dual walk-in closets. Upstairs, a spacious game room, media room, two secondary bedrooms, and two full baths provide plenty of room to relax, gather, and unwind. Experience refined Hill Country living at Travisso in Leander, one of the Austin area's most prestigious communities. Known for its breathtaking views, upscale amenities, and elevated lifestyle, Travisso offers a distinguished setting surrounded by rolling hills with convenient access to Austin. Residents enjoy two exceptional amenity centers featuring a resort-style pool, fitness center, splash pad, tennis courts, and inviting open-air gathering spaces. With more than 350 acres of preserved open space and top-rated schools, Travisso offers an unparalleled Hill Country lifestyle! Additional Highlights Include: Contemporary mahogany front door, gourmet kitchen, and quartz countertops. Virtually staged photos are for representative purposes only.
This 3,441-square-foot Taylor Morrison home at 5133 Colombo View in Leander delivers the kind of floor plan that adapts to how families actually live. Built in 2026 and priced at $839,441 (244 dollars per square foot), the Parmer floorplan separates the chaos from the calm with intentional zoning that makes daily routines manageable rather than stressful.
The main level handles the functional side efficiently. A dedicated study sits just off the foyer, perfect for remote work or homework without kitchen noise bleeding in. The laundry room and powder room anchor the service zone near the three-car garage entry, so wet gym clothes and muddy soccer gear stay contained. A secondary bedroom suite with its own full bath and walk-in closet functions as genuine guest quarters or an in-law suite, not just a cramped spare room. The open-concept great room, gourmet kitchen, and casual dining area flow together with soaring ceilings, making the space feel larger while maintaining clear sightlines from the kitchen island. The primary suite sits tucked on the main level with dual walk-in closets and a spa-inspired bath, offering the retreat most families need at the end of the day.
Upstairs, the design separates entertainment from bedrooms. A spacious game room connects two secondary bedrooms with walk-in closets, while a dedicated media room provides a second entertaining zone away from sleeping areas. The second full bath upstairs plus a half bath downstairs means mornings move faster with four bedrooms across Leander ISD.
The lot is an interior site within Leander, the master-planned community near Parmer Lane in Leander. Cedar Park High School ranks 10/10 on GreatSchools, with Running Brushy Middle at 8/10 and CC Mason Elementary serving the elementary years. The community amenities include the 9-acre Palazzo Clubhouse with resort-style pool, fitness center, and tennis courts, plus the Forum for additional recreation. Automatic sprinklers and full gutters handle the maintenance details. This home works because the layout respects how families function - separating work zones from living zones, giving teenagers space without chaos, and building in the storage and flexibility that growing families actually need.
The numbers behind this insight
- Offered at
- $679,961
- Listed
- February 23, 2026
- Price changes
- 3, down 19% from $839,441
- Asking price per sq ft
- $198
- Property Type
- Residential
- Year Built
- 2026
- Lot Size
- 0.20 acres
- Price / Sq Ft
- $198
- Garage
- 3 spaces
Listing information last updated October 13, 2026.
Listed by Alexander Properties
MLS# 6118027 • Pending
IDX inquiries: Keenan Group at Compass · (512) 415-7653
Highlights
Facts & Features
Interior
- Ceiling Fan(s)
- Kitchen Island
- Open Floorplan
- Primary Bedroom on Main
- Walk-In Closet(s)
- Built-In Electric Oven
- Gas Cooktop
- Stainless Steel Appliance(s)
- Tankless Water Heater
- Carpet
- Tile
- Vinyl
- Heating
- Central,Natural Gas,Zoned
- Cooling
- Central Air,Electric,Zoned
- Fireplaces
- 1
Exterior & Lot
- Gutters Full
- Stone
- Stucco
- Interior Lot
- Sprinkler - Automatic
- Slab
- Covered
- Roof
- Shingle
- Lot Size
- 0.20 Acres
- Garage Door Opener
- Garage Spaces
- 3
Financial
- Original List Price
- $839,441
- Price per Sq Ft
- $198
Utilities
- Cable Available
- Electricity Connected
- High Speed Internet
- Natural Gas Connected
- Phone Available
- Sewer Connected
- Underground Utilities
- Water Connected
- Water Source
- MUD,Public
- Sewer
- MUD,Public Sewer
Transaction History
1 record on file
Every recorded listing, sale, and lease at 5133 Colombo VW, whoever represented it.
- PendingListed 2026Current price: $679,961Original list: $839,441MLS 6118027
- Listed · February 23, 2026$839,441
- Price changed · July 13, 2026$699,061
- Price changed · July 22, 2026$699,961
- Price changed · September 6, 2026$679,961
Prices shown are list prices. Closed sale prices are available to registered clients in accordance with ACTRIS rules.
Explore this area
Price & Listing History
Pending with current price, original ask, and market time.
- Current list
- $679,961
- Original list
- $839,441
- Price movement
- $159.5K reduction
- Listed / DOM
- Feb 23, 2026 · 231 days
Virtual Tour
Zoned Schools
Cedar Park
Running Brushy
CC Mason
Zoned assignments come from the property school fields available to us. District context schools are shown only when an assigned tier is missing. Contact the school district directly to verify current boundaries and enrollment eligibility.
Excluded from this estimate: property taxes, home insurance, and HOA dues. Each requires verified amount, cadence or unit, source, and as-of details.
20% ($136K)
Adjustable assumption - not a lending recommendation.
$679,961
Luxury property intelligence
Keenan Market Position
A sourced read on Leander pricing, timing, and property scale. No automated valuation claim.
List price
$679,961
Price per sqft
$198/sqft
Vs. Neighborhood guide reference price
Not available
Days on market
231 days
Original to current
$159.5K reduction
$839.4K original
Active inventory context
Ask for current inventory
Source: MLS Grid / Unlock MLS and Keenan Group review as of Oct 16, 2026.
Request Private Market AnalysisConnect 5133 Colombo Vw to the Austin Market
78641 ZIP Guide
ZIP-level neighborhoods, schools, lifestyle, and Austin market context
Leander ISD Schools
District guide, nearby schools, and homes by attendance area
Austin Home Valuation
Private Austin CMA, TCAD context, and pricing strategy
Seller Resources
Pricing, prep, launch timing, and Compass marketing strategy
Keenan Group Results
#1 ABOR Team 2024 with $1B+ career sales volume