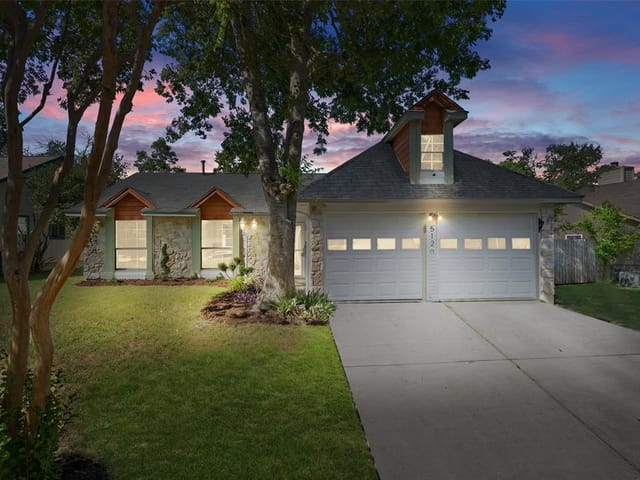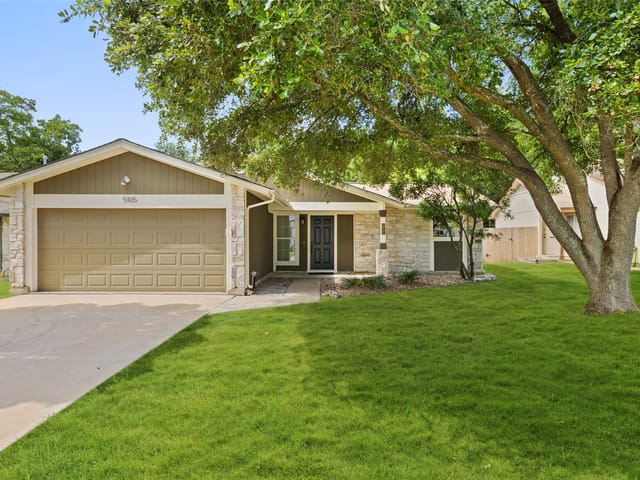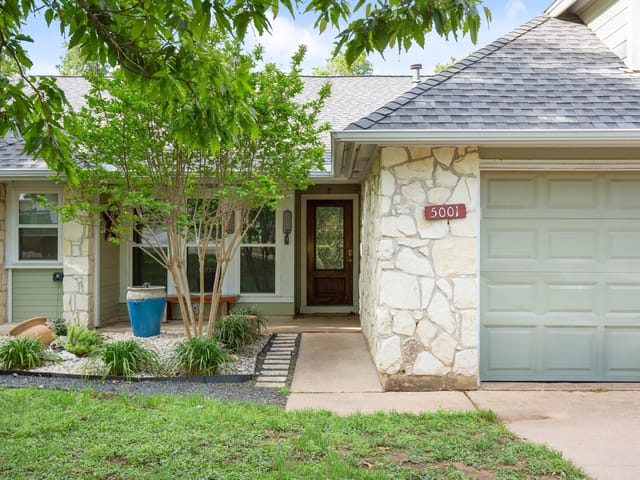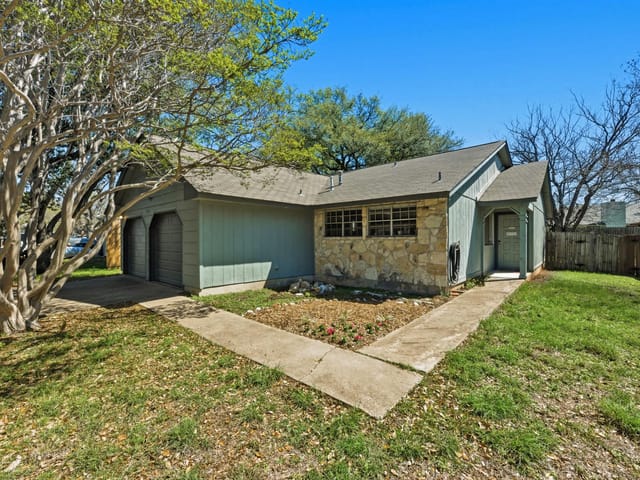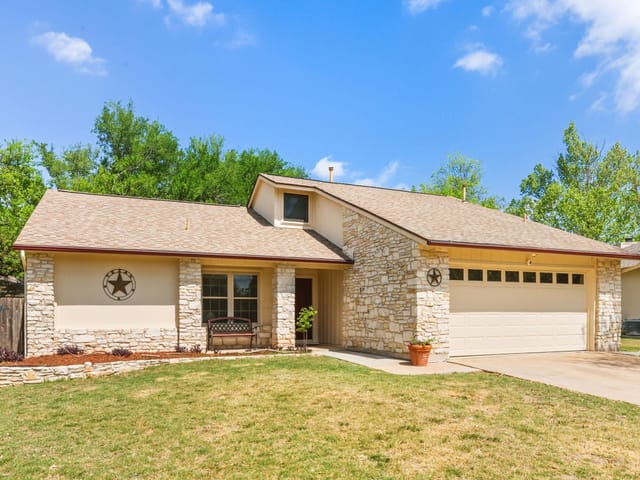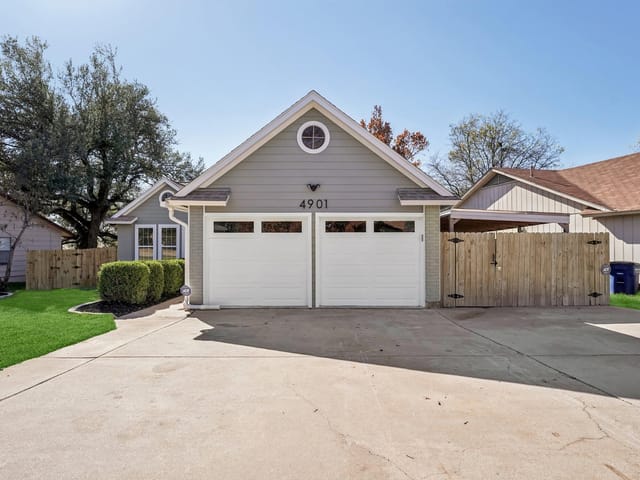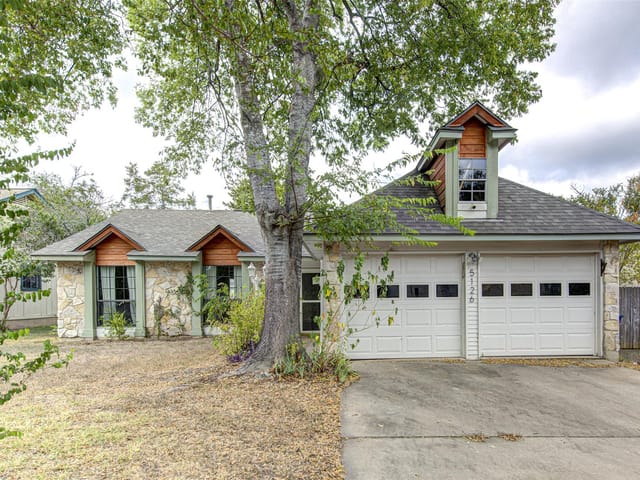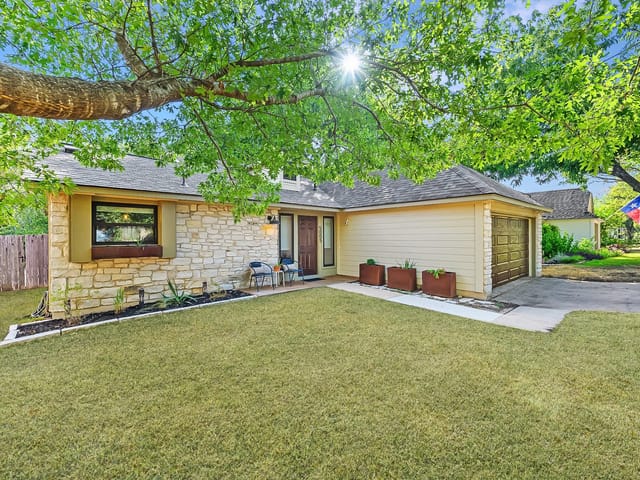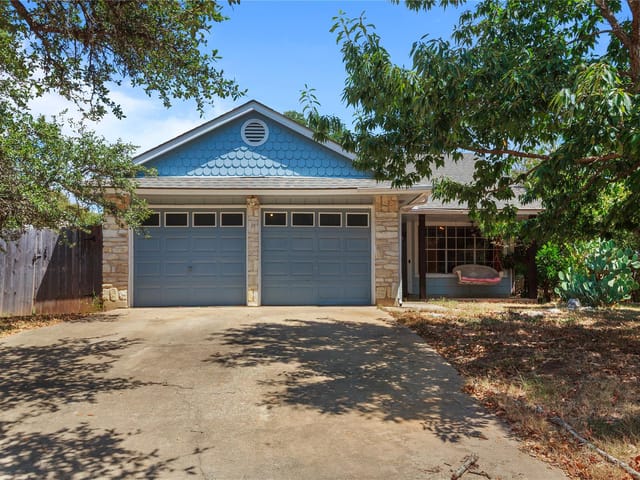
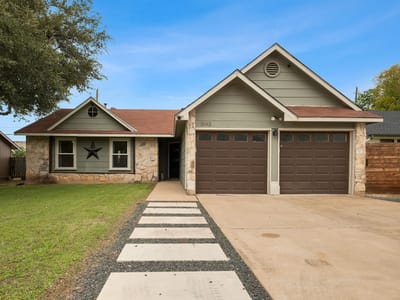
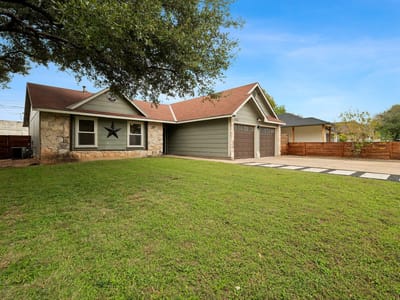
3 bed, 2 bath, 1,301 sqft on 0.16 acres in Austin. Austin, TX 78727. $440,000. Austin ISD.
About This Home
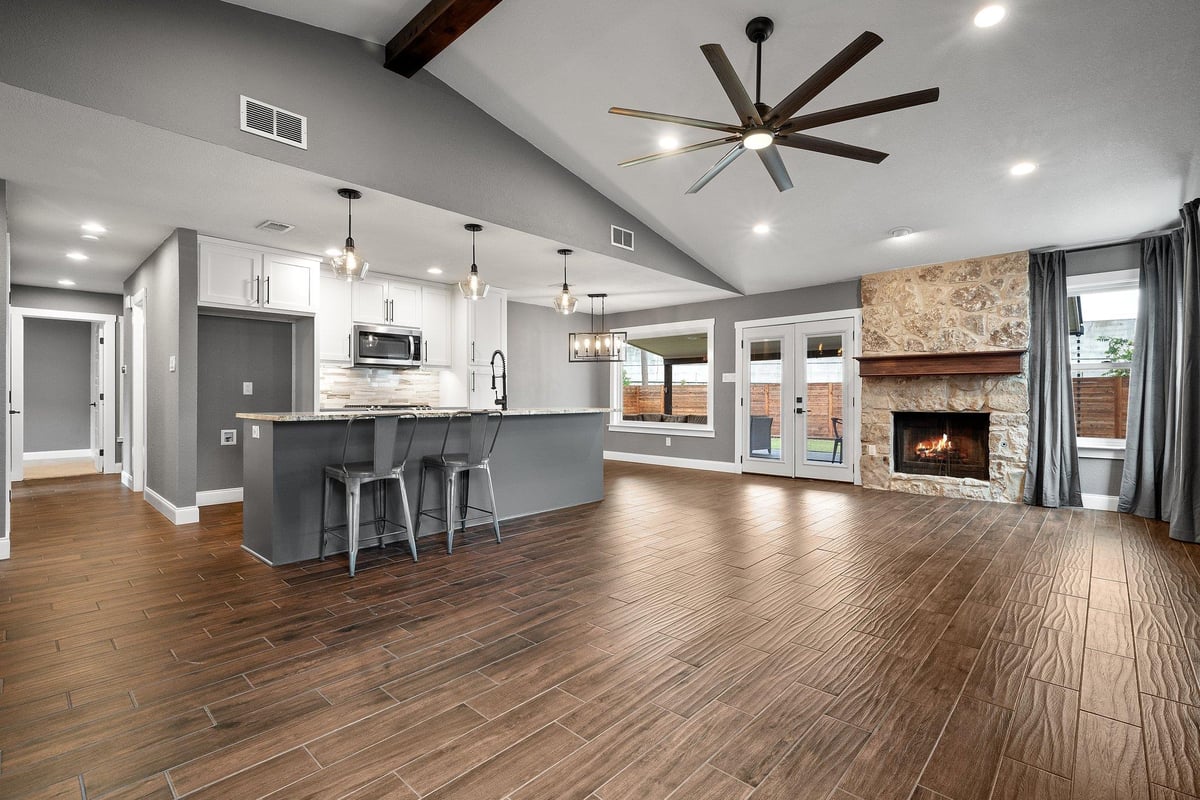
Turn-key! Ready for immediate move-in! Would also be a great Airbnb property. Beautifully updated single-story home featuring an open-concept layout, modern finishes, and seamless indoor-outdoor living. The spacious kitchen is the heart of the home, showcasing a large center island, granite countertops, stainless steel appliances, gas range, stylish tile backsplash (with plugs moved under the cabinets), and abundant cabinetry. Vaulted ceilings and recessed lighting create a bright and airy feel, while durable wood-look tile flooring runs throughout the main living areas.
The private primary suite offers ample space with dual closets with built-in shelves and a well-appointed bathroom featuring dual vanities, granite counters, barn-door mirrors, linen storage, a walk-in shower, and updated fixtures. Secondary bedrooms are generously sized with nice finishes, providing flexibility for guests, office space, or hobbies. Secondary bathroom has a large soaking tub & linen closet.
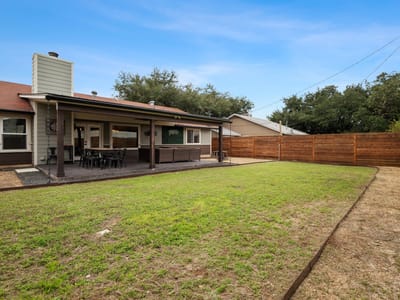
Enjoy outdoor living under the oversized 416 SF covered patio complete with ceiling fan, recessed lighting, TV mount, and backyard floodlight—perfect for relaxing or entertaining. The backyard features a combination of grass and low-maintenance landscaping, along with a dedicated fire pit area prepped with electrical and posts for overhead string lighting.
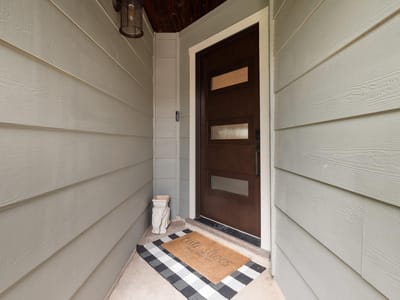
Additional improvements include exterior soffit lighting (front and back) on a timed switch, HVAC replaced in 2020, blown-in insulation, windows and doors replaced in 2019, fence replaced and stained in 2022 with gates on both sides, beaded ceiling on the front porch, updated bathrooms with high-end finishes, and generous storage throughout. The primary suite includes built-in closet shelving, with one closet featuring a secure roll-up door. Brandnew 7/2026 30-year roof + new paint.
- Property Type
- Residential
- Year Built
- 1984
- Lot Size
- 0.16 acres
- Price / Sq Ft
- $338
- Garage
- 2 spaces
Listing information last updated October 20, 2026.
Listed by Compass RE Texas, LLC
MLS# 3628038 • Active
IDX inquiries: Keenan Group at Compass · (512) 415-7653
Highlights
Facts & Features
Interior
- Ceiling Fan(s)
- Granite Counters
- Double Vanity
- Kitchen Island
- Open Floorplan
- Primary Bedroom on Main
- Recessed Lighting
- Two Primary Closets
- Dishwasher
- Disposal
- Gas Cooktop
- Gas Range
- Microwave
- Gas Oven
- Plumbed For Ice Maker
- Stainless Steel Appliance(s)
- Carpet
- Tile
- Vinyl
- Heating
- Central,Natural Gas
- Cooling
- Ceiling Fan(s),Central Air
- Fireplaces
- 1
Exterior & Lot
- Private Yard
- Hardi
- Plank Type
- Masonry – Partial
- Back Yard
- Front Yard
- Back Yard
- Slab
- Covered
- Patio
- Roof
- Shingle
- Lot Size
- 0.16 Acres
- Driveway
- Garage
- Garage Door Opener
- Garage Faces Front
- Garage Spaces
- 2
Financial
- Original List Price
- $475,000
- Price per Sq Ft
- $338
Utilities
- Electricity Connected
- Natural Gas Connected
- Sewer Connected
- Water Connected
- Water Source
- Public
- Sewer
- Public Sewer
Transaction History
3 records on file
Every recorded listing, sale, and lease at 5143 Ganymede DR, whoever represented it.
- ActiveListed 2026Asking rent: $2,795/moOriginal asking rent: $2,950/moMLS 9759787
- Listed · June 12, 2026$2,950/mo
- Price changed · August 11, 2026$2,900/mo
- Price changed · September 15, 2026$2,850/mo
- Price changed · October 5, 2026$2,800/mo
- Price changed · October 21, 2026$2,795/mo
- ActiveListed 2026Current price: $440,000Original list: $475,000MLS 3628038
- Listed · April 13, 2026$475,000
- Price changed · June 1, 2026$465,000
- Price changed · July 3, 2026$460,000
- Price changed · July 20, 2026$459,900
- Price changed · August 7, 2026$455,000
- Price changed · August 20, 2026$450,000
- Price changed · September 11, 2026$449,000
- Price changed · September 29, 2026$445,000
- Price changed · October 20, 2026$440,000
- LeasedFebruary 1, 2024Asking rent: $2,995/moMLS 7717760
Prices shown are list prices. Closed sale prices are available to registered clients in accordance with ACTRIS rules.
Explore this area
Price & Listing History
Price Change with current price, original ask, and market time.
- Current list
- $440,000
- Original list
- $475,000
- Price movement
- $35K reduction
- Listed / DOM
- Apr 13, 2026 · 192 days
Tax Record
Public record data from county appraisal records. Market value can differ from assessed value.
- Assessed Value
- $377,816
- Assessment Year
- 2025
- Year Built
- 1984
- Parcel ID
- 000000270316
| Year | Taxes | Total Assessment | Land | Additions |
|---|---|---|---|---|
2025-20.6% | — | $377,816 | — | — |
2024-0.1% | — | $475,679 | $225,000 | $181,034 |
2023+42.9% | — | $475,925 | $135,000 | $340,679 |
2022+13.5% | — | $333,137 | $148,500 | $327,425 |
2021 | — | $293,494 | $148,500 | $184,637 |
Zoned Schools
Anderson
Murchison
Summitt
Zoned assignments come from the property school fields available to us. District context schools are shown only when an assigned tier is missing. Contact the school district directly to verify current boundaries and enrollment eligibility.
20% ($88K)
Adjustable assumption - not a lending recommendation.
$440,000
Luxury property intelligence
Keenan Market Position
A sourced read on Austin pricing, timing, and property scale. No automated valuation claim.
List price
$440,000
Price per sqft
$338/sqft
Vs. Neighborhood guide reference price
Not available
Days on market
192 days
Original to current
$35K reduction
$475K original
Active inventory context
Ask for current inventory
Source: MLS Grid / Unlock MLS and Keenan Group review as of Oct 20, 2026.
Request Private Market AnalysisConnect 5143 Ganymede Dr to the Austin Market
78727 ZIP Guide
ZIP-level neighborhoods, schools, lifestyle, and Austin market context
Austin ISD Schools
District guide, nearby schools, and homes by attendance area
Austin Home Valuation
Private Austin CMA, TCAD context, and pricing strategy
Seller Resources
Pricing, prep, launch timing, and Compass marketing strategy
Keenan Group Results
#1 ABOR Team 2024 with $1B+ career sales volume