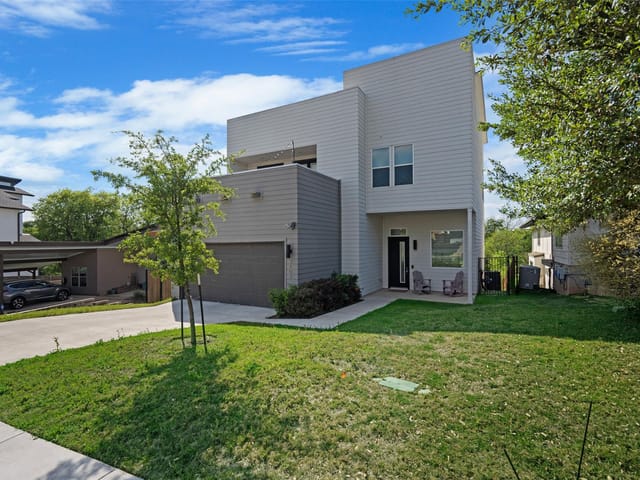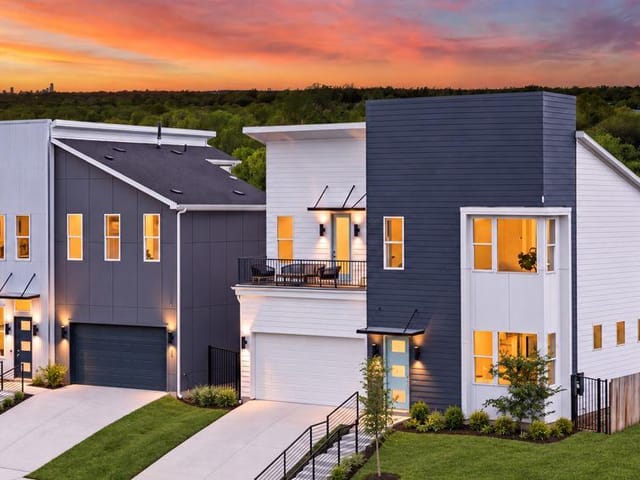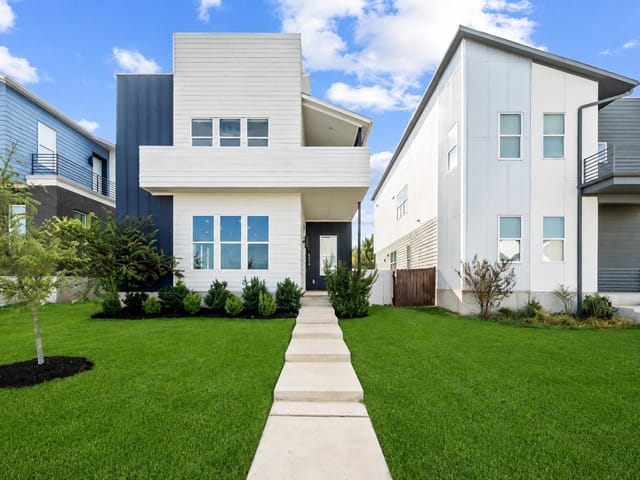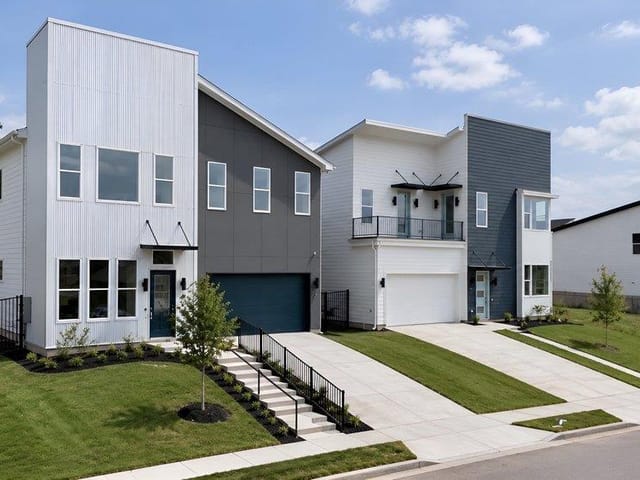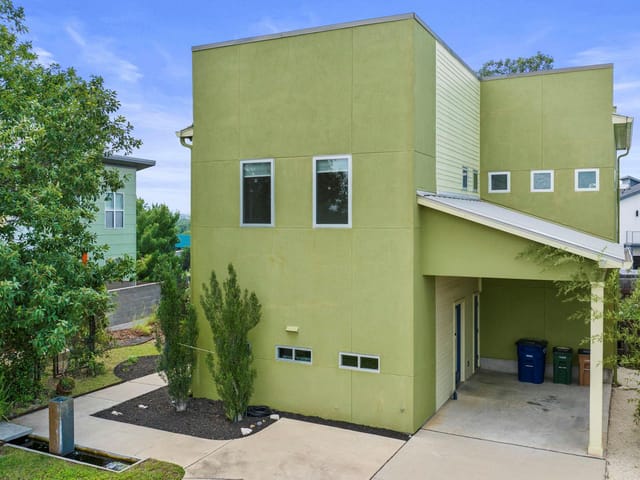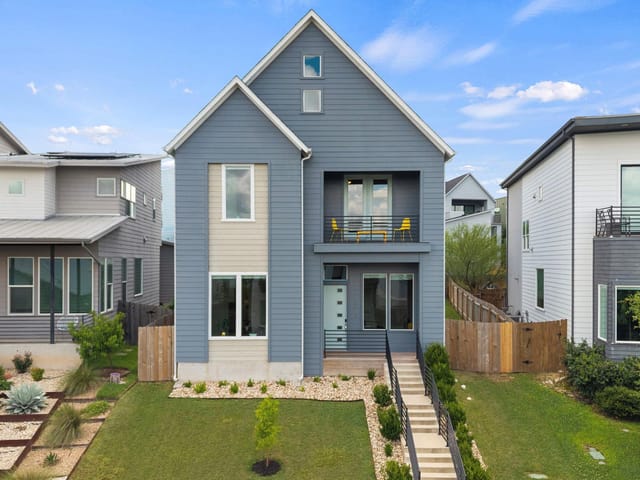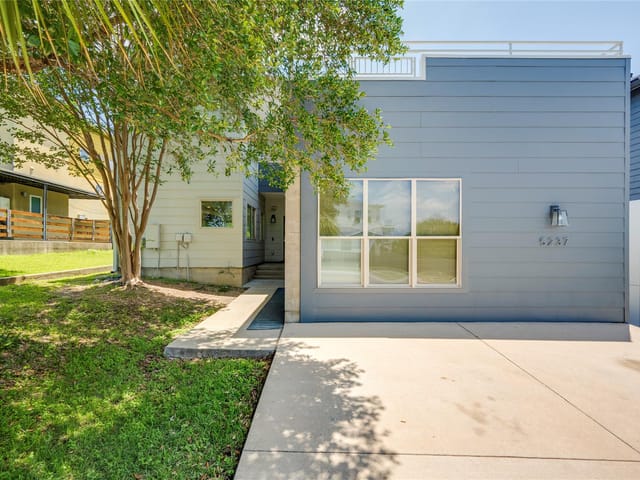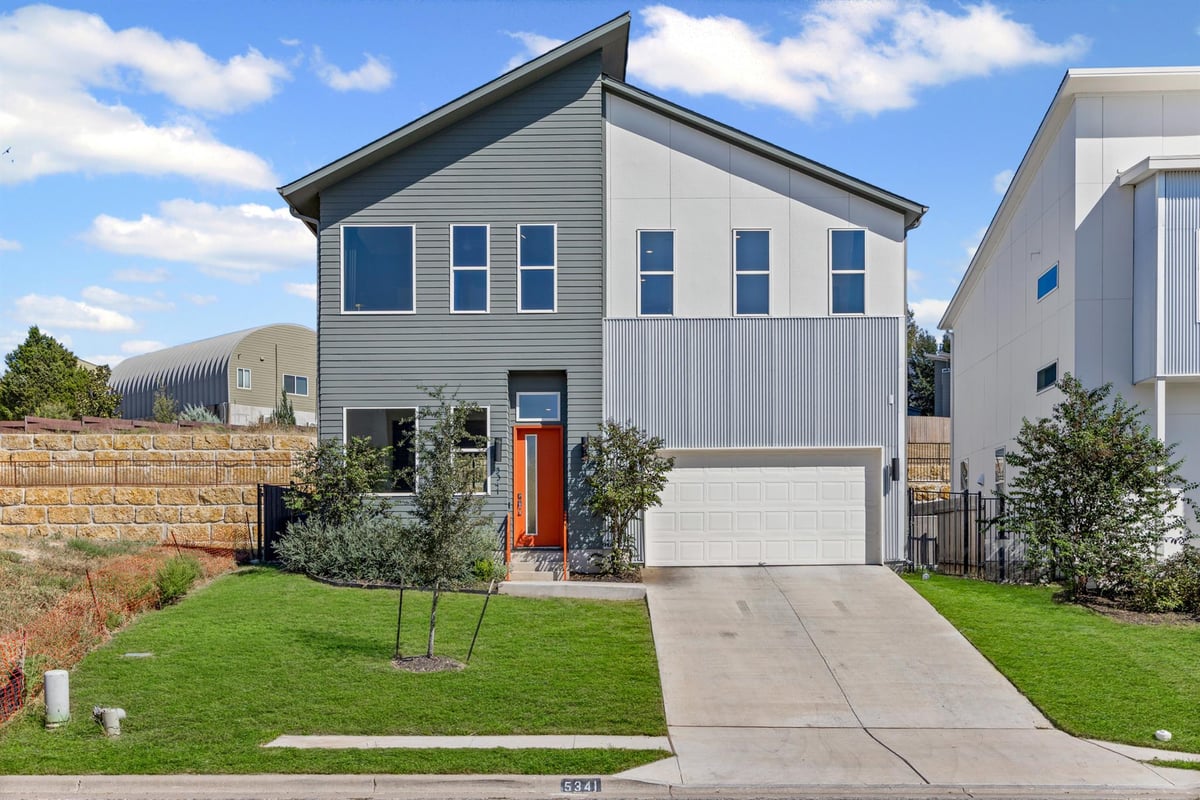
This property is no longer actively listed. We can help you find similar homes currently for sale, notify you if this property relists, or explore off-market opportunities in the area.
$850,000
last listed5341 Agatha Cir, Austin, TX 78724
Why you're seeing this property: Unlike major portals that hide off-market listings, we maintain the most comprehensive Austin property database. View market history, neighborhood data, and discover similar homes currently for sale. #1 Austin Realtor Team 2024.
4 bed, 3 bath, 3,210 sqft on 0.31 acres in Austin. Austin, TX 78724. Last listed at $850,000, sold January 21, 2026. Manor ISD.
About This Home
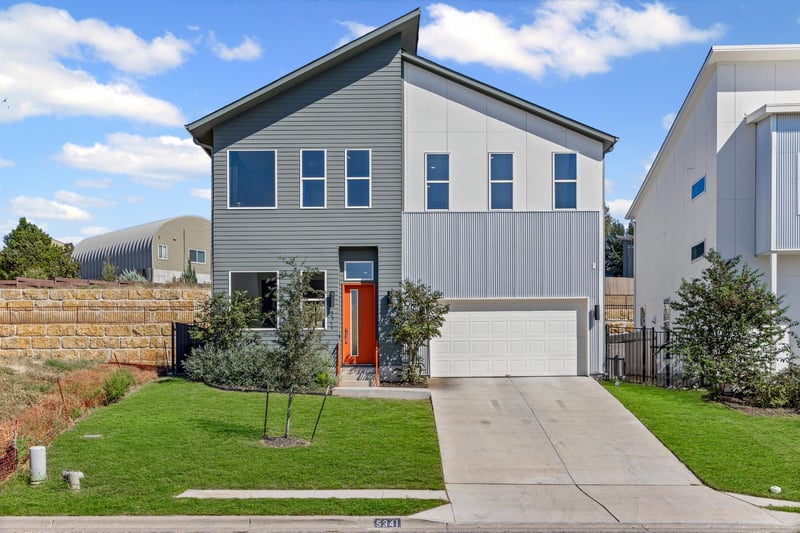
Modern Luxury Living in East Austin’s Coveted Agave Community
Experience contemporary sophistication in this architecturally striking 4-bedroom, 3.5-bath residence located in East Austin’s highly sought-after Agave community. Designed for modern living and effortless entertaining, this upgraded home combines sleek aesthetics, thoughtful functionality, and an exceptional location just minutes from downtown and the vibrant East Side.
Step inside to an airy open-concept layout bathed in natural light from expansive windows that frame treetop and city views. Soaring ceilings, warm wood floors, and gorgeous quartz countertops create a harmonious blend of comfort and refinement. The chef-inspired kitchen boasts premium Bosch appliances, streamlined cabinetry, and designer tile finishes, while the electric fireplace in the living room adds an elegant focal point and cozy ambiance.
Upstairs, the primary retreat is a true sanctuary featuring vaulted ceilings, a spa-like ensuite bath with a sculptural freestanding tub, and custom walk-in closets for an elevated daily experience. Each secondary bedroom is generously sized, providing flexible options for family, guests, or a dedicated home office.
Outdoors, enjoy a private backyard oasis complete with a detached ADU/gym — a unique architectural gem that rises above the main home and offers expansive downtown Austin views. Perfect as a creative studio, fitness space, or guest suite, this retreat enhances both lifestyle and long-term value.
Additional upgrades include dual Tesla wall chargers in the garage, energy-efficient systems, and premium finishes throughout.
Located within minutes of Austin’s best restaurants, breweries, and music venues, this home offers the perfect balance of urban convenience and refined tranquility. Discover your modern masterpiece in Agave — where cutting-edge design meets East Austin charm.
- Property Type
- Residential
- Year Built
- 2022
- Lot Size
- 0.31 acres
- Price / Sq Ft
- $265
- HOA
- $20/mo
- Garage
- 2 spaces
Listing information last updated January 23, 2026.
Listed by Spyglass Realty
MLS# 6103567 • Closed
IDX inquiries: Keenan Group at Compass · (512) 415-7653
Properties displayed may be listed or sold by various participants in the MLS.
Highlights
Facts & Features
Interior
- Ceiling Fan(s)
- Ceiling-High
- Chandelier
- Double Vanity
- Eat-in Kitchen
- Entrance Foyer
- High Speed Internet
- Kitchen Island
- Cooktop
- Dishwasher
- Disposal
- Tile
- Wood
- Heating
- Central
- Cooling
- Central Air
- Fireplaces
- 1
Exterior & Lot
- Electric Car Plug-in
- Gutters Full
- Concrete
- Frame
- Hardi
- Plank Type
- Metal Siding
- Synthetic Stucco
- Back Yard
- Curbs
- Few Trees
- Gentle Sloping
- Landscaped
- Native Plants
- Sprinkler - Automatic
- Back Yard
- Fenced
- Privacy
- Wood
- Slab
- Covered
- Roof
- Shingle
- Lot Size
- 0.31 Acres
- Attached
- Garage Spaces
- 2
Financial
- HOA Fee
- $20 / mo
- Original List Price
- $879,900
- Price per Sq Ft
- $265
Utilities
- Cable Available
- Electricity Connected
- Natural Gas Connected
- Sewer Connected
- Water Source
- Public
- Sewer
- Public Sewer
Transaction History
1 record on file
Every recorded listing, sale, and lease at 5341 Agatha CIR, whoever represented it.
- SoldJanuary 21, 2026Listed at: $879,900MLS 6103567
Prices shown are list prices. Closed sale prices are available to registered clients in accordance with ACTRIS rules.
Explore this area
Price & Listing History
Listing timeline with current price, original ask, and market time.
- Current list
- $850,000
- Original list
- $879,900
- Price movement
- $29.9K reduction
- Listed / DOM
- Oct 15, 2025
Tax Record
Public record data from county appraisal records. Market value can differ from assessed value.
- Assessed Value
- $759,048
- Assessment Year
- 2025
- Year Built
- 2022
- Parcel ID
- 000000376377
| Year | Taxes | Total Assessment | Land | Additions |
|---|---|---|---|---|
2025+275.5% | — | $759,048 | $326,480 | — |
2024+193.0% | — | $202,161 | $184,000 | $416,842 |
2021 | — | $69,000 | $69,000 | — |
Virtual Tour
Zoned Schools
Manor ISD
Manor
Decker
Pioneer Crossing
Zoned assignments come from the property school fields available to us. District context schools are shown only when an assigned tier is missing. Contact the school district directly to verify current boundaries and enrollment eligibility.
Excluded from this estimate: property taxes and home insurance. Each requires verified amount, cadence or unit, source, and as-of details.
HOA source: MLS Grid / Unlock MLS, as of 2026-04-25T02:51:50.833075+00:00; normalized from monthly dues.
20% ($170K)
Adjustable assumption - not a lending recommendation.
$850,000
Luxury property intelligence
Keenan Market Position
A sourced read on Austin pricing, timing, and property scale. No automated valuation claim.
List price
$850,000
Price per sqft
$265/sqft
Vs. Neighborhood guide reference price
Not available
Days on market
Not available
Original to current
$29.9K reduction
$879.9K original
Active inventory context
Ask for current inventory
Source: MLS Grid / Unlock MLS and Keenan Group review as of Apr 25, 2026.
Request Private Market AnalysisConnect 5341 Agatha Cir to the Austin Market
78724 ZIP Guide
ZIP-level neighborhoods, schools, lifestyle, and Austin market context
Austin Home Valuation
Private Austin CMA, TCAD context, and pricing strategy
Seller Resources
Pricing, prep, launch timing, and Compass marketing strategy
Keenan Group Results
#1 ABOR Team 2024 with $1B+ career sales volume