#1 Austin Board of Realtors Team 2024#1 Austin Board of Realtors Team 2024
This property has sold on July 7, 2026. Looking for something similar? Contact us or browse available homes.
Per MLS rules, only the primary photo is shown for non-Keenan closed listings.
This property is no longer actively listed. We can help you find similar homes currently for sale, notify you if this property relists, or explore off-market opportunities in the area.
$1,299,000
last listedWhy you're seeing this property: Unlike major portals that hide off-market listings, we maintain the most comprehensive Austin property database. View market history, neighborhood data, and discover similar homes currently for sale. #1 Austin Realtor Team 2024.
4 bed, 3 bath, 2,002 sqft on 0.09 acres in Austin. Austin, TX 78751. Last listed at $1,299,000, sold July 7, 2026. Austin ISD.
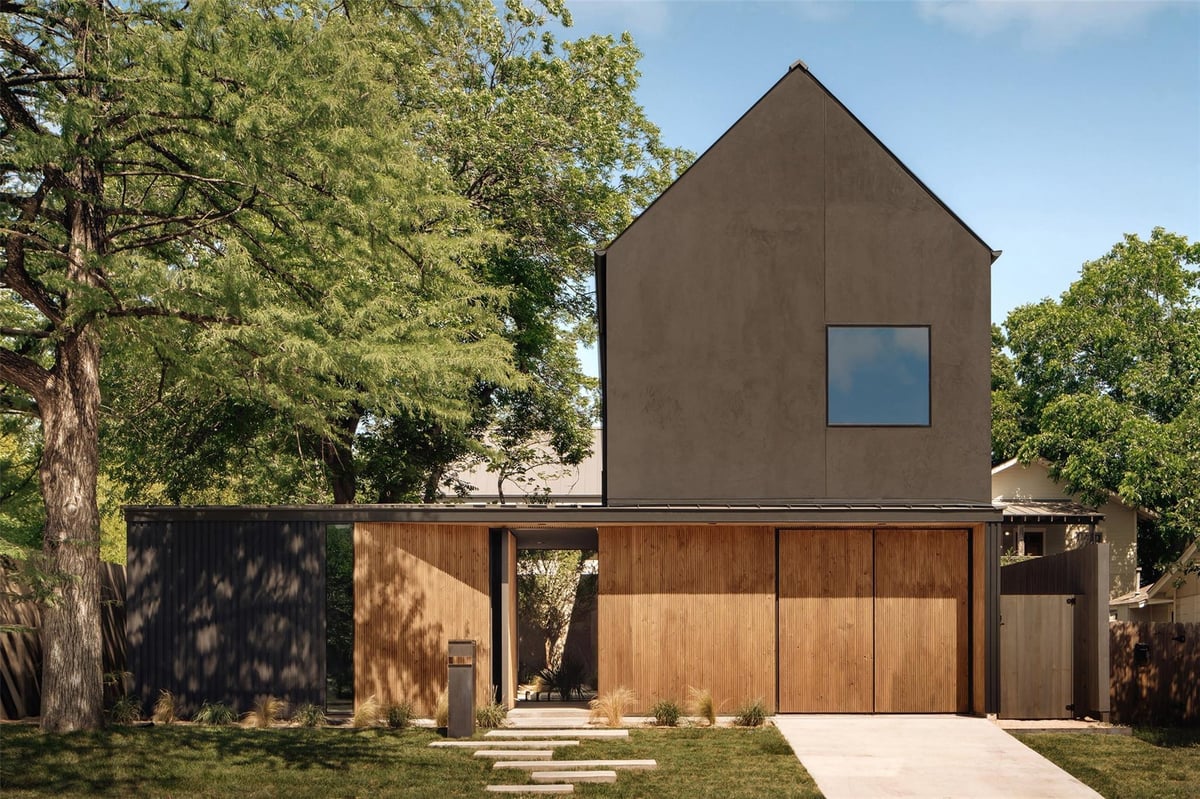
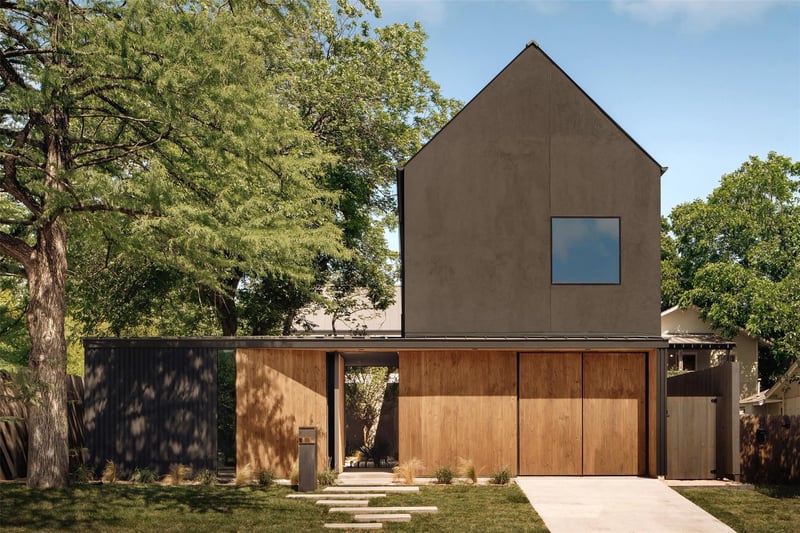
A new architectural gem in the heart of North Loop! Organized around a private courtyard and pool that creates a rare indoor-outdoor living experience. Concrete, steel, and warm wood come together in a clean modern design filled with natural light and carefully considered spaces.
The 4-bedroom, 3.5-bath layout includes a separated guest suite on the main level, three bedrooms upstairs, an upstairs laundry room, and third-floor attic storage. Cast-in-place concrete walls, polished concrete floors, and white oak cabinetry throughout.
Just two blocks from North Loop coffee shops, restaurants, and bars, with quick access to Hyde Park, UT, and downtown Austin.
Five thousand four hundred and ten Duval Street in the Highlands sits behind a private courtyard that immediately separates this home from the street activity of North Loop. Built in 2026, this four-bedroom, three-and-a-half-bath residence spans 2,002 square feet on a quarter-acre lot, offering the kind of seclusion that's increasingly rare in central Austin while remaining two blocks from the North Loop dining and coffee scene.
The design philosophy prioritizes separation and intentional spaces. A guest suite anchors the main level, allowing visitors to exist independently from the primary living areas. Three bedrooms occupy the upper floor, with an upstairs laundry room eliminating the need to manage household tasks through common living zones. A third-floor attic provides storage without visible clutter. This spatial arrangement appeals to those who value privacy within their own home.
Materials speak to restraint rather than excess. Cast-in-place concrete walls define structural honesty. Polished concrete flooring throughout the main levels performs as both aesthetic and practical surface, requiring minimal maintenance while aging gracefully. White oak cabinetry provides warmth against the concrete's coolness. This material palette avoids trend and instead creates a foundation that will feel current for decades.
The private courtyard and pool form the home's true centerpiece. Rather than a backyard pool visible from the street, this water feature anchors an outdoor room accessible primarily from within the residence. The courtyard design captures sunlight while maintaining sightlines that keep the space feeling contained and personal. This indoor-outdoor integration solves a fundamental Austin lifestyle question: how to access outdoor living without sacrificing privacy.
Location matters for practical reasons beyond neighborhood appeal. The home sits in the Austin ISD catchment, with Reilly Elementary, Lamar Middle School, and McCallum High School serving the area. Access to Hyde Park, the University of Texas campus, and downtown Austin is straightforward via neighborhood streets that avoid major corridors. The single-car garage fits the walkable North Loop context where many residents maintain minimal vehicles.
At $1.30 million, or $649 per square foot, this property reflects the economics of new construction in a transitional neighborhood where architectural quality and location density command premium pricing. The two-day market time suggests strong appeal among buyers seeking privacy-forward design in central Austin.
Verified property facts
5410 Duval St is zoned for Austin ISD with assigned schools: Reilly (elementary), Lamar (Austin ISD) (middle), McCallum (high). School assignments should be verified directly with the district.
5410 Duval St is a Residential built in 2026 featuring 4 bedrooms, 3 full, 1 half bathrooms, 2,002 square feet, 0.09-acre lot.
The most recent annual property tax for 5410 Duval St is $7,312. Texas has no state income tax, so property taxes are a primary revenue source. Rates vary by jurisdiction and exemptions. Verify current amounts with the county appraisal district.
5410 Duval St was last listed at $1,299,000 and sold on July 7, 2026. The current MLS snapshot shows 41 active listings in 78751. Keenan Group has completed 7 verified transactions in 78751 within its 1,000+ completed transactions and $1B+ career volume across Austin.
Answers use visible listing facts, school context, and neighborhood data available on this page. Verify time-sensitive details before making decisions.
#1 Austin Board of Realtors Team. 1,000+ homes sold and $1B+ in career sales over 25+ years in Austin.
25+ years advising buyers and sellers in this community
Listing information last updated May 31, 2026.
Listed by Central Metro Realty
MLS# 4542672 • Closed
IDX inquiries: Keenan Group at Compass · (512) 415-7653
Properties displayed may be listed or sold by various participants in the MLS.
1 record on file
Every recorded listing, sale, and lease at 5410 Duval ST, whoever represented it.
Prices shown are list prices. Closed sale prices are available to registered clients in accordance with ACTRIS rules.
Pending with current price, original ask, and market time.
Public record data from county appraisal records. Market value can differ from assessed value.
| Year | Taxes | Total Assessment | Land | Additions |
|---|---|---|---|---|
2025-20.3% | — | $500,010 | — | — |
2024+1.5% | — | $627,528 | $450,000 | $123,199 |
2023+55.6% | — | $618,406 | $450,000 | $177,528 |
2022 | — | $397,471 | $450,000 | $168,406 |
Zoned assignments come from the property school fields available to us. District context schools are shown only when an assigned tier is missing. Contact the school district directly to verify current boundaries and enrollment eligibility.
Excluded from this estimate: property taxes, home insurance, and HOA dues. Each requires verified amount, cadence or unit, source, and as-of details.
20% ($260K)
Adjustable assumption - not a lending recommendation.
$1,299,000
Luxury property intelligence
A sourced read on Austin pricing, timing, and property scale. No automated valuation claim.
List price
$1,299,000
Price per sqft
$649/sqft
Vs. Neighborhood guide reference price
Not available
Days on market
Not available
Original to current
No verified reduction
$1.3M original
Active inventory context
Ask for current inventory
Source: Public records and Keenan Group review as of Jul 8, 2026.
Request Private Market AnalysisZIP-level neighborhoods, schools, lifestyle, and Austin market context
District guide, nearby schools, and homes by attendance area
Private Austin CMA, TCAD context, and pricing strategy
Pricing, prep, launch timing, and Compass marketing strategy
#1 ABOR Team 2024 with $1B+ career sales volume
Homes sold by Keenan Group.
5 events on record
Current Price
$1,299,000
Timeline data compiled from MLS records and public records. Information deemed reliable but not guaranteed.
| Year | Taxes | Total Assessment | Land | Additions |
|---|---|---|---|---|
2025-20.3% | — | $500,010 | — | — |
2024+1.5% | — | $627,528 | $450,000 | $123,199 |
2023+55.6% | — | $618,406 | $450,000 | $177,528 |
2022 | — | $397,471 | $450,000 | $168,406 |
Timeline merges MLS activity (when permitted) with public records. Some details may be restricted to registered VOW clients.
| Address | Offered At |
|---|---|
| 601 E 43rd ST | $800K |
| 604 E 46th ST | $675K |
| 614 W 51st St | $650K |
Comparable homes that recently closed in this area
Near This Home
Active listings in the same neighborhood or ZIP search area. More homes in Austin
Recent sales for market context