#1 Austin Board of Realtors Team 2024#1 Austin Board of Realtors Team 2024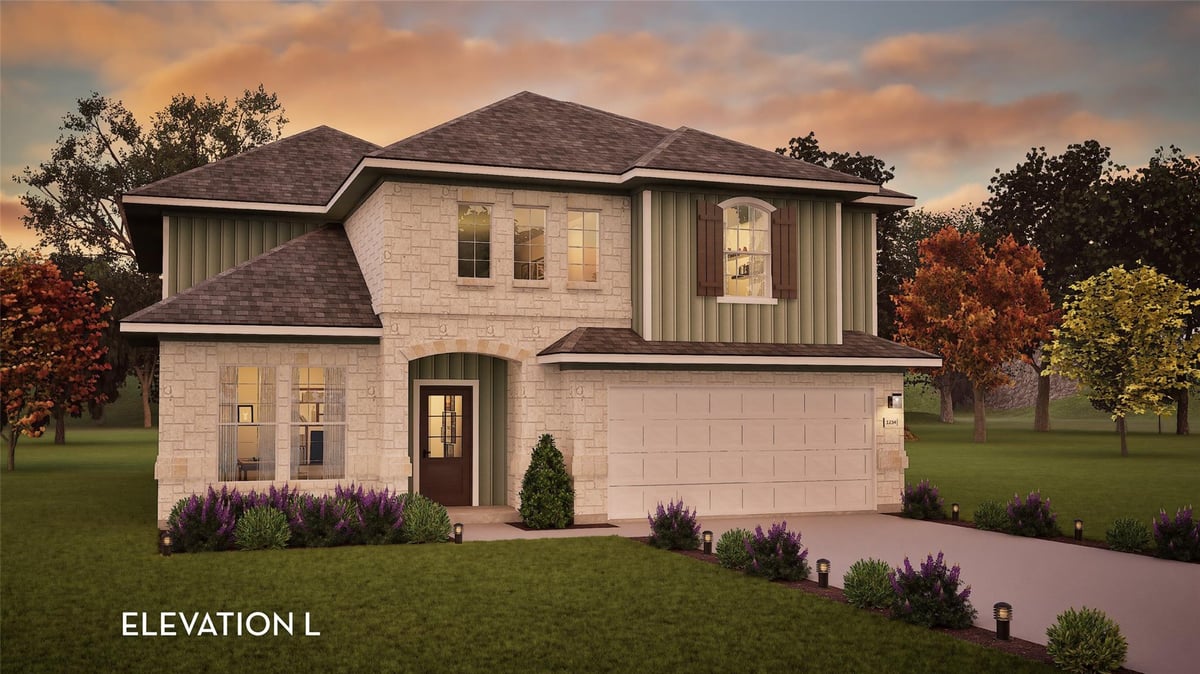
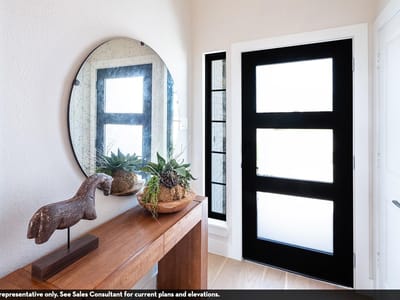
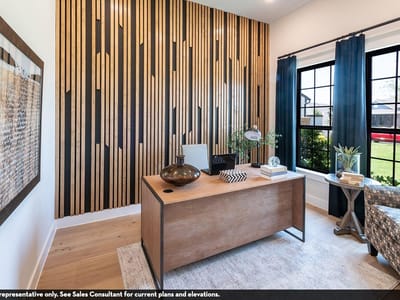
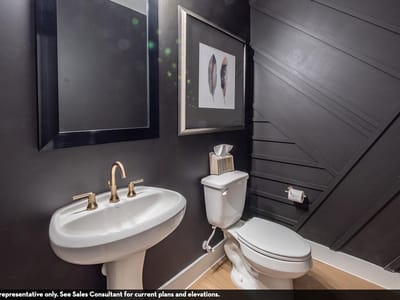
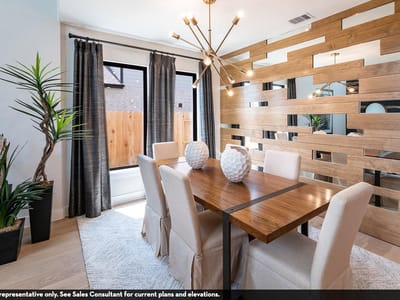
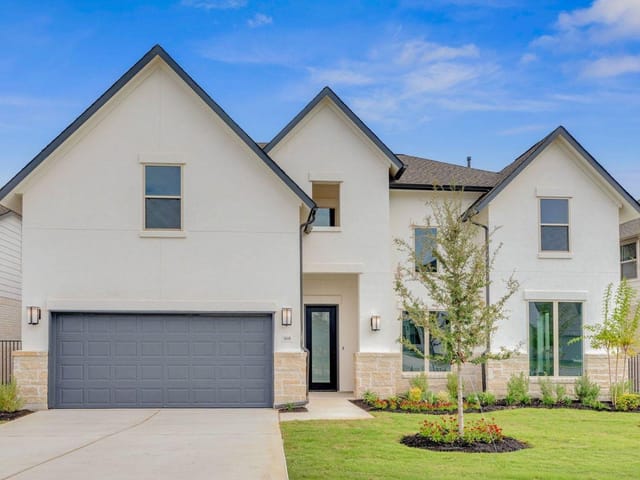
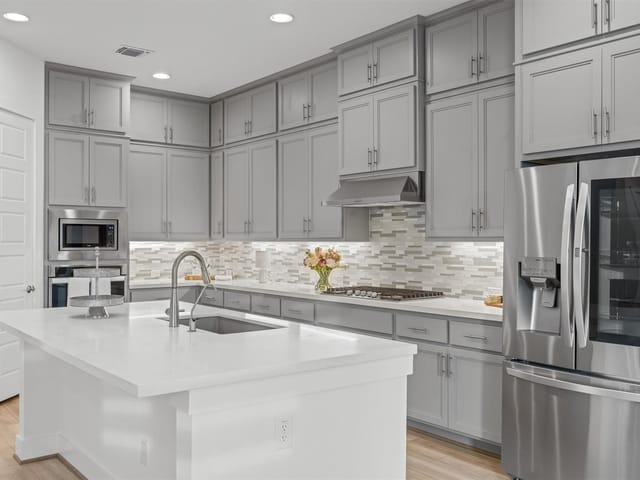
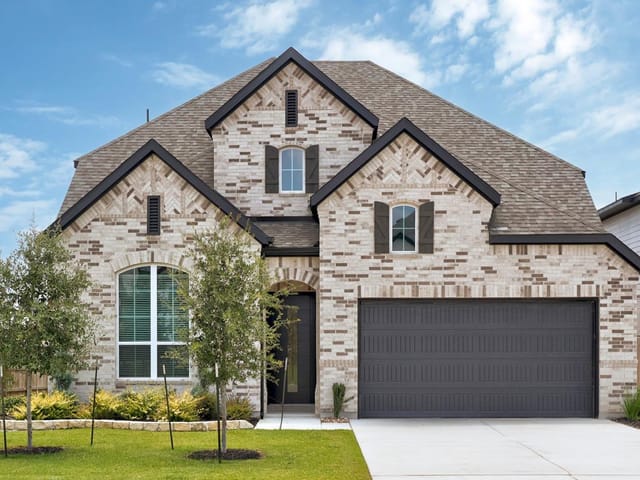
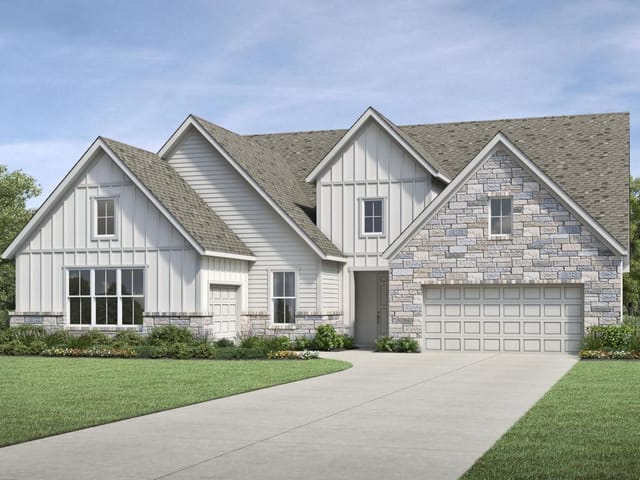
The exciting, two-story Hayden home offers plenty of flex space with bright and airy rooms. Upon entering this home, you are greeted with the stairway to your second floor, as well as your convenient downstairs powder bathroom and entry to your private study room. You can opt to turn the study room into a bedroom if you need extra space for guests. Traveling down the foyer, you will be captivated by the open-concept layout that flows from the two-story family room to the inviting dining space and spacious kitchen. This area boasts a ton of options such as an appealing fireplace for your family room, and an extra sink in your kitchen to serve as a wetbar! This layout is perfect for entertaining gatherings of any size. Your kitchen also comes with attractive features like sleek granite countertops, ceramic tile backsplash, industry-leading appliances, and a kitchen island! Right off the kitchen is entry to your walk-in utility and your two-car garage. You can even add on extra space, turning your garage into a two-and a half car or three-car garage! For those that love spending quality time with family outdoors, the Hayden plan gives you the ability to include a sizable, covered patio in your backyard. Back inside, you are met with your deluxe master retreat featuring a huge walk-in closet and a divine master bathroom. Your master bathroom features dual vanities, a bathtub and a stand-alone shower that you can transform into a super shower if you desire. Head upstairs where fun for the whole family resides. Your second floor was built for game night and family fun sporting a media and game room that you can supersize. Additionally, upstairs holds your second, third and fourth bedrooms all containing large walk-in closets, as well as your secondary bathroom. Need another bedroom to accommodate your family? Switch out the media room for another bedroom. The Hayden is the ideal space for families of any size. You will love the space and comfort this home provides.
Property Type
Residential
Year Built
2026
Lot Size
0.22 acres
$/Sq Ft
$210
HOA
$116/mo
Garage
2 spaces
Listed by CastleRock Realty, LLC
Verified property facts
550 Los Aliso CT is listed at $589,900 with 6 bedrooms, 4 full bathrooms, 2,809 square feet, 0.22-acre lot.
550 Los Aliso CT is zoned for Liberty Hill ISD with assigned schools: Tierra Rosa (elementary), Santa Rita Middle (middle), Liberty Hill (high). School assignments should be verified directly with the district.
550 Los Aliso CT is a Residential built in 2026 featuring 6 bedrooms, 4 full bathrooms, 2,809 square feet, 0.22-acre lot.
550 Los Aliso CT is presented by the Keenan Group at Compass Real Estate, the #1 Austin Board of Realtors Team (2024) with 1,000+ career transactions and $1B+ in career volume across Austin's luxury market.
With 20% down ($117,980) on a 30-year fixed mortgage at approximately 6.75%, the estimated monthly payment for 550 Los Aliso CT is around $4,142 including principal, interest, and estimated taxes. Actual payment varies by rate, down payment, insurance, and HOA fees.
#1 Austin Board of Realtors Team. Over 1,000 successful transactions with high-end expertise.
25+ years advising buyers and sellers in this community
Property Details
Features
Appliances
Flooring
Features
Construction
Lot Features
Fencing
Foundation
Patio / Porch
Parking
Waterfront
1 record on file
Every recorded sale and lease at 550 Los Aliso CT, whoever represented it.
Prices shown are list prices. Closed sale prices are available to registered clients in accordance with ACTRIS rules.
Price Change with current price, original ask, and market time.
Public record data from county appraisal records. Market value can differ from assessed value.
| Year | Taxes | Total Assessment | Land | Additions |
|---|---|---|---|---|
2026 | — | $28,500 | $28,500 | — |
Liberty Hill ISD
Zoned assignments come from the property school fields available to us. District context schools are shown only when an assigned tier is missing. Contact the school district directly to verify current boundaries and enrollment eligibility.
20% ($118K)
$589,900
Luxury property intelligence
A sourced read on Santa Rita Ranch pricing, timing, and property scale. No automated valuation claim.
List price
$589,900
Price per sqft
$210/sqft
Vs. Santa Rita Ranch median
Not available
Days on market
14 days
Original to current
$10K reduction
$599.9K original
Active inventory context
Ask for current inventory
Source: MLS Grid / Unlock MLS and Keenan Group review as of Aug 21, 2026.
Request Private Market AnalysisZIP-level neighborhoods, schools, lifestyle, and Austin market context
Private Austin CMA, TCAD context, and pricing strategy
Pricing, prep, launch timing, and Compass marketing strategy
#1 ABOR Team 2024 with $1B+ career sales volume
At $589,900, 550 Los Aliso CT is in the Santa Rita Ranch market where there are currently 490 active listings in 78642.
550 Los Aliso CT includes verified waterfront access: None. Buyers should confirm shoreline, dock rights, and floodplain status during due diligence.
550 Los Aliso CT is part of a managed community with HOA dues of $116 quarterly. HOA-managed communities in Austin's luxury market typically provide amenities such as common areas, security, and exterior maintenance. Verify current dues and rules with the HOA directly.
Answers use visible listing facts, school context, and neighborhood data available on this page. Verify time-sensitive details before making decisions.
3 events on record
Current Price
$589,900
Timeline data compiled from MLS records and public records. Information deemed reliable but not guaranteed.
| Year | Taxes | Total Assessment | Land | Additions |
|---|---|---|---|---|
2026 | — | $28,500 | $28,500 | — |
Timeline merges MLS activity (when permitted) with public records. Some details may be restricted to registered VOW clients.
Best Match
Balanced against price, location, and layout so nearby lookalikes rise first. Similar properties in Santa Rita Ranch
Active listings near 550 Los Aliso CT
Recent sales for market context