This property is no longer actively listed. We can help you find similar homes currently for sale, notify you if this property relists, or explore off-market opportunities in the area.
$425,000
last listed5512 Baythorne Dr, Austin, TX 78747
Why you're seeing this property: Unlike major portals that hide off-market listings, we maintain the most comprehensive Austin property database. View market history, neighborhood data, and discover similar homes currently for sale. #1 Austin Realtor Team 2024.
4 bed, 2 bath, 1,823 sqft on 0.18 acres in Austin. Austin, TX 78747. Last listed at $425,000, sold July 25, 2025. Austin ISD.
About This Home
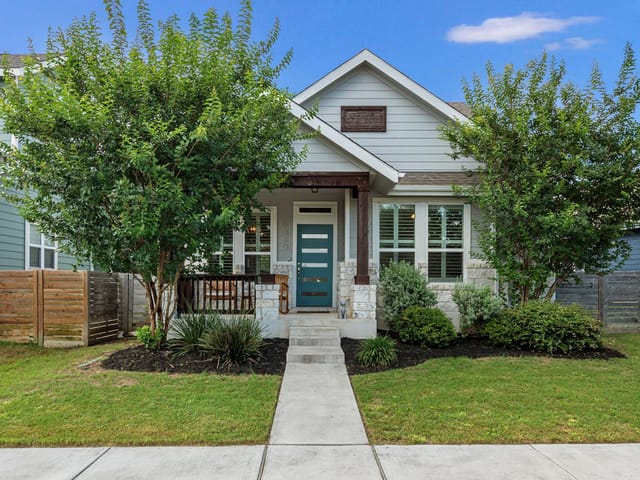
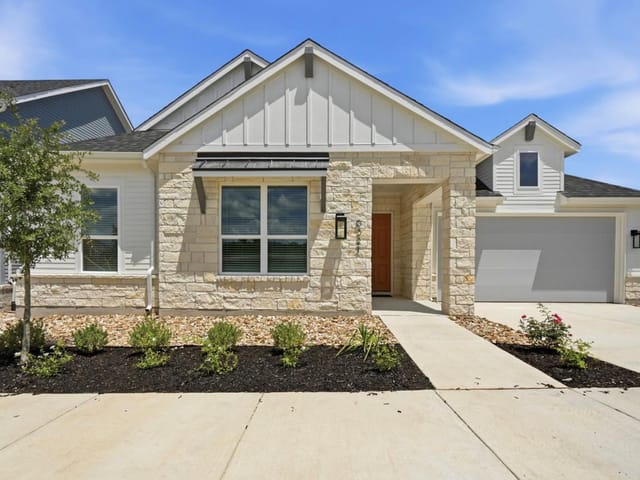
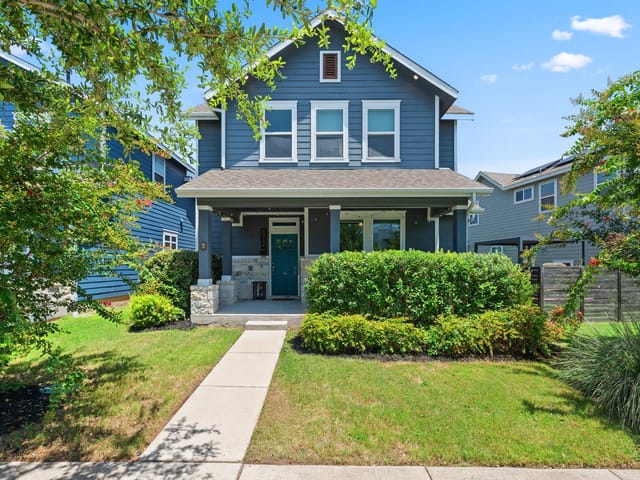
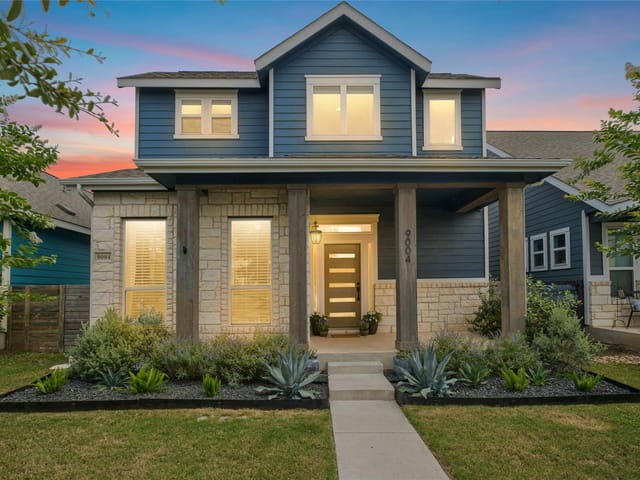
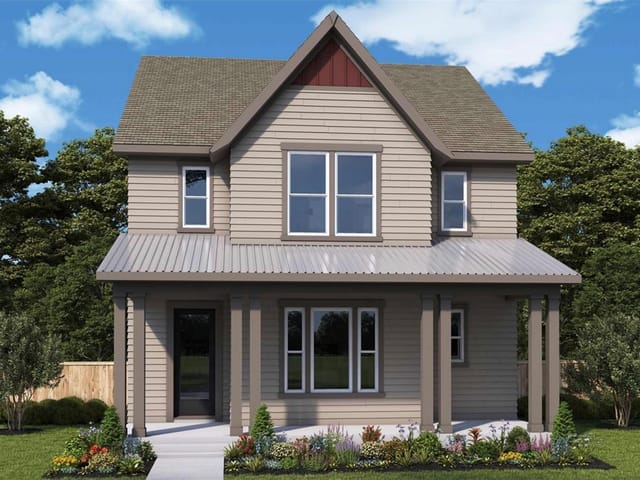
A rare opportunity in Goodnight Ranch, this 4-bedroom, 2-bathroom Craftsman-style home offers a layout that feels more like a perfect fit than a house. Wood-look tile flooring that runs throughout, high ceilings that open up every room, and neutral walls that create a canvas for whatever your style is. The living room centers around a fireplace, inviting relaxation, and opens seamlessly into the kitchen and dining area, creating one uninterrupted flow that’s perfect for both everyday life and entertaining. The kitchen is far from ordinary. Quartz countertops sit alongside a tile backsplash and shaker cabinetry. Stainless appliances give you the tools you need, but the real charm is how the kitchen interacts with the living space, ensuring you’re always part of the action, no matter where you are. The primary suite is tucked away at the back of the home, offering privacy and its own sense of calm. The ensuite bath brings practicality and comfort with separate vanities, a soaking tub, a step-in shower, and a walk-in closet that actually accommodates your wardrobe. A 4th bedroom at the front of the home gives you a blank canvas, whether it’s a home office, guest room, or something else entirely. Out back, the yard tells a story of endless potential. The covered patio leads into a xeriscaped area with pavers, offering a low-maintenance space that flows into a large, grassy area; perfect for a garden, playscape, or even a cowboy pool. It’s the kind of backyard that invites you to live outside as much as you do in. And let's talk location. Situated directly across from the amenity center, you’re just a few steps away from a pool, playground, and paved trails. Enjoy community events like farmers markets and movie nights in the park, all while being just minutes from Southpark Meadows for convenient shopping and dining. This home isn’t just another place to live, it’s a chance to experience something different. Schedule your showing and see what sets this one apart.
- Property Type
- Residential
- Year Built
- 2018
- Lot Size
- 0.18 acres
- Price / Sq Ft
- $233
- HOA
- $212/quarter
- Garage
- 2 spaces
Listing information last updated July 25, 2025.
Listed by Compass RE Texas, LLC
MLS# 3638994 • Closed
IDX inquiries: Keenan Group at Compass · (512) 415-7653
Properties displayed may be listed or sold by various participants in the MLS.
Highlights
Facts & Features
Interior
- Breakfast Bar
- Ceiling Fan(s)
- High Ceilings
- Quartz Counters
- Double Vanity
- Entrance Foyer
- Kitchen Island
- No Interior Steps
- Open Floorplan
- Primary Bedroom on Main
- Recessed Lighting
- Soaking Tub
- Walk-In Closet(s)
- Dishwasher
- Microwave
- Free-Standing Gas Range
- Stainless Steel Appliance(s)
- Carpet
- Tile
- Heating
- Central
- Cooling
- Central Air
- Fireplaces
- 1
Exterior & Lot
- Private Yard
- Hardi
- Plank Type
- Stucco
- Interior Lot
- Landscaped
- Trees-Small (Under 20 Ft)
- Xeriscape
- Wood
- Slab
- Covered
- Patio
- Roof
- Composition
- Lot Size
- 0.18 Acres
- Attached
- Door-Single
- Garage
- Garage Faces Front
- Garage Spaces
- 2
Financial
- HOA Fee
- $212 / quarter
- Original List Price
- $425,000
- Price per Sq Ft
- $233
Utilities
- Electricity Available
- Natural Gas Available
- Sewer Available
- Water Available
- Water Source
- Public
- Sewer
- Public Sewer
Transaction History
1 record on file
Every recorded listing, sale, and lease at 5512 Baythorne DR, whoever represented it.
- SoldJuly 25, 2025Listed at: $425,000MLS 3638994
Prices shown are list prices. Closed sale prices are available to registered clients in accordance with ACTRIS rules.
Explore this area
Price & Listing History
Listing timeline with current price, original ask, and market time.
- Current list
- $425,000
- Original list
- $425,000
- Price movement
- No verified reduction
- Listed / DOM
- Jul 2, 2025
Tax Record
Public record data from county appraisal records. Market value can differ from assessed value.
- Assessed Value
- $455,267
- Assessment Year
- 2025
- Year Built
- 2018
- Parcel ID
- 000000893180
| Year | Taxes | Total Assessment | Land | Additions |
|---|---|---|---|---|
2025-15.3% | — | $455,267 | — | — |
2024-2.4% | — | $537,695 | $60,000 | $427,933 |
2023+58.6% | — | $551,085 | $60,000 | $477,695 |
2022+13.7% | — | $347,382 | $60,000 | $491,085 |
2021 | — | $305,600 | $60,000 | $287,382 |
Virtual Tour
Zoned Schools
Akins
Paredes
Blazier
Zoned assignments come from the property school fields available to us. District context schools are shown only when an assigned tier is missing. Contact the school district directly to verify current boundaries and enrollment eligibility.
Excluded from this estimate: property taxes and home insurance. Each requires verified amount, cadence or unit, source, and as-of details.
HOA source: MLS Grid / Unlock MLS, as of 2026-04-25T02:51:50.833075+00:00; normalized from quarterly dues.
20% ($85K)
Adjustable assumption - not a lending recommendation.
$425,000
Luxury property intelligence
Keenan Market Position
A sourced read on Austin pricing, timing, and property scale. No automated valuation claim.
List price
$425,000
Price per sqft
$233/sqft
Vs. Neighborhood guide reference price
Not available
Days on market
Not available
Original to current
No verified reduction
$425K original
Active inventory context
Ask for current inventory
Source: MLS Grid / Unlock MLS and Keenan Group review as of Apr 25, 2026.
Request Private Market AnalysisConnect 5512 Baythorne Dr to the Austin Market
78747 ZIP Guide
ZIP-level neighborhoods, schools, lifestyle, and Austin market context
Austin ISD Schools
District guide, nearby schools, and homes by attendance area
Austin Home Valuation
Private Austin CMA, TCAD context, and pricing strategy
Seller Resources
Pricing, prep, launch timing, and Compass marketing strategy
Keenan Group Results
#1 ABOR Team 2024 with $1B+ career sales volume