
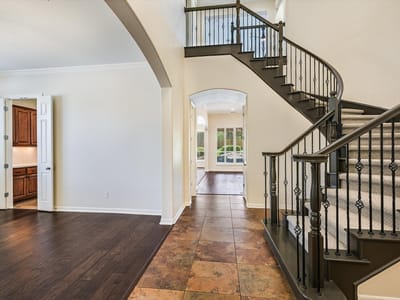
5 bed, 4 bath, 4,613 sqft on 0.38 acres in Austin. Austin, TX 78737. $1,149,950. Dripping Springs ISD.
About This Home
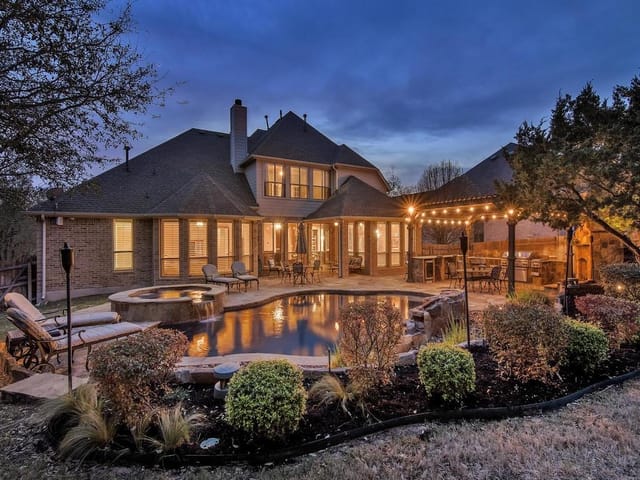
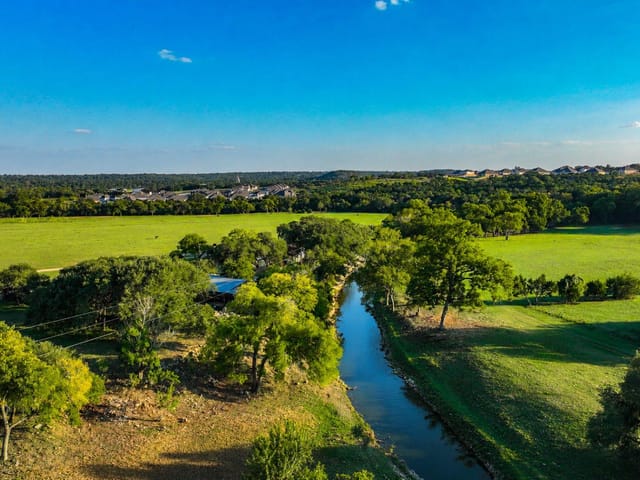
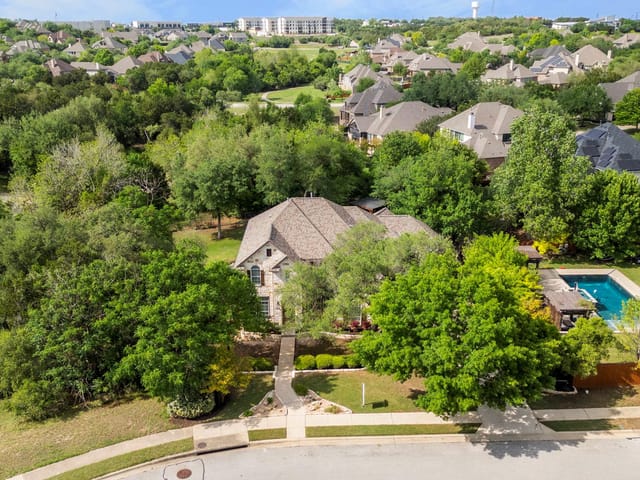
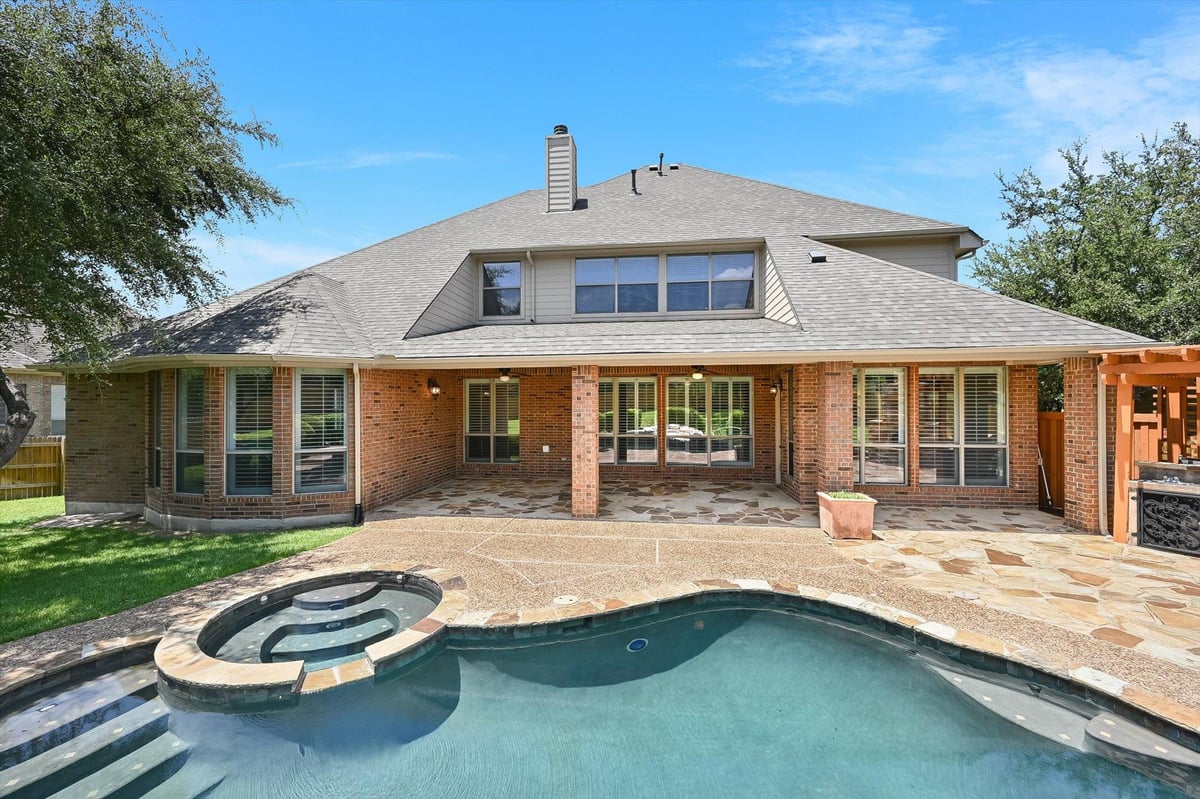
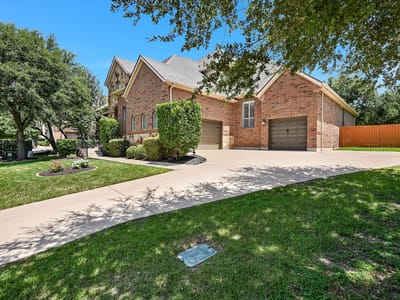
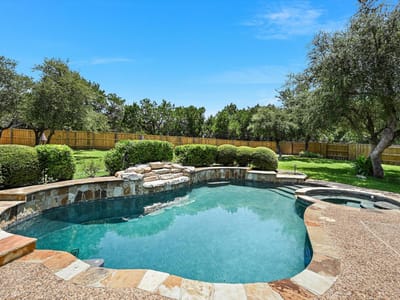
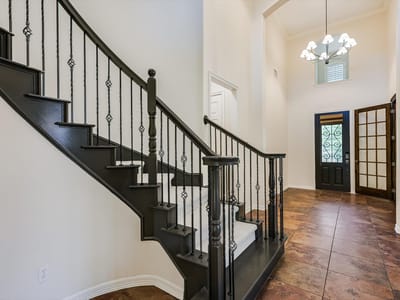
Backing into a peaceful green space, this beautifully updated 4,612 SF home offers the space, privacy, and family friendly lifestyle that make this community so sought after. With 5 bedrooms, 5 bathrooms, multiple living areas, and a dedicated game/media room, the layout is ideal for families with school aged kids and teens who need room to grow, play, study, and relax. The freshly renovated interior features full repainting, new carpet, modern fixtures, updated cabinetry, new kitchen and owner’s suite countertops, and refinished bath surfaces. Major upgrades—including a new roof, new fence, newer kitchen appliances, tankless water heater, reverse osmosis system, water softener, new alarm sensors, and a 2021 pool pump/heater—provide peace of mind and truly move in ready convenience. The open concept kitchen and large center island flow into spacious gathering areas perfect for family dinners and weekend hosting. Upstairs, the game room and media room create a dedicated hangout zone for teens, while younger kids will love the backyard’s custom heated pool and spa, expansive deck, and quiet greenbelt backdrop—an ideal setting for birthday parties, summer evenings, and year round fun. Belterra is one of the most family centric master planned communities in Central Texas. Walk to parks, the duck pond, trails, sports courts, and the community pool and fitness center. Kids enjoy more than 15 miles of trails for biking and scooters, weekly neighborhood events, numerous clubs, and the Belterra Marlins swim team (ages 4–18). Rooster Springs Elementary is a short walk away, Sycamore Springs Middle School is about 5 minutes, and Dripping Springs High School is approximately 10 minutes. Belterra Village, H E B, restaurants, fitness studios, and a movie theater are all minutes away within walking distance.
- Property Type
- Residential
- Year Built
- 2007
- Lot Size
- 0.38 acres
- Price / Sq Ft
- $249
- HOA
- $144/quarter
- Garage
- 3 spaces
- Pool
- Yes
Listing information last updated September 3, 2026.
Listed by Stanberry REALTORS
MLS# 3765340 • Active
IDX inquiries: Keenan Group at Compass · (512) 415-7653
Highlights
Facts & Features
Interior
- Breakfast Bar
- Ceiling-High
- Entrance Foyer
- In-Law Floorplan
- Multiple Dining Areas
- Multiple Living Areas
- Primary Bedroom on Main
- Walk-In Closet(s)
- Dishwasher
- Disposal
- Exhaust Fan
- Microwave
- Double Oven
- Refrigerator
- Self Cleaning Oven
- Tile
- Wood
- Heating
- Central
- Cooling
- Central Air
- Fireplaces
- 1
Exterior & Lot
- Exterior Steps
- Private Yard
- Masonry – All Sides
- Sprinkler - Automatic
- Trees-Medium (20 Ft - 40 Ft)
- Trees-Small (Under 20 Ft)
- Waterfall
- Partial
- Privacy
- Wood
- Slab
- Covered
- Deck
- Patio
- Roof
- Composition
- Lot Size
- 0.38 Acres
- Attached
- Garage Faces Side
- Garage Spaces
- 3
- Pool
- Yes
Financial
- HOA Fee
- $144 / quarter
- Original List Price
- $1,195,000
- Price per Sq Ft
- $249
Utilities
- Electricity Connected
- Propane
- Sewer Connected
- Water Connected
- Water Source
- MUD
- Sewer
- MUD
Transaction History
1 record on file
Every recorded listing, sale, and lease at 560 Aspen DR, whoever represented it.
- ActiveListed 2026Current price: $1,149,950Original list: $1,195,000MLS 3765340
- Listed · May 22, 2026$1,195,000
- Price changed · August 12, 2026$1,149,950
Prices shown are list prices. Closed sale prices are available to registered clients in accordance with ACTRIS rules.
Explore this area
Price & Listing History
Price Change with current price, original ask, and market time.
- Current list
- $1,149,950
- Original list
- $1,195,000
- Price movement
- $45.1K reduction
- Listed / DOM
- May 22, 2026 · 146 days
Tax Record
Public record data from county appraisal records. Market value can differ from assessed value.
- Assessed Value
- $962,690
- Assessment Year
- 2025
- Year Built
- 2007
- Parcel ID
- 11-0353-000A-00300-4
| Year | Taxes | Total Assessment | Land | Additions |
|---|---|---|---|---|
2025 | — | $962,690 | $185,850 | $776,840 |
Zoned Schools
Dripping Springs
Dripping Springs Middle
Rooster Springs
Zoned assignments come from the property school fields available to us. District context schools are shown only when an assigned tier is missing. Contact the school district directly to verify current boundaries and enrollment eligibility.
Excluded from this estimate: property taxes and home insurance. Each requires verified amount, cadence or unit, source, and as-of details.
HOA source: MLS Grid / Unlock MLS, as of 2026-10-15T14:12:04.189+00:00; normalized from quarterly dues.
20% ($230K)
Adjustable assumption - not a lending recommendation.
$1,149,950
Luxury property intelligence
Keenan Market Position
A sourced read on Austin pricing, timing, and property scale. No automated valuation claim.
List price
$1,149,950
Price per sqft
$249/sqft
Vs. Neighborhood guide reference price
Not available
Days on market
146 days
Original to current
$45.1K reduction
$1.2M original
Active inventory context
Ask for current inventory
Source: MLS Grid / Unlock MLS and Keenan Group review as of Oct 15, 2026.
Request Private Market AnalysisConnect 560 Aspen Dr to the Austin Market
78737 ZIP Guide
ZIP-level neighborhoods, schools, lifestyle, and Austin market context
Dripping Springs ISD Schools
District guide, nearby schools, and homes by attendance area
Austin Home Valuation
Private Austin CMA, TCAD context, and pricing strategy
Seller Resources
Pricing, prep, launch timing, and Compass marketing strategy
Keenan Group Results
#1 ABOR Team 2024 with $1B+ career sales volume