Skip to content
Keenan Group#1 Austin Board of Realtors Team 2024

This property has sold on March 11, 2004. Looking for something similar? Contact us or browse available homes.

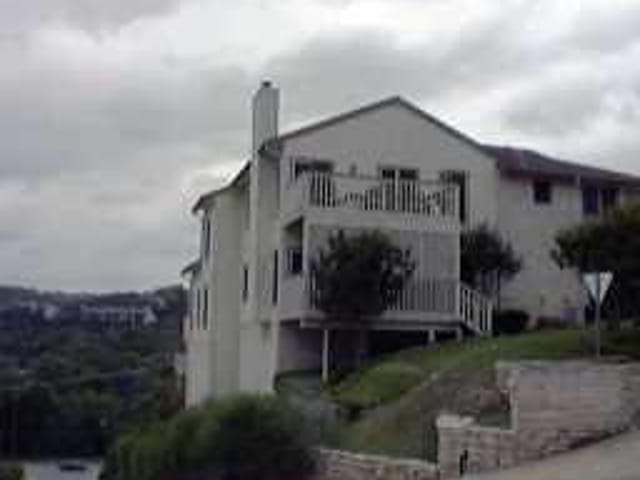
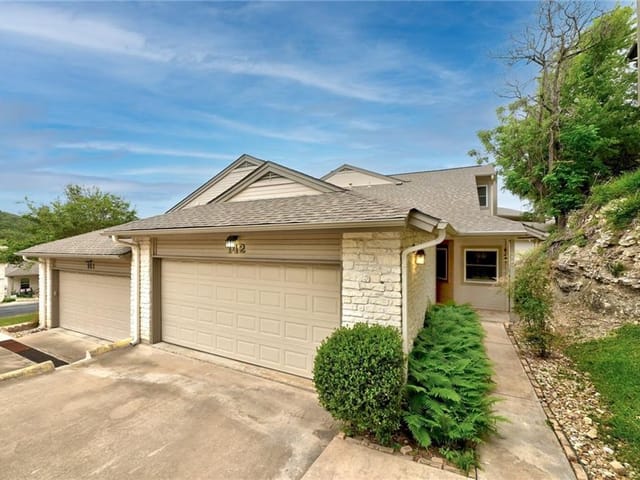
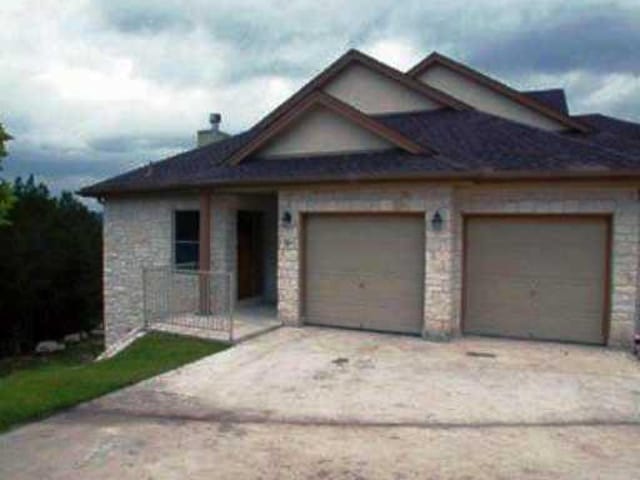
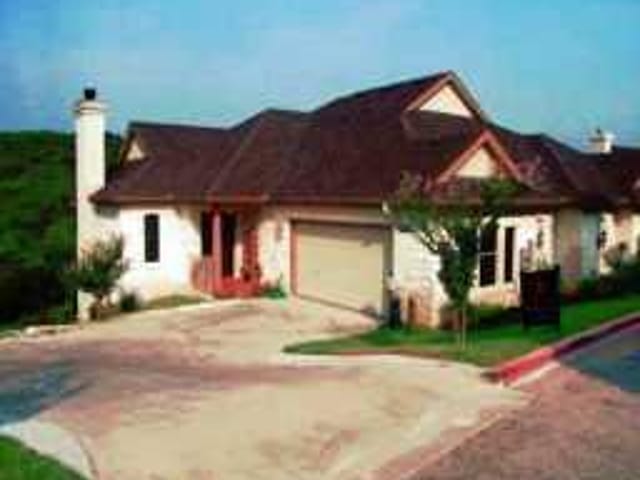
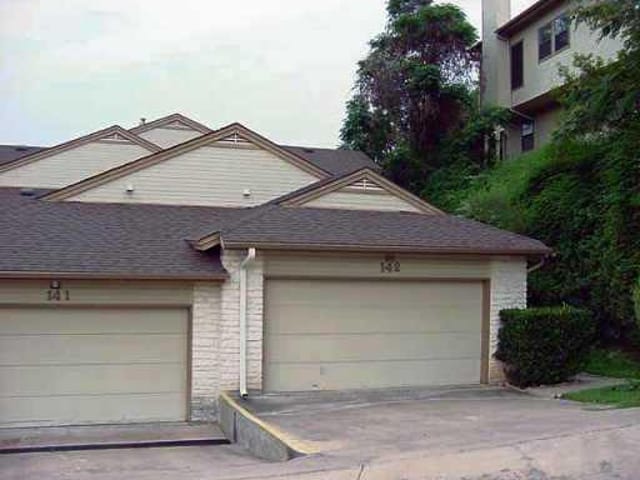
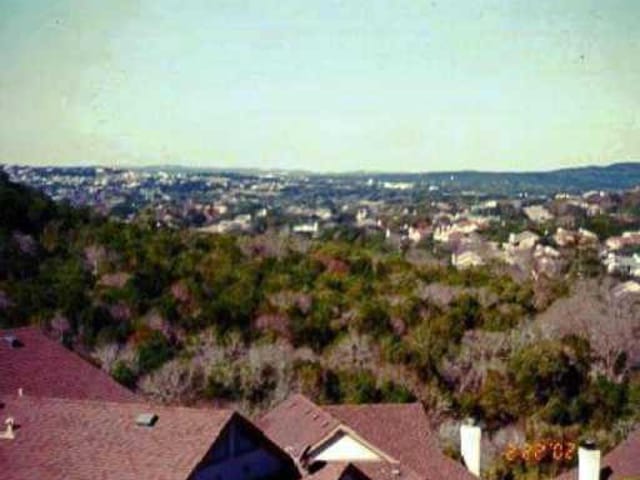
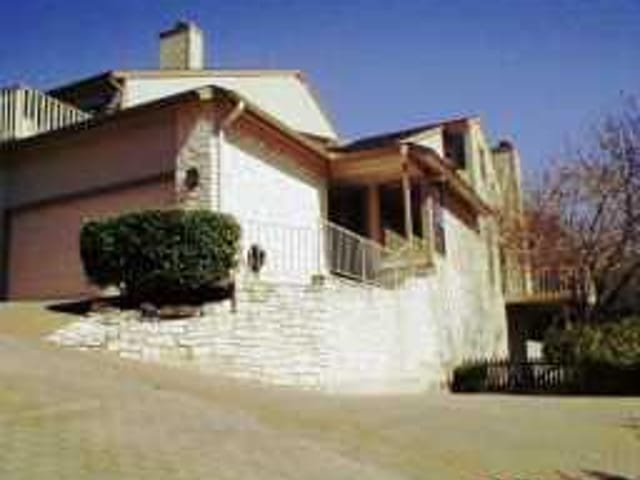
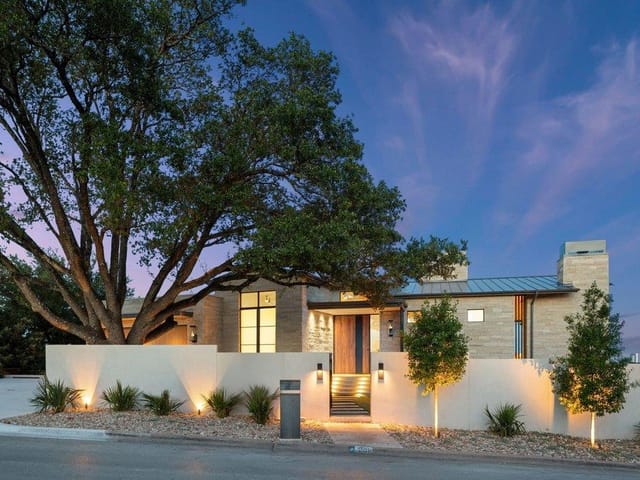
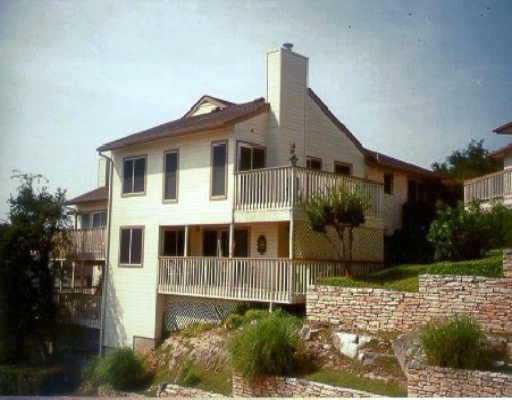
5603 OAKWOOD Cv Unit #211, photo 1, Austin, Austin, TX
Sold

Per MLS rules, only the primary photo is shown for non-Keenan closed listings.

Off Marketas of Apr 24, 2026

This property is no longer actively listed. We can help you find similar homes currently for sale, notify you if this property relists, or explore off-market opportunities in the area.

$244,900

last listed

5603 OAKWOOD Cv Unit #211, Austin, TX 78731

Austin•MLS# 747082
3beds
3full1half
2,001sqft
Built1985

Why you're seeing this property: Unlike major portals that hide off-market listings, we maintain the most comprehensive Austin property database. View market history, neighborhood data, and discover similar homes currently for sale. #1 Austin Realtor Team 2024.

3 bed, 3 bath, 2,001 sqft in Austin. Austin, TX 78731. Last listed at $244,900, sold March 11, 2004. Austin ISD.

About This Home

Restrictions: Yes

Property Type
Residential
Year Built
1985
Price / Sq Ft
$122
HOA
$300/mo
Garage
2 spaces

Listing information last updated October 28, 2020.

Listed by Amelia Bullock, REALTORS

MLS# 747082 • Closed

IDX inquiries: Keenan Group at Compass · (512) 415-7653

Properties displayed may be listed or sold by various participants in the MLS.

Highlights

2-car garage with additional parking capacity
Ceiling(s)-High
Entrance Foyer
Multiple Living Areas
Primary Bedroom on Main
Wet Bar

Facts & Features

Interior

Features

  • Ceiling(s)-High
  • Entrance Foyer
  • Multiple Living Areas
  • Primary Bedroom on Main
  • Wet Bar

Appliances

  • Built-In Oven(s)
  • Central Vacuum
  • Dishwasher
  • Microwave

Flooring

  • Carpet
  • Tile
Heating
Central, Electric
Cooling
Central Air
Fireplaces
1
Exterior & Lot

Construction

  • Frame
  • Stone
  • Stone Veneer

Lot Features

  • 0

Foundation

  • Pillar
  • Post
  • Pier
  • Slab

Patio / Porch

  • Deck
Roof
Composition
Stories
2

Parking

  • Attached
  • Door-Single
Garage Spaces
2
Financial
HOA Fee
$300 / mo
Original List Price
$244,900
Price per Sq Ft
$122
Utilities
  • Electricity Available
Water Source
Public
Sewer
Public Sewer

Explore this area

Price & Listing History

Listing timeline with current price, original ask, and market time.

View Timeline
Current list
$244,900
Original list
$244,900
Price movement
No verified reduction
Listed / DOM
Jan 16, 2004

Tax Record

Public record data from county appraisal records. Market value can differ from assessed value.

Assessed Value
$624,015
Assessment Year
2025
Year Built
1985
Parcel ID
000000128193
$671K
$406K
$405,993
2021
$452,547
+11.5% from prev
2022
$612,094
+35.3% from prev
2023
$671,097
+9.6% from prev
2024
$624,015
-7.0% from prev
2025
YearTaxesTotal AssessmentLandAdditions
2025-7.0%
—$624,015——
2024+9.6%
—$671,097$76,797$613,971
2023+35.3%
—$612,094$76,797$594,300
2022+11.5%
—$452,547$76,797$535,297
2021
—$405,993$76,798$375,749
5-Year Change53.7%
Map showing 5603 OAKWOOD Cv Unit #211
5603 OAKWOOD Cv Unit #211
Directions

Zoned Schools

Austin ISD →

1 High School1 Elementary School

McCallum

High SchoolGrades 9-12Zoned assignment

Highland Park

ElementaryGrades K-5Zoned assignment

Zoned assignments come from the property school fields available to us. District context schools are shown only when an assigned tier is missing. Contact the school district directly to verify current boundaries and enrollment eligibility.

Principal & interest
$1,335
HOA dues
$300

Excluded from this estimate: property taxes and home insurance. Each requires verified amount, cadence or unit, source, and as-of details.

HOA source: MLS Grid / Unlock MLS, as of 2026-04-25T02:51:50.833075+00:00; normalized from monthly dues.

Illustrative down payment

20% ($49K)

Adjustable assumption - not a lending recommendation.

Home price

$244,900

Loan: $196K

Loan details

Mortgage rate%
Payoff: ~2056
Rate source: Freddie Mac 30-year fixed average (PMMS via FRED), as of 2026-10-29
Get Pre-Qualified

Luxury property intelligence

Keenan Market Position

A sourced read on Austin pricing, timing, and property scale. No automated valuation claim.

List price

$244,900

Price per sqft

$122/sqft

Vs. Neighborhood guide reference price

Not available

Days on market

Not available

Original to current

No verified reduction

$244.9K original

Active inventory context

Ask for current inventory

Source: MLS Grid / Unlock MLS and Keenan Group review as of Apr 25, 2026.

Request Private Market Analysis

More sales nearby

Homes sold by Keenan Group.

Verified property facts

Frequently Asked Questions

What school district is 5603 OAKWOOD Cv Unit #211 in?

5603 OAKWOOD Cv Unit #211 is zoned for Austin ISD with assigned schools: Highland Park (elementary), McCallum (high). School assignments should be verified directly with the district.

What are the property details for 5603 OAKWOOD Cv Unit #211?

5603 OAKWOOD Cv Unit #211 is a Residential built in 1985 featuring 3 bedrooms, 3 full, 1 half bathrooms, 2,001 square feet.

What is the price per square foot at 5603 OAKWOOD Cv Unit #211?

5603 OAKWOOD Cv Unit #211 was last listed at $122 per square foot across 2,001 sqft.

How does 5603 OAKWOOD Cv Unit #211 compare with other homes in Austin?

5603 OAKWOOD Cv Unit #211 was last listed at $244,900 and sold on March 11, 2004. The current MLS snapshot shows 58 active listings in 78731. Keenan Group has completed 91 verified transactions in 78731 within its 1,000+ completed transactions and $1B+ career volume across Austin.

When was 5603 OAKWOOD Cv Unit #211 built?

5603 OAKWOOD Cv Unit #211 was built in 1985 (41 years ago). Buyers should budget for potential updates to major systems.

What is the community structure at 5603 OAKWOOD Cv Unit #211?

The MLS listing reports HOA or association dues of $300 monthly for 5603 OAKWOOD Cv Unit #211. It does not establish included amenities, services, rules, reserves, or current assessments; verify those items in current association documents.

Answers use visible listing facts, school context, and neighborhood data available on this page. Verify time-sensitive details before making decisions.

Why Choose the #1 Austin Board Team for Austin

#1 ABoR Team 20241,000+ Career SalesCompass Luxury Collection Specialist

#1 Austin Board of Realtors Team. 1,000+ homes sold and $1B+ in career sales over 25+ years in Austin.

25+ years advising buyers and sellers in this community

Explore Nearby Areas

Nearby ZIP Codes

School District

Unlock MLSMLS GRID

Listing courtesy of Unlock MLS as distributed by MLS GRID. Information deemed reliable but not guaranteed. Neither the listing broker nor Compass RE Texas, LLC shall be responsible for any typographical errors, misinformation, or misprints.

IDX information is provided exclusively for consumers' personal, non-commercial use and may not be used for any purpose other than to identify prospective properties consumers may be interested in purchasing. The data is deemed reliable but is not guaranteed by MLS GRID. Use of MLS GRID data may be subject to an end user license agreement prescribed by the applicable MLS, as amended from time to time.

Based on information submitted to MLS GRID as of 4/24/2026, 9:51:50 PM. All data is obtained from various sources and may not have been verified by broker or MLS GRID. Supplied Open House Information is subject to change without notice. All information should be independently reviewed and verified for accuracy. Properties may or may not be listed by the office/agent presenting the information.

Use or search of this IDX data by anyone other than a consumer looking to purchase real estate is prohibited. Automated collection, scraping, republication, or redistribution of MLS listing data is prohibited.

Keenan Luxury Market Index figures and Keenan Group sales counts are published under CC BY 4.0 and may be reused with attribution to Keenan Group at Compass. Methodology and citation format: thekeenangroup.com/the-source/keenan-luxury-market-index-methodology.

Last updated: 4/24/2026, 9:51:50 PM

DMCA Notice · Privacy Policy · Terms