3 bed, 2 bath, 2,619 sqft on 0.19 acres in Austin. Austin, TX 78731. $1,099,999. Austin ISD.
About This Home
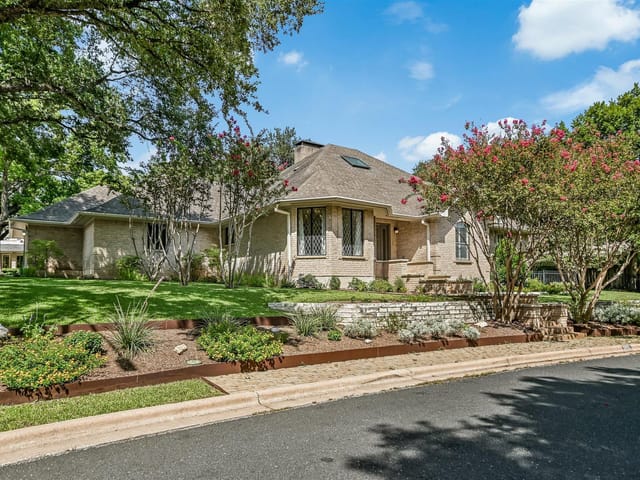

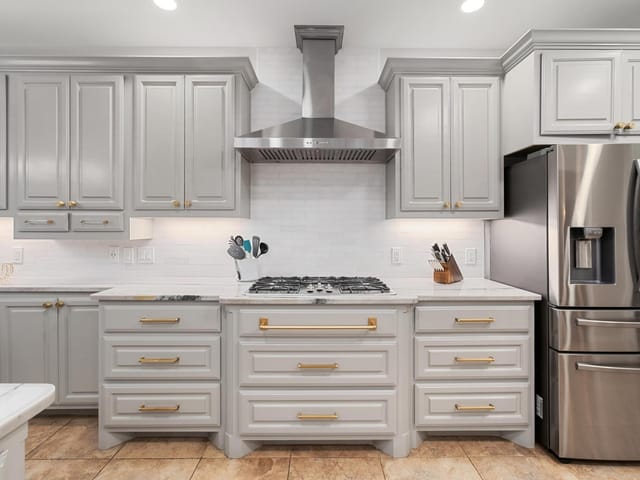
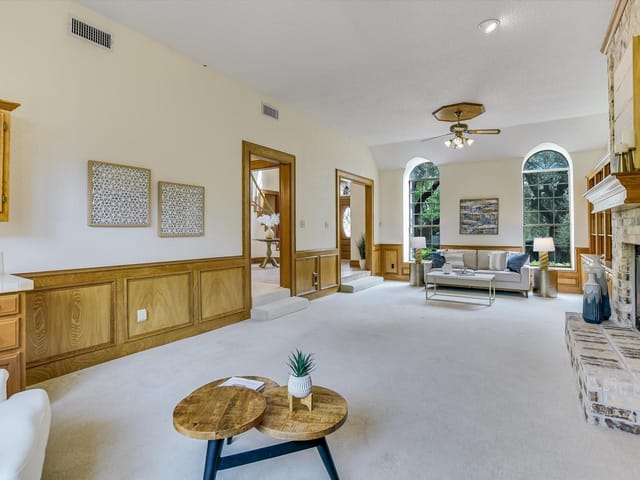
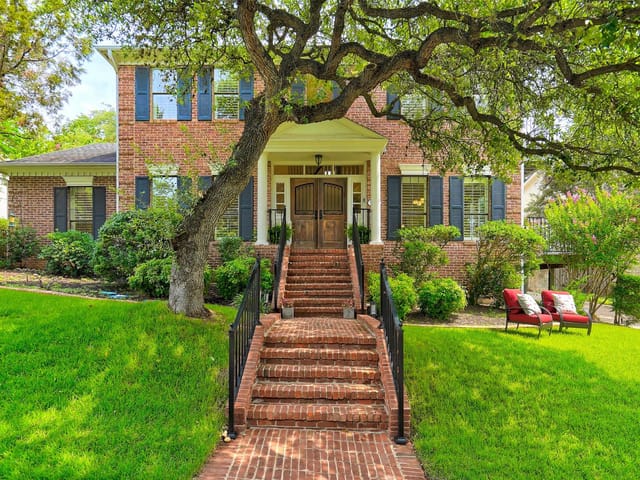
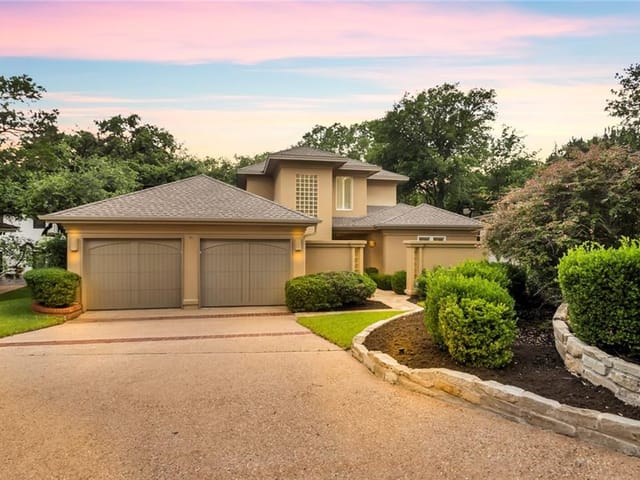
Thoughtfully updated with an abundance of luxury, custom details, this distinctive home is situated in a culdesac +has been meticulously maintained. Experience refined living w/ a seamless blend of timeless design + modern functionality. Desirable color pallets + textiles throughout make this stunner move-in ready. Marvin Infinity windows installed throughout much of the home, complementing the beautiful, rich oak wood flooring+ clean, untextured walls. Custom built-ins in every closet provide exceptional organization and storage, while the office/flex space features additional custom built-ins. The unique floor plan offers a true sense of privacy, with the primary suite occupying the entire upper level. Surrounded by oversized windows + mature trees, the primary bedroom has a peaceful treehouse feel + connects to an ensuite space that would make an ideal nursery, sitting room, or private retreat. The primary bath features a large walk-in shower with rain showerhead + separate his-and-hers closets, each with custom built-ins. Two additional bedrooms on the main level, both w/ easy access to a full bathroom while another half bath is also on the main level for added convenience. The dining area features oversized windows overlooking the back deck + yard, while the kitchen offers abundant storage and opens to an inviting living space centered around a gas fireplace. Outside, enjoy your private covered porch of Trex decking, towering live oak trees + a newly installed Ipe horizontal fence finished in a rich brown stain, creating a private + polished outdoor setting. Additional updates include two HVAC systems, w/ the main-level unit replaced approximately three years ago, + roof + gutters replaced in 2018. With its custom craftsmanship, exceptional storage, flexible floor plan + private outdoor spaces, this home offers a distinctive opportunity to enjoy elevated living in an inviting setting. Located just off 360 near 2222 for easy travel in all directions!
- Property Type
- Residential
- Year Built
- 1985
- Lot Size
- 0.19 acres
- Price / Sq Ft
- $420
- HOA
- $330/year
- Garage
- 2 spaces
Listing information last updated October 13, 2026.
Listed by Luisa Mauro Real Estate
MLS# 9563294 • Active Under Contract
IDX inquiries: Keenan Group at Compass · (512) 415-7653
Highlights
Facts & Features
Interior
- Breakfast Bar
- Built-in Features
- Ceiling Fan(s)
- Ceiling-High
- Double Vanity
- Interior Steps
- Multiple Dining Areas
- Multiple Living Areas
- Pantry
- Study
- Home Office
- Two Primary Closets
- Walk-In Closet(s)
- Built-In Oven(s)
- Dishwasher
- Disposal
- Gas Cooktop
- Stainless Steel Appliance(s)
- Tile
- Wood
- Heating
- Electric,Heat Pump
- Cooling
- Central Air
- Fireplaces
- 1
Exterior & Lot
- Gutters Full
- Private Yard
- Masonry – Partial
- Cul-De-Sac
- Native Plants
- Sprinkler - Automatic
- Sprinklers In Rear
- Sprinklers In Front
- Trees-Large (Over 40 Ft)
- Trees-Medium (20 Ft - 40 Ft)
- Perimeter
- Privacy
- Slab
- Covered
- Deck
- Patio
- Porch
- Rear Porch
- Roof
- Composition,Shingle
- Lot Size
- 0.19 Acres
- Attached
- Driveway
- Garage Door Opener
- Garage Faces Front
- Garage Spaces
- 2
Financial
- HOA Fee
- $330 / year
- Original List Price
- $1,199,900
- Price per Sq Ft
- $420
Utilities
- Electricity Available
- Water Source
- Public
- Sewer
- Public Sewer
Transaction History
1 record on file
Every recorded listing, sale, and lease at 5803 Harrington CV, whoever represented it.
- Active Under ContractListed 2026Current price: $1,099,999Original list: $1,199,900MLS 9563294
- Listed · September 2, 2026$1,199,900
- Price changed · September 11, 2026$1,275,000
- Price changed · September 15, 2026$1,199,900
- Price changed · September 24, 2026$1,099,999
Prices shown are list prices. Closed sale prices are available to registered clients in accordance with ACTRIS rules.
Explore this area
Price & Listing History
Active Under Contract with current price, original ask, and market time.
- Current list
- $1,099,999
- Original list
- $1,199,900
- Price movement
- $99.9K reduction
- Listed / DOM
- Sep 2, 2026 · 30 days
Tax Record
Public record data from county appraisal records. Market value can differ from assessed value.
- Assessed Value
- $1,043,942
- Assessment Year
- 2025
- Year Built
- 1985
- Parcel ID
- 000000135969
| Year | Taxes | Total Assessment | Land | Additions |
|---|---|---|---|---|
2025+6.4% | — | $1,043,942 | — | — |
2024+8.8% | — | $981,325 | $600,000 | $365,554 |
2023+25.6% | — | $901,844 | $600,000 | $381,325 |
2022 | — | $717,752 | $600,000 | $301,844 |
Virtual Tour

Zoned Schools
McCallum
Lamar
Highland Park
Zoned assignments come from the property school fields available to us. District context schools are shown only when an assigned tier is missing. Contact the school district directly to verify current boundaries and enrollment eligibility.
Excluded from this estimate: property taxes and home insurance. Each requires verified amount, cadence or unit, source, and as-of details.
HOA source: MLS Grid / Unlock MLS, as of 2026-10-16T00:07:24.021+00:00; normalized from annual dues.
20% ($220K)
Adjustable assumption - not a lending recommendation.
$1,099,999
Luxury property intelligence
Keenan Market Position
A sourced read on Austin pricing, timing, and property scale. No automated valuation claim.
List price
$1,099,999
Price per sqft
$420/sqft
Vs. Neighborhood guide reference price
Not available
Days on market
30 days
Original to current
$99.9K reduction
$1.2M original
Active inventory context
Ask for current inventory
Source: MLS Grid / Unlock MLS and Keenan Group review as of Oct 16, 2026.
Request Private Market AnalysisConnect 5803 Harrington Cv to the Austin Market
78731 ZIP Guide
ZIP-level neighborhoods, schools, lifestyle, and Austin market context
Browse 78731 Homes for Sale
Active 78731 listings and Northwest Hills market context
Austin ISD Schools
District guide, nearby schools, and homes by attendance area
Austin Home Valuation
Private Austin CMA, TCAD context, and pricing strategy
Seller Resources
Pricing, prep, launch timing, and Compass marketing strategy
Keenan Group Results
#1 ABOR Team 2024 with $1B+ career sales volume