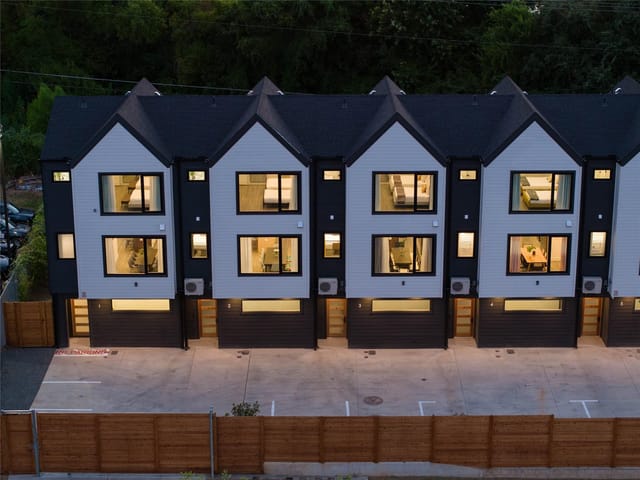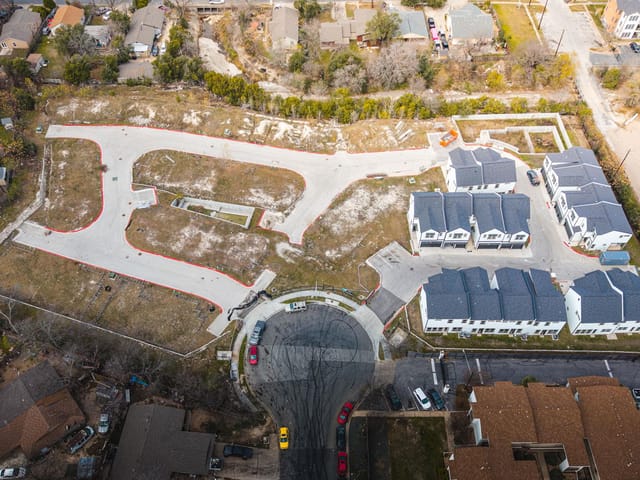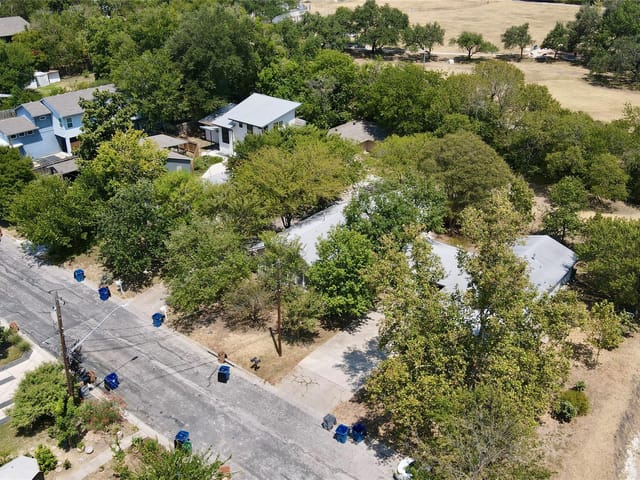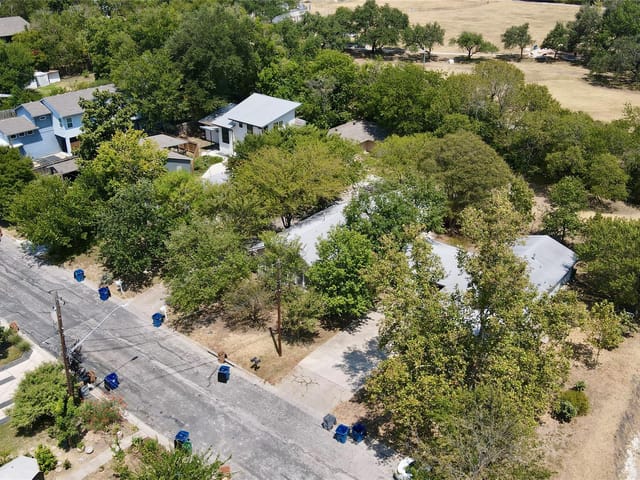
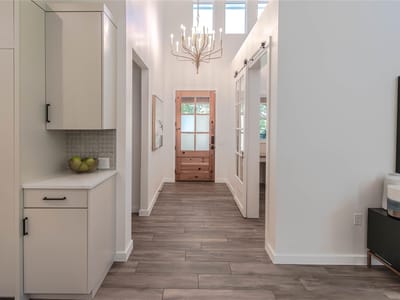
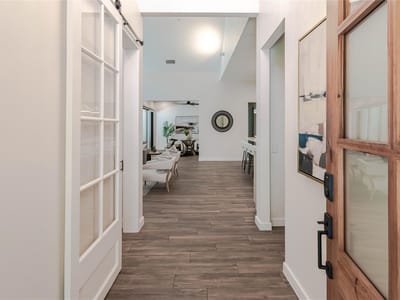
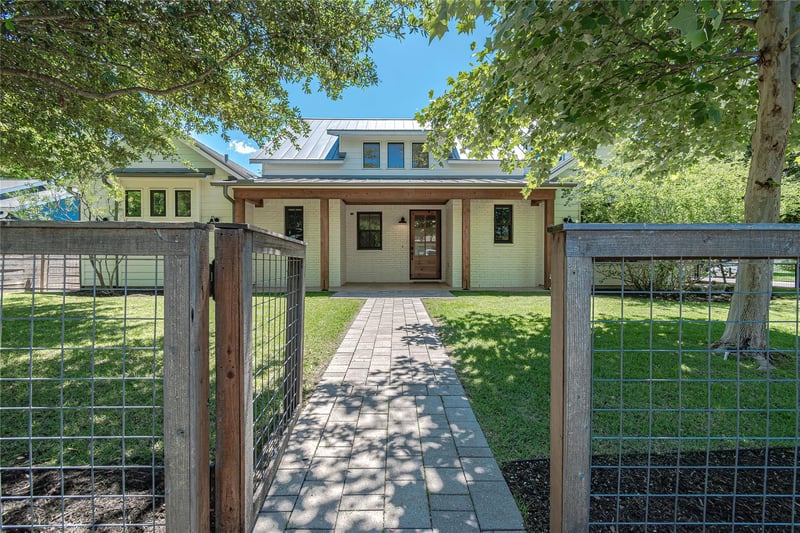
5 bed, 4 bath, 3,256 sqft on 0.22 acres in Austin. Austin, TX 78752. $1,924,000. Austin ISD.
About This Home
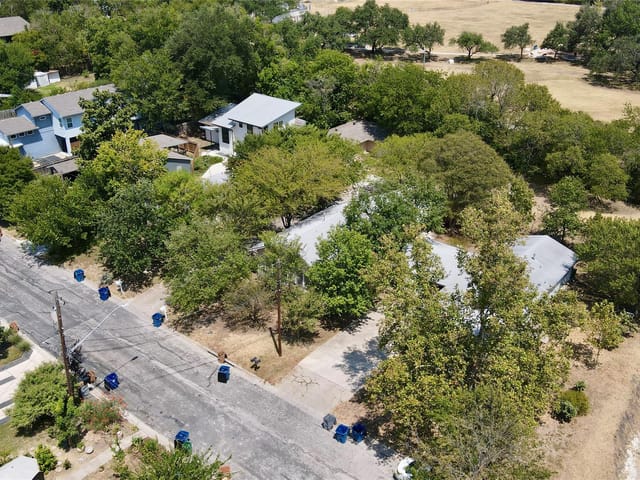
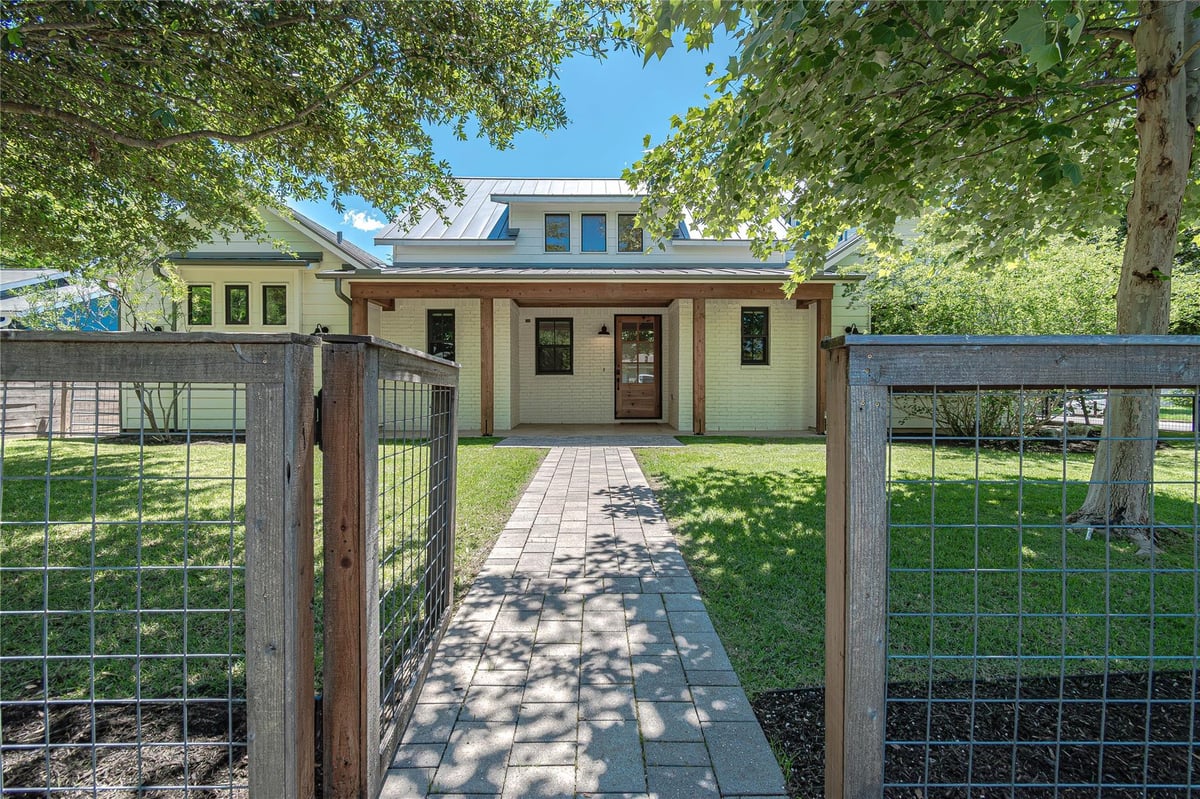
Welcome home to this Texas traditional custom built home in the heart of Central North Austin. This amazing home comes w/ the separate adjoined lot for a total of .42 acres where you can build your dream backyard pool, casita or freestanding ADU. Opportunities this close to UT campus rarely become available & the options are endless. Enjoy quiet mornings & festive evenings on the covered front & back porches. Fully upgraded w/ great amenities like a side entry garage, dual entries, automatic gate, fully fenced yard, metal roof, electric car charger & finished out attics. Walking into the home you feel the spaciousness of the layout w/ the open foyer, private study/office nook, expansive open kitchen, living & dining spaces. Most of the home lives like a single story w/ 4 bedrooms including the primary on the main level. A separate bedroom, full bathroom & game room await you upstairs. There is a huge mudroom, laundry room & separate entrance on the garage side of the home. The large primary suite is loaded w/ windows & has a private door to the backyard patio. The well appointed primary bathroom offers dual sink areas, a soaking tub & separate shower, a huge walk-in closet w/ custom built ins. The gourmet kitchen offers built in stainless appliances, built in fridge, huge central island w/ instant hot water, breakfast bar, 36" gas cooktop, double ovens, large walk in pantry & loaded w/ upgraded cabinets. This home feels like a new home w/ upgraded fixtures, Silestone counters throughout, large sliding glass doors in the living & dining rooms, fresh interior paint, new carpet on the stairs & upstairs game room. The two large secondary bedrooms have a shared Jack & Jill bathroom w/ views to the backyard. Plumbing for a future water softener, installed fire suppression sprinkler system, exterior gas lines for grill & fire pit, gutter system designed for installation of a future 5000 gallon water tank are just some of the features offered in this custom built home!
The moment you enter 5805 Chesterfield Ave in the Austin neighborhood of North Austin, the scale of this 2019 custom build announces itself through a soaring vaulted cathedral ceiling in the entry foyer. This is a 3,256 square foot, five-bedroom residence at $2.30M ($706 per square foot) on a corner lot with access to an adjoining 0.22-acre parcel, offering rare expansion potential near UT campus in the Austin ISD zone served by McCallum High School, Lamar Middle School, and Reilly Elementary.
The open floorplan flows with dramatic intent. The gourmet kitchen anchors the living spaces with a massive central island, 36-inch gas cooktop, dual built-in ovens, quartz counters, and integrated stainless steel appliances including a built-in refrigerator. Instant hot water dispensers, a walk-in pantry with custom millwork, and a breakfast bar create both function and presence. Large sliding glass doors flood the living and dining areas with natural light, while recessed lighting and ceiling fans complete the architectural statement. Smart home integration throughout including a smart thermostat and high-speed internet establish modern convenience standards.
The primary suite dominates the main level with private backyard access, a spa-caliber bathroom featuring dual vanities, a soaking tub, separate shower, and a walk-in closet with custom built-ins. Three additional bedrooms occupy the main floor, while upstairs houses a fourth bedroom, full bathroom, and game room. A Jack and Jill bathroom serves two secondary bedrooms with backyard views. The floor plan accommodates multiple living zones and dining areas, ideal for entertaining or multigenerational living.
The exterior commands attention. A metal roof, full gutter system designed for future rainwater collection, brick and HardiPlank construction, and a fully fenced landscaped yard with large mature trees create privacy and permanence. Covered front and rear porches extend the living space seasonally. The property includes an electric car charger, side-entry two-car garage, separate mudroom with laundry facilities, and dual entry points for flexibility. A fire suppression system and gas lines for grilling infrastructure reflect meticulous planning. Sitting on a level lot with automatic sprinklers and mature landscaping, this residence bridges the gap between custom luxury and practical expansion opportunity.
The numbers behind this insight
- Offered at
- $1,924,000
- Listed
- May 3, 2026
- Price changes
- 6, down 16.3% from $2,299,900
- Asking price per sq ft
- $591
- Property Type
- Residential
- Year Built
- 2019
- Lot Size
- 0.22 acres
- Price / Sq Ft
- $591
- Garage
- 2 spaces
Listing information last updated September 29, 2026.
Listed by Compass RE Texas, LLC
MLS# 1056855 • Active
IDX inquiries: Keenan Group at Compass · (512) 415-7653
Highlights
Facts & Features
Interior
- Breakfast Bar
- Ceiling Fan(s)
- Cathedral Ceiling(s)
- Ceiling-High
- Ceiling-Vaulted
- Quartz Counters
- Double Vanity
- Eat-in Kitchen
- Entrance Foyer
- High Speed Internet
- In-Law Floorplan
- Kitchen Island
- Multiple Dining Areas
- Multiple Living Areas
- Open Floorplan
- Pantry
- Primary Bedroom on Main
- Recessed Lighting
- Smart Home
- Smart Thermostat
- Walk-In Closet(s)
- Built-In Oven(s)
- Dishwasher
- Disposal
- Dryer
- Exhaust Fan
- Gas Cooktop
- Microwave
- RNGHD
- Refrigerator
- Free-Standing Refrigerator
- Stainless Steel Appliance(s)
- Vented Exhaust Fan
- Washer
- Tankless Water Heater
- Carpet
- Tile
- Heating
- Central,Natural Gas
- Cooling
- Ceiling Fan(s),Central Air,Electric
Exterior & Lot
- Dog Run
- Gutters Full
- Brick
- Hardi
- Plank Type
- Back Yard
- Corner Lot
- Front Yard
- Landscaped
- Level
- Open Lot
- Private
- Sprinkler - Automatic
- Sprinklers In Front
- Sprinkler - Partial
- Trees-Large (Over 40 Ft)
- Trees-Medium (20 Ft - 40 Ft)
- Wood
- Slab
- Covered
- Front Porch
- Rear Porch
- Roof
- Metal
- Lot Size
- 0.22 Acres
- Attached
- Garage
- Garage Door Opener
- Garage Faces Side
- Garage Spaces
- 2
Financial
- Original List Price
- $2,299,900
- Price per Sq Ft
- $591
Utilities
- Electricity Connected
- Natural Gas Connected
- Sewer Connected
- Water Connected
- Water Source
- Public
- Sewer
- Public Sewer
Transaction History
2 records on file
Every recorded listing, sale, and lease at 5805 Chesterfield Ave, whoever represented it.
- ActiveListed 2026Current price: $1,924,000Original list: $2,299,900MLS 1056855
- Listed · May 3, 2026$2,299,900
- Price changed · May 6, 2026$2,299,000
- Price changed · June 5, 2026$2,199,000
- Price changed · June 25, 2026$2,099,000
- Price changed · July 30, 2026$1,999,000
- Price changed · August 28, 2026$1,949,000
- Price changed · September 29, 2026$1,924,000
- SoldJune 15, 2023Listed at: $1,499,000MLS 8125781
Prices shown are list prices. Closed sale prices are available to registered clients in accordance with ACTRIS rules.
Explore this area
Price & Listing History
Price Change with current price, original ask, and market time.
- Current list
- $1,924,000
- Original list
- $2,299,900
- Price movement
- $375.9K reduction
- Listed / DOM
- May 3, 2026 · 165 days
Tax Record
Public record data from county appraisal records. Market value can differ from assessed value.
- Assessed Value
- $1,526,998
- Assessment Year
- 2025
- Year Built
- 2019
- Parcel ID
- 000000228026
| Year | Taxes | Total Assessment | Land | Additions |
|---|---|---|---|---|
2025+9.1% | — | $1,526,998 | — | — |
2024-1.7% | — | $1,400,000 | $346,500 | $1,188,961 |
2023+40.0% | — | $1,424,000 | $495,000 | $905,000 |
2022+77.5% | — | $1,016,900 | $495,000 | $929,000 |
2021 | — | $572,823 | $302,500 | $714,400 |
Virtual Tour
Zoned Schools
McCallum
Lamar
Reilly
Zoned assignments come from the property school fields available to us. District context schools are shown only when an assigned tier is missing. Contact the school district directly to verify current boundaries and enrollment eligibility.
Excluded from this estimate: property taxes, home insurance, and HOA dues. Each requires verified amount, cadence or unit, source, and as-of details.
20% ($385K)
Adjustable assumption - not a lending recommendation.
$1,924,000
Luxury property intelligence
Keenan Market Position
A sourced read on Austin pricing, timing, and property scale. No automated valuation claim.
List price
$1,924,000
Price per sqft
$591/sqft
Vs. Neighborhood guide reference price
Not available
Days on market
165 days
Original to current
$375.9K reduction
$2.3M original
Active inventory context
Ask for current inventory
Source: MLS Grid / Unlock MLS and Keenan Group review as of Oct 15, 2026.
Request Private Market AnalysisConnect 5805 Chesterfield Ave to the Austin Market
78752 ZIP Guide
ZIP-level neighborhoods, schools, lifestyle, and Austin market context
Austin ISD Schools
District guide, nearby schools, and homes by attendance area
Austin Home Valuation
Private Austin CMA, TCAD context, and pricing strategy
Seller Resources
Pricing, prep, launch timing, and Compass marketing strategy
Keenan Group Results
#1 ABOR Team 2024 with $1B+ career sales volume