5 bed, 3 bath, 4,839 sqft on 1.90 acres in Buda. Buda, TX 78610. $1,399,000. HaysCONSISD.
About This Home
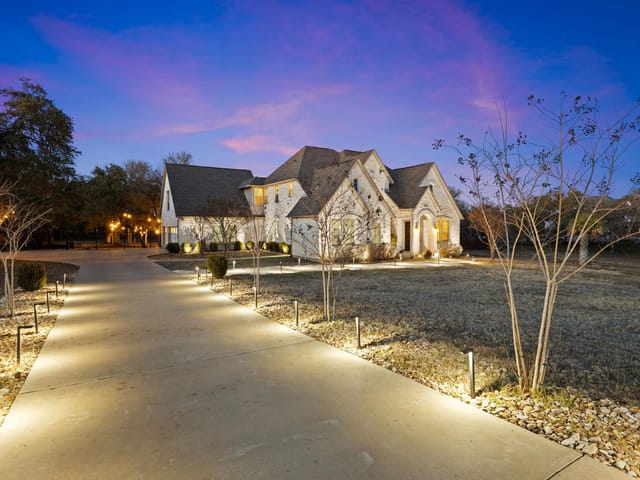
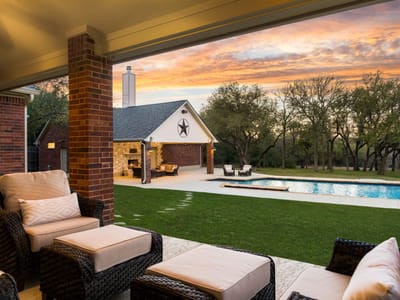
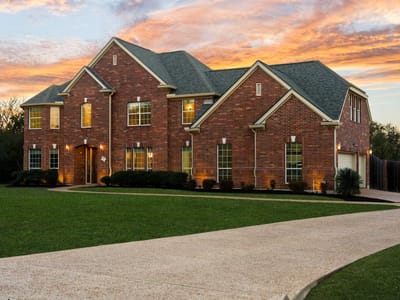
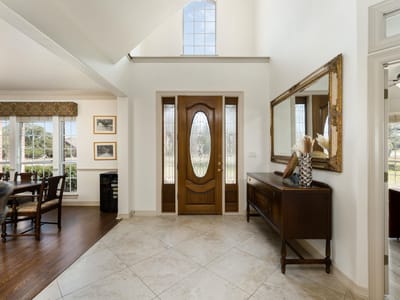
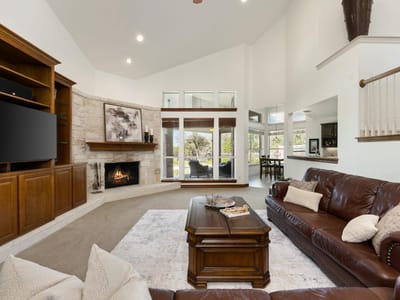
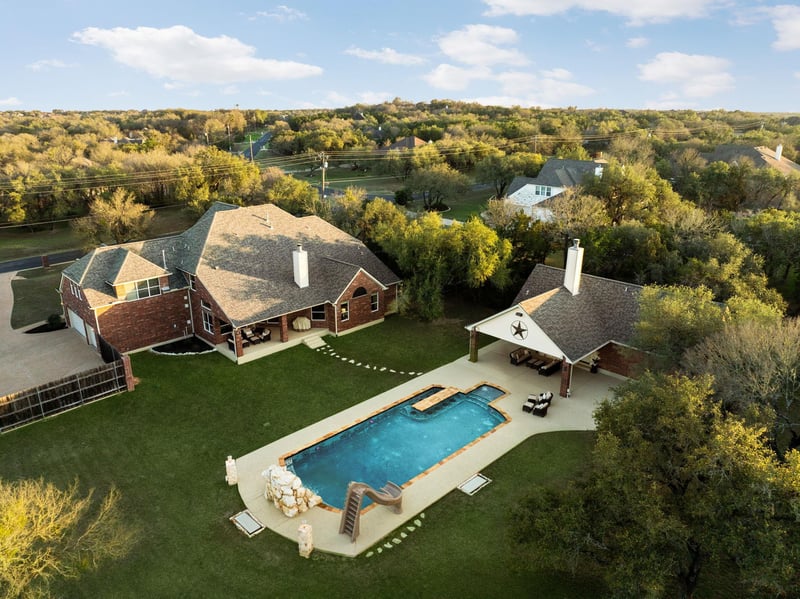
Luxury Living Hill Country Retreat. This home sits on beautifully landscaped 1.9 acres in the gated Elliott Ranch community. Located on a cul-de-sac street, the setting offers privacy & tranquility. The flat homesite features an inviting 2-story main house & detached guest cabana, totaling 4,839 sq ft, with the main home offering approximately 4,189 sq ft +/-. Designed for comfort & functionality, the home is filled with natural light. The spacious primary suite provides a peaceful retreat, while the primary bath features dual vanities & a generous walk-in closet. French doors open to the dedicated office. The living room showcases high ceilings & a striking stone fireplace, flowing into the kitchen with breakfast nook overlooking the backyard. The formal dining room sits at the front of the home & is filled with natural light. Upstairs includes 3 additional bedrooms, 2 full baths, a bonus living area & a large media room. The backyard delivers a resort-style experience with a large pool featuring 9 in-water bar stools, built-in table, waterslide, beach entry & 7-ft stone waterfall. Approximately 2,000 sq ft of decking & a pavilion with fireplace provide ample entertaining space. The cabana includes a bedroom, full bath & kitchen. The pool area is equipped with speakers & wiring for outdoor TVs/projectors. There is also over 500sqft of storage area. Low tax rate, Hays CISD. Comfort, privacy & resort-style living—ready to welcome you home. Information provided is deemed reliable but not guaranteed. Buyer to verify all information.
A 1.903-acre homesite inside gated Buda is the defining advantage at 583 W Overlook Mountain Rd, where a 4,839-square-foot single family residence delivers scale, privacy, and a fully built outdoor living program in Buda. Priced at $1.40M, or $289 per square foot, the property stands out for the amount of land, the breadth of improvements, and its position within HaysCONSISD, with Carpenter Hill and Johnson High School in the school path.
Built in 2003, the residence is set on a flat, landscaped lot along a cul-de-sac street, a combination that matters for both day-to-day livability and long-term usability. The layout includes 5 bedrooms, 3 full baths, 1 half bath, and a 3-car garage, with the main house accounting for roughly 4,189 square feet and a detached guest cabana bringing the total to 4,839 square feet. That cabana adds practical flexibility because it includes its own bedroom, full bath, and kitchen, which gives the property a clear advantage for guests, extended family, or work-from-home separation that does not compete with the main residence.
Inside, the plan is built around function rather than wasted square footage. The primary suite is positioned as a true retreat, and the office is set behind French doors for privacy. The main living area uses high ceilings and a stone fireplace to anchor the home, then connects naturally to the kitchen and breakfast nook overlooking the backyard. A formal dining room at the front of the house adds another dedicated entertaining space. Upstairs, the secondary layout is substantial, with 3 additional bedrooms, 2 full baths, a bonus living area, and a large media room.
The outdoor infrastructure is what pushes this property into a narrower category. The pool is designed as a full-use amenity rather than a decorative add-on, with 9 in-water bar stools, a built-in table, waterslide, beach entry, and a 7-foot stone waterfall. Roughly 2,000 square feet of decking and a pavilion with its own fireplace create real entertaining capacity, while the speaker system, wiring for outdoor TVs or projectors, and more than 500 square feet of storage show that the exterior was planned for repeated use. With only 4 days on market, this is the kind of acreage-backed property that gives buyers more control over how they live now and how they preserve value over time.
The numbers behind this insight
- Offered at
- $1,399,000
- Listed
- March 3, 2026
- Asking price per sq ft
- $289
- Property Type
- Residential
- Year Built
- 2003
- Lot Size
- 1.90 acres
- Price / Sq Ft
- $289
- HOA
- $200/quarter
- Garage
- 3 spaces
- Pool
- Yes
Listing information last updated September 30, 2026.
Listed by Keller Williams - Lake Travis
MLS# 1746192 • Active
IDX inquiries: Keenan Group at Compass · (512) 415-7653
Highlights
Facts & Features
Interior
- Bookcases
- Breakfast Bar
- Built-in Features
- Ceiling Fan(s)
- Ceiling-High
- Ceiling-Vaulted
- Granite Counters
- Double Vanity
- Eat-in Kitchen
- Entrance Foyer
- Interior Steps
- Kitchen Island
- Multiple Dining Areas
- Multiple Living Areas
- Natural Woodwork
- Open Floorplan
- Pantry
- Primary Bedroom on Main
- Recessed Lighting
- Storage
- Walk-In Closet(s)
- Wired for Sound
- Built-In Electric Oven
- Built-In Gas Range
- Built-In Oven(s)
- Cooktop
- Dishwasher
- Disposal
- Exhaust Fan
- Gas Cooktop
- Microwave
- Oven
- Electric Oven
- Double Oven
- Refrigerator
- Free-Standing Refrigerator
- Self Cleaning Oven
- Stainless Steel Appliance(s)
- Vented Exhaust Fan
- Water Heater
- Water Softener Owned
- Carpet
- Laminate
- Tile
- Heating
- Central
- Cooling
- Ceiling Fan(s),Central Air
- Fireplaces
- 2
Exterior & Lot
- Balcony
- Exterior Steps
- Gutters Full
- Lighting
- Private Yard
- Masonry – All Sides
- Back Yard
- Cul-De-Sac
- Front Yard
- Landscaped
- Level
- Sprinkler - Automatic
- Sprinklers In Rear
- Sprinklers In Front
- Trees-Large (Over 40 Ft)
- Trees-Medium (20 Ft - 40 Ft)
- Trees-Moderate
- Partial
- Wood
- Slab
- Covered
- Deck
- Patio
- Roof
- Shingle
- Lot Size
- 1.90 Acres
- Attached
- Concrete
- Detached
- Driveway
- Garage
- Garage Door Opener
- Garage Faces Side
- Inside Entrance
- Kitchen Level
- Garage Spaces
- 3
- Pool
- Yes
Financial
- HOA Fee
- $200 / quarter
- Original List Price
- $1,399,000
- Price per Sq Ft
- $289
Utilities
- Electricity Connected
- Water Connected
- Water Source
- Public
- Sewer
- Aerobic Septic,Septic Tank
Transaction History
1 record on file
Every recorded listing, sale, and lease at 583 W Overlook Mountain RD, whoever represented it.
- ActiveListed 2026Current price: $1,399,000Original list: $1,399,000MLS 1746192
- Listed · March 3, 2026$1,399,000
Prices shown are list prices. Closed sale prices are available to registered clients in accordance with ACTRIS rules.
Explore this area
Price & Listing History
Listed with current price, original ask, and market time.
- Current list
- $1,399,000
- Original list
- $1,399,000
- Price movement
- No verified reduction
- Listed / DOM
- Mar 3, 2026 · 227 days
Tax Record
Public record data from county appraisal records. Market value can differ from assessed value.
- Assessed Value
- $970,962
- Assessment Year
- 2025
- Year Built
- 2003
- Parcel ID
- 11-2780-000B-01500-2
| Year | Taxes | Total Assessment | Land | Additions |
|---|---|---|---|---|
2025 | — | $970,962 | $254,810 | $780,290 |
Virtual Tour
Zoned Schools
HaysCONSISD
Johnson High School
Eric Dahlstrom
Carpenter Hill
Zoned assignments come from the property school fields available to us. District context schools are shown only when an assigned tier is missing. Contact the school district directly to verify current boundaries and enrollment eligibility.
Excluded from this estimate: property taxes and home insurance. Each requires verified amount, cadence or unit, source, and as-of details.
HOA source: MLS Grid / Unlock MLS, as of 2026-10-15T22:07:29.218+00:00; normalized from quarterly dues.
20% ($280K)
Adjustable assumption - not a lending recommendation.
$1,399,000
Luxury property intelligence
Keenan Market Position
A sourced read on Buda pricing, timing, and property scale. No automated valuation claim.
List price
$1,399,000
Price per sqft
$289/sqft
Vs. Neighborhood guide reference price
Not available
Days on market
227 days
Original to current
No verified reduction
$1.4M original
Active inventory context
Ask for current inventory
Source: MLS Grid / Unlock MLS and Keenan Group review as of Oct 15, 2026.
Request Private Market AnalysisConnect 583 W Overlook Mountain Rd to the Austin Market
78610 ZIP Guide
ZIP-level neighborhoods, schools, lifestyle, and Austin market context
Austin Home Valuation
Private Austin CMA, TCAD context, and pricing strategy
Seller Resources
Pricing, prep, launch timing, and Compass marketing strategy
Keenan Group Results
#1 ABOR Team 2024 with $1B+ career sales volume