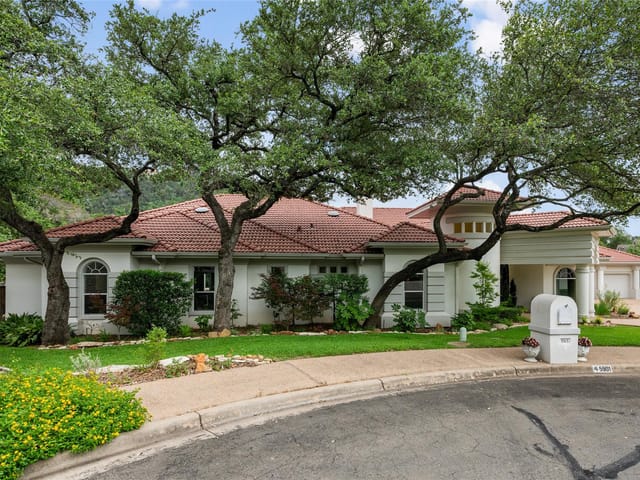
This property is no longer actively listed. We can help you find similar homes currently for sale, notify you if this property relists, or explore off-market opportunities in the area.
$1,395,000
last listed5904 Inter Council Cv, Austin, TX 78731
Why you're seeing this property: Unlike major portals that hide off-market listings, we maintain the most comprehensive Austin property database. View market history, neighborhood data, and discover similar homes currently for sale. #1 Austin Realtor Team 2024.
3 bed, 3 bath, 3,175 sqft on 0.20 acres in Austin. Austin, TX 78731. Last listed at $1,395,000, sold April 28, 2025. Austin ISD.
About This Home
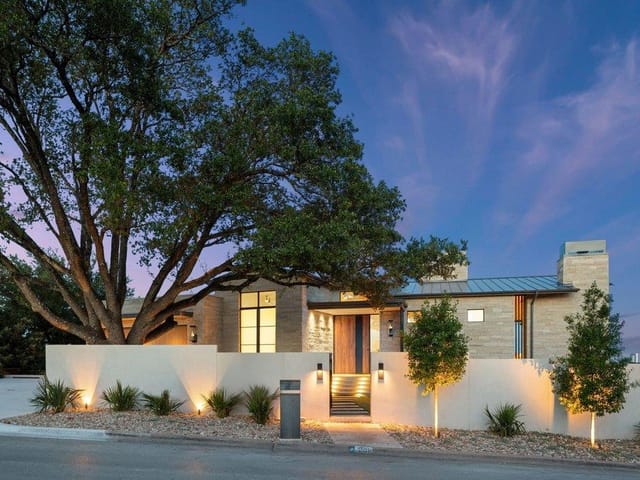
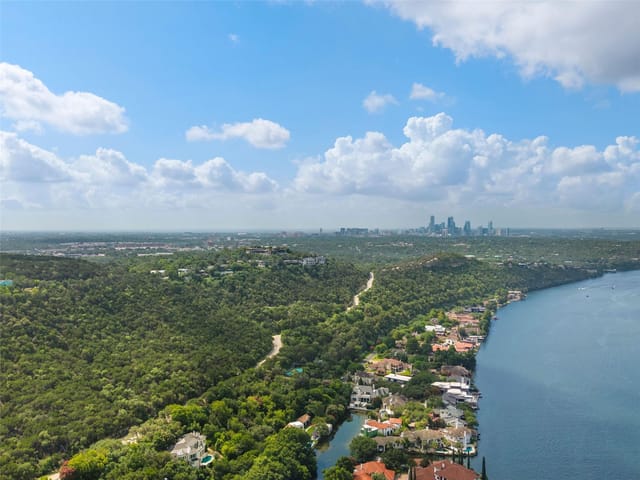
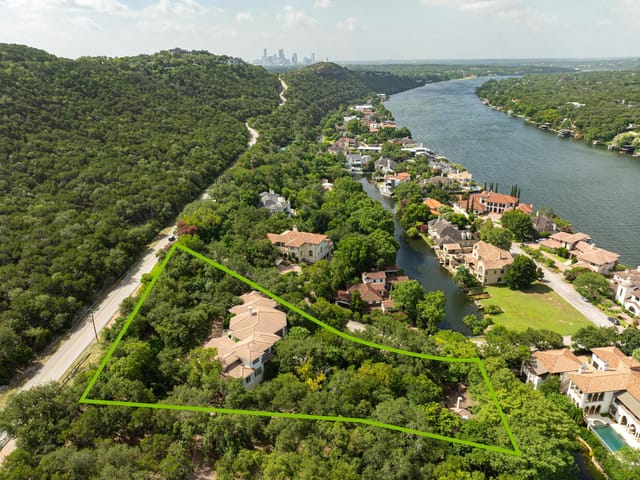
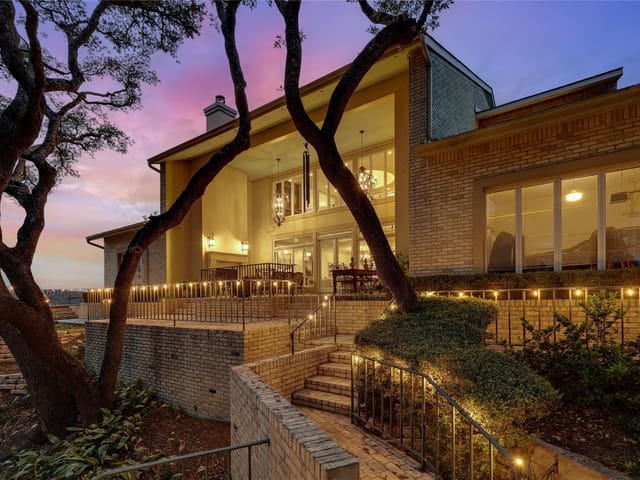
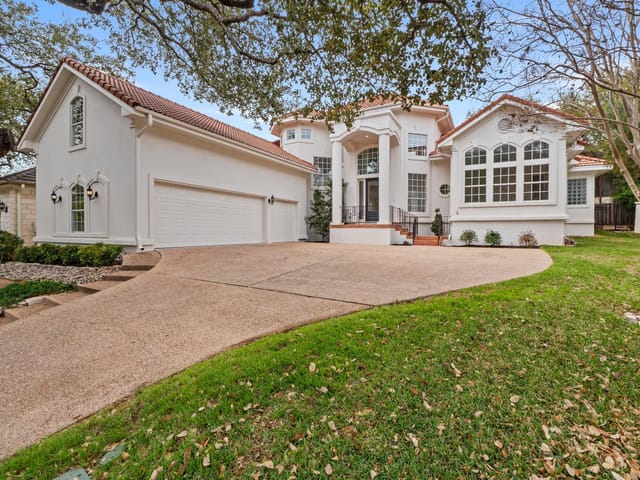
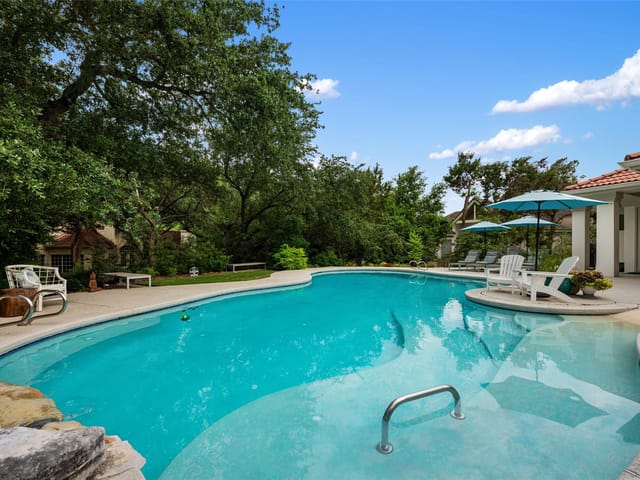
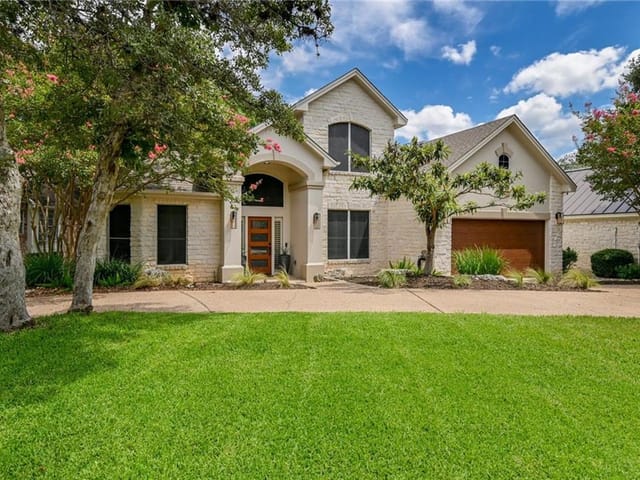
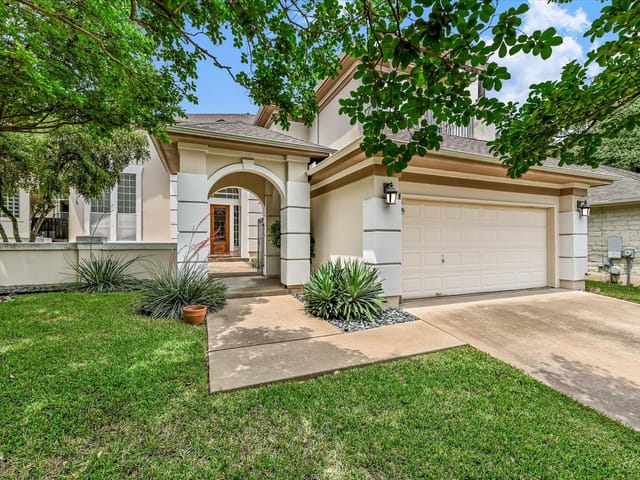
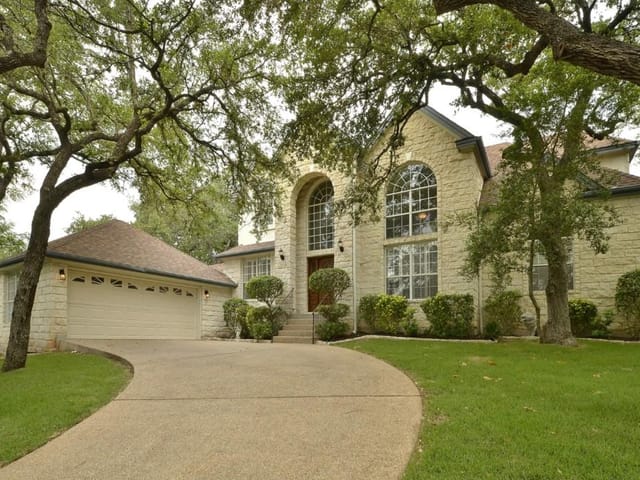
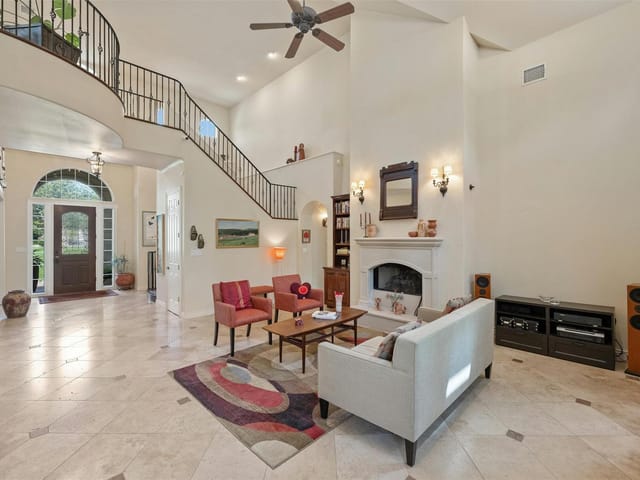
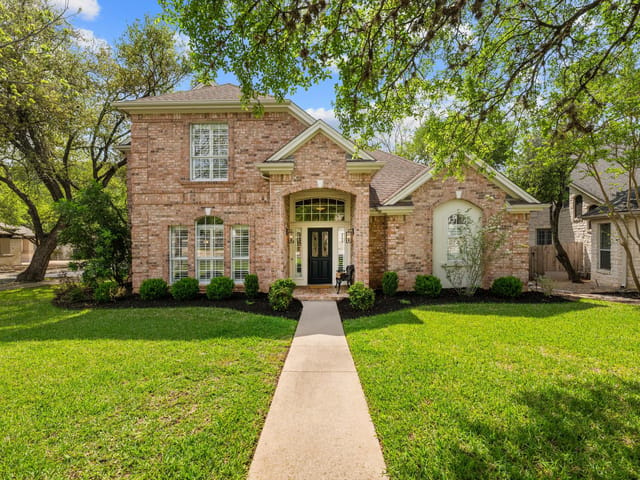
Nestled in the prestigious Courtyard Community, this exceptional residence combines refined elegance w/comfortable living spaces. The 3 bed/3.5 bath home showcases thoughtful design & luxurious finishes throughout. The main level presents a harmonious flow between formal dining & living areas. A grand yet inviting living room serves as the heart of the home, complete w/a warming fireplace, built-in bookshelves, & serene views of the backyard. At the center of the home lies a well-appointed kitchen, outfitted w/premium stainless steel appliances & a substantial island providing additional prep space in addition to the abundant cabinet space for storage. The primary suite offers a peaceful retreat & thoughtfully designed ensuite bathroom featuring a spacious double vanity, luxurious soaking tub, & walk-in shower, creating a spa-like atmosphere. Each secondary bedroom boasts its own dedicated full bathroom, ensuring privacy & convenience. The upper level includes a versatile flex living space w/private balcony that captures stunning Hill Country views. An oversized laundry room provides exceptional functionality w/bonus space & a convenient office nook, ideal for household management. The garage features epoxy flooring, custom built-in cabinets & dedicated workbench area w/ample storage, great for projects or organizing equipment. Majestic oak trees dot the grounds, while the backyard serves as a private paradise. A covered patio w/built-in grill overlooks the sparkling pool adorned w/elegant water features, perfect for outdoor entertaining or peaceful relaxation. This distinguished property grants exclusive access to coveted community amenities, including Bull Creek Park & Lake Austin. Residents enjoy an array of perks through various community clubs, & entry via annual fee to the Tennis & Swim Club, fostering both an active lifestyle & social connections within this sought-after neighborhood that perfectly straddles the border of the Hill Country and urban living.
- Property Type
- Residential
- Year Built
- 1999
- Lot Size
- 0.20 acres
- Price / Sq Ft
- $439
- HOA
- $330/year
- Garage
- 2 spaces
- Pool
- Yes
Listing information last updated April 30, 2025.
Listed by Ashley Austin Homes
MLS# 4170411 • Closed
IDX inquiries: Keenan Group at Compass · (512) 415-7653
Properties displayed may be listed or sold by various participants in the MLS.
Highlights
Facts & Features
Interior
- Bookcases
- Built-in Features
- Ceiling Fan(s)
- Beamed Ceilings
- Coffered Ceiling(s)
- High Ceilings
- Tray Ceiling(s)
- Granite Counters
- Double Vanity
- Eat-in Kitchen
- Entrance Foyer
- High Speed Internet
- Interior Steps
- Kitchen Island
- Multiple Dining Areas
- Multiple Living Areas
- Pantry
- Recessed Lighting
- Soaking Tub
- Walk-In Closet(s)
- Wired for Data
- Wired for Sound
- Built-In Oven(s)
- Dishwasher
- Disposal
- ENERGY STAR Qualified Appliances
- Exhaust Fan
- Gas Cooktop
- Microwave
- Self Cleaning Oven
- Water Heater
- Water Purifier Owned
- Water Softener Owned
- Bamboo
- Carpet
- Stone
- Tile
- Heating
- Central,Fireplace(s),Natural Gas
- Cooling
- Central Air
- Fireplaces
- 1
Exterior & Lot
- Balcony
- Gutters Full
- Lighting
- Outdoor Grill
- Private Yard
- Masonry – All Sides
- Stone
- Stucco
- Cul-De-Sac
- Landscaped
- Native Plants
- Private
- Sprinkler - Automatic
- Trees-Large (Over 40 Ft)
- Trees-Medium (20 Ft - 40 Ft)
- Masonry
- Slab
- Covered
- Patio
- Roof
- Composition,Shingle
- Lot Size
- 0.20 Acres
- Attached
- Door-Multi
- Driveway
- Garage
- Garage Door Opener
- Garage Faces Side
- Inside Entrance
- Kitchen Level
- Garage Spaces
- 2
- Pool
- Yes
Financial
- HOA Fee
- $330 / year
- Original List Price
- $1,450,000
- Price per Sq Ft
- $439
Utilities
- Electricity Available
- Natural Gas Available
- Phone Connected
- Sewer Available
- Underground Utilities
- Water Available
- Water Source
- Public
- Sewer
- Public Sewer
Transaction History
1 record on file
Every recorded listing, sale, and lease at 5904 Inter Council CV, whoever represented it.
- SoldApril 28, 2025Listed at: $1,450,000MLS 4170411
Prices shown are list prices. Closed sale prices are available to registered clients in accordance with ACTRIS rules.
Explore this area
Price & Listing History
Listing timeline with current price, original ask, and market time.
- Current list
- $1,395,000
- Original list
- $1,450,000
- Price movement
- $55K reduction
- Listed / DOM
- Oct 17, 2024
Tax Record
Public record data from county appraisal records. Market value can differ from assessed value.
- Assessed Value
- $1,327,453
- Assessment Year
- 2025
- Year Built
- 1999
- Parcel ID
- 000000136032
| Year | Taxes | Total Assessment | Land | Additions |
|---|---|---|---|---|
2025+38.5% | — | $1,327,453 | — | — |
2024-10.0% | — | $958,740 | $600,000 | $663,166 |
2023+22.8% | — | $1,065,267 | $600,000 | $358,740 |
2022 | — | $867,200 | $600,000 | $465,267 |
Virtual Tour

Zoned Schools
McCallum
Lamar
Highland Park
Zoned assignments come from the property school fields available to us. District context schools are shown only when an assigned tier is missing. Contact the school district directly to verify current boundaries and enrollment eligibility.
Excluded from this estimate: property taxes and home insurance. Each requires verified amount, cadence or unit, source, and as-of details.
HOA source: MLS Grid / Unlock MLS, as of 2026-06-05T08:30:08.438115+00:00; normalized from annual dues.
20% ($279K)
Adjustable assumption - not a lending recommendation.
$1,395,000
Luxury property intelligence
Keenan Market Position
A sourced read on Austin pricing, timing, and property scale. No automated valuation claim.
List price
$1,395,000
Price per sqft
$439/sqft
Vs. Neighborhood guide reference price
Not available
Days on market
Not available
Original to current
$55K reduction
$1.5M original
Active inventory context
Ask for current inventory
Source: MLS Grid / Unlock MLS and Keenan Group review as of Jun 5, 2026.
Request Private Market AnalysisConnect 5904 Inter Council Cv to the Austin Market
78731 ZIP Guide
ZIP-level neighborhoods, schools, lifestyle, and Austin market context
Browse 78731 Homes for Sale
Active 78731 listings and Northwest Hills market context
Austin ISD Schools
District guide, nearby schools, and homes by attendance area
Austin Home Valuation
Private Austin CMA, TCAD context, and pricing strategy
Seller Resources
Pricing, prep, launch timing, and Compass marketing strategy
Keenan Group Results
#1 ABOR Team 2024 with $1B+ career sales volume