5 bed, 5 bath, 9,041 sqft on 5.85 acres in Wimberley. Wimberley, TX 78676. $3,600,000. Wimberley ISD.
About This Home
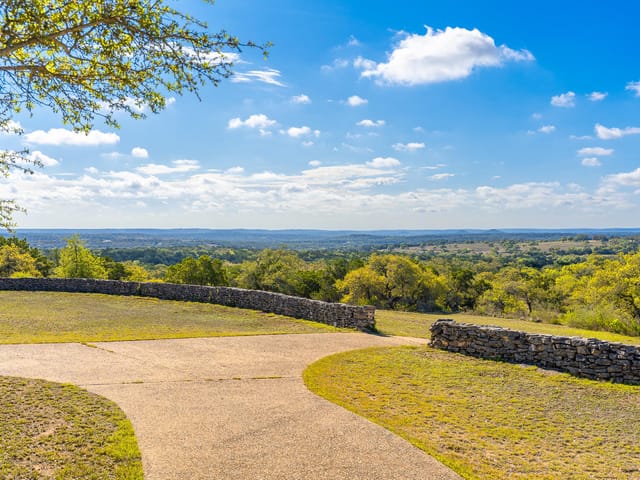
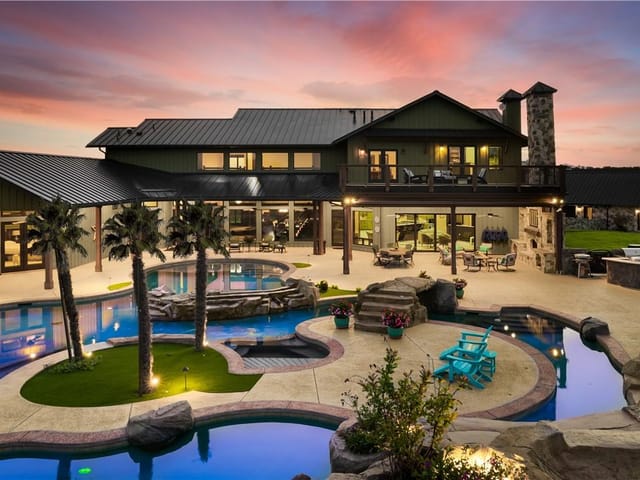
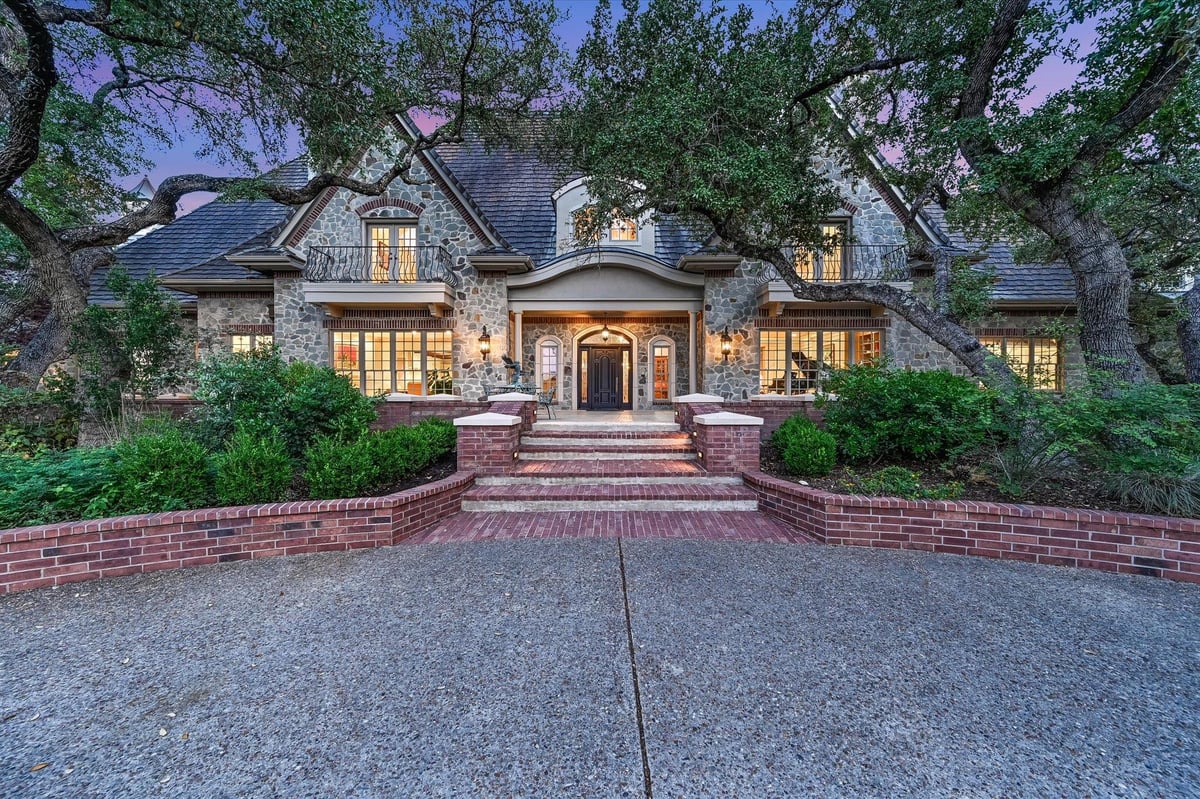
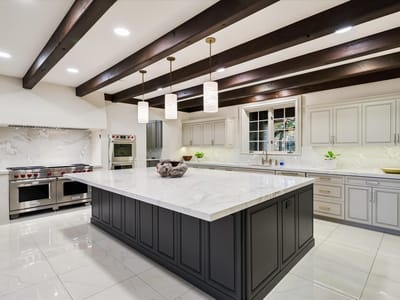
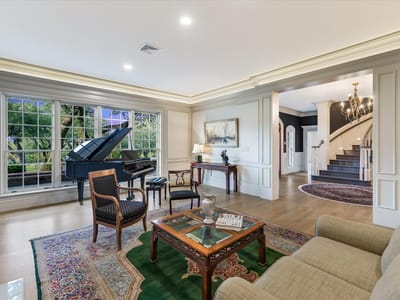
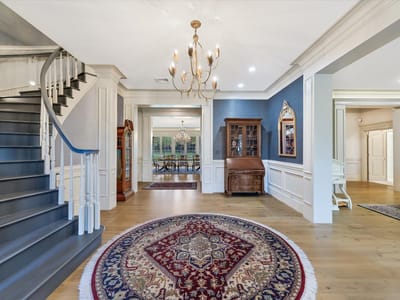
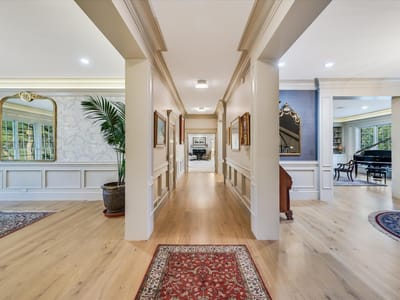
Discover a world-class French Country estate, a true Hill Country jewel. Nestled on a private, +/- 5.851-acre lot within an exclusive, gated community, this grand 9,041 sq. ft. residence has been meticulously remodeled, seamlessly blending architectural elegance with modern luxury. The open-concept main level is perfected for sophisticated entertaining, setting a rich tone with true white oak flooring, Venetian plaster finishes, a private elevator, and three stately fireplaces. The gourmet kitchen is a chef’s dream, featuring an expansive island, custom cabinetry, premium Quartzite countertops, and a professional-grade Wolf and integrated Sub-Zero appliance package. This culinary hub includes an expansive, fully-equipped Butler's Pantry—a second kitchen ideal for high-level hosting and storage. The estate includes five spacious bedrooms, highlighted by a luxurious Primary Suite on the main level with its own fireplace. A separate 1036 sq. ft. guesthouse complements the residence, perfect for visitors or multi-generational living. With rare Blanco River access and unmatched convenience just minutes from the charming Wimberley town square, this is an extraordinary and rare opportunity to own a masterpiece that combines luxury, privacy, and true Hill Country prestige.
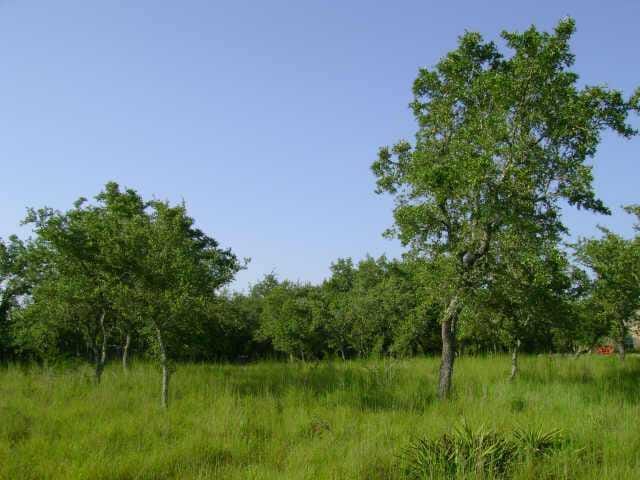
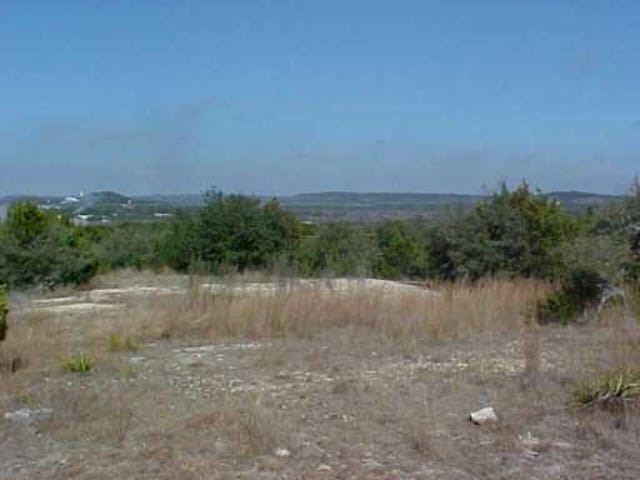
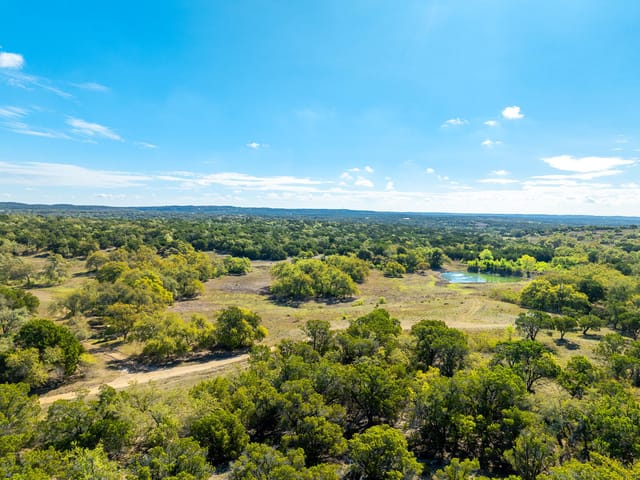
Six acres of private Hill Country land with a French Country residence built to last defines 601 Southriver in the gated Wimberley community near Wimberley. The 9,041 square foot main house sits on 5.851 acres with mature oaks and a greenbelt buffer that creates genuine seclusion while remaining minutes from Wimberley's town square and local shops along Ranch Road 12.
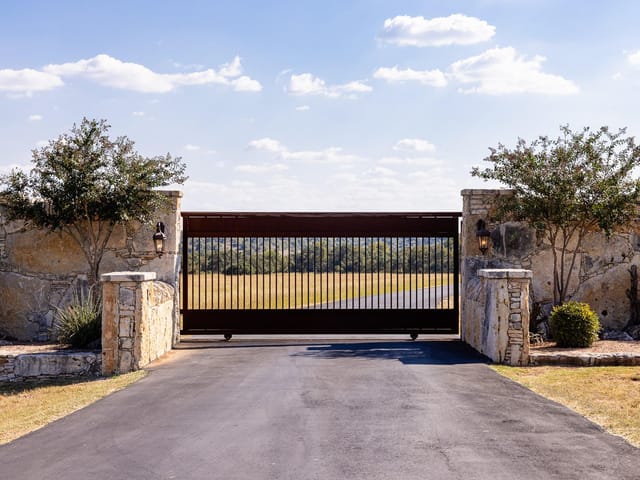
Privacy here is structural, not accidental. The gated subdivision itself restricts through traffic. The property layout places the residence set back from the road, surrounded by landscaped grounds and large specimen trees that range from 40 feet to over 60 feet tall. The front sprinkler system maintains the grounds while the private rear yard provides the kind of outdoor space where you control all sightlines. A five-car garage and long driveway keep daily activity invisible from neighboring properties.
Inside, the 1999 construction uses masonry on all sides with stone accents, built to handle Hill Country weather without constant maintenance. The open floorplan spans multiple living areas and dining spaces, anchored by wood and tile flooring, beamed ceilings, and recessed lighting that feels refined rather than flashy. The primary bedroom sits on the main level with its own fireplace. A private elevator connects floors for multigenerational living or accessibility needs. Quartz countertops, built-in appliances including Wolf range and Sub-Zero refrigeration, and a separate butler's pantry serve the working kitchen. Cedar closets, high-speed internet, and a home office acknowledge modern living without competing with the home's core character.
A separate 1,036 square foot guesthouse on the property handles visitor stays or extended family independently. This separation allows you to host without surrendering your main residence privacy.
The location balances isolation with access. Wimberley ISD serves the property through Blue Hole Elementary, Danforth Middle, and Wimberley High School. The Blanco River runs through the area, with Hill Country State Natural Area accessible nearby. Austin employers and the airport sit within reasonable driving distance for those splitting time between the Hill Country and the city.
At 3.8 million dollars, this property trades at 420 dollars per square foot. At this scale and on this land, you're purchasing genuine privacy in an established gated community where exclusivity remained built-in from inception.
The numbers behind this insight
- Offered at
- $3,600,000
- Listed
- May 1, 2026
- Price changes
- Reduced, down 5.3% from $3,800,000
- Asking price per sq ft
- $398
Keenan Luxury Market Index: $3M-$5M single-family homes across the Austin area sold at a median $734 per sq ft over the trailing 12 months (181 sales), as of October 15, 2026.
- Property Type
- Residential
- Year Built
- 1999
- Lot Size
- 5.85 acres
- Price / Sq Ft
- $398
- HOA
- $750/year
- Garage
- 5 spaces
Listing information last updated July 10, 2026.
Listed by Waterloo Realty, LLC
MLS# 3829628 • Active
IDX inquiries: Keenan Group at Compass · (512) 415-7653
Highlights
Facts & Features
Interior
- Bidet
- Bookcases
- Breakfast Bar
- Cedar Closet(s)
- Ceiling Fan(s)
- Beamed Ceilings
- Ceiling-High
- Quartz Counters
- Crown Molding
- Double Vanity
- Elevator
- Entrance Foyer
- High Speed Internet
- In-Law Floorplan
- Kitchen Island
- Multiple Dining Areas
- Multiple Living Areas
- Open Floorplan
- Pantry
- Primary Bedroom on Main
- Recessed Lighting
- Study
- Home Office
- Walk-In Closet(s)
- Built-In Oven(s)
- Built-In Refrigerator
- Dishwasher
- Dryer
- Microwave
- Oven
- Double Oven
- Range
- RNGHD
- Refrigerator
- Self Cleaning Oven
- Vented Exhaust Fan
- Washer
- Wine Cooler
- Carpet
- Tile
- Wood
- Heating
- Central,Electric
- Cooling
- Central Air
- Fireplaces
- 3
Exterior & Lot
- Private Yard
- Masonry – All Sides
- Frame
- Stone
- Greenbelt
- Back Yard
- Landscaped
- Level
- Private
- Sprinklers In Front
- Trees-Large (Over 40 Ft)
- Trees-Medium (20 Ft - 40 Ft)
- Partial
- Wrought Iron
- Slab
- Covered
- Enclosed
- Front Porch
- Patio
- Porch
- Roof
- Tile
- Lot Size
- 5.85 Acres
- Attached
- Detached
- Garage Door Opener
- Garage Faces Rear
- Garage Spaces
- 5
Financial
- HOA Fee
- $750 / year
- Original List Price
- $3,800,000
- Price per Sq Ft
- $398
Utilities
- Electricity Available
- Phone Connected
- Propane
- Water Source
- Public,Well
- Sewer
- Septic Tank
Transaction History
1 record on file
Every recorded listing, sale, and lease at 601 Southriver, whoever represented it.
- ActiveListed 2026Current price: $3,600,000Original list: $3,800,000MLS 3829628
Prices shown are list prices. Closed sale prices are available to registered clients in accordance with ACTRIS rules.
Explore this area
Price & Listing History
Listing timeline with current price, original ask, and market time.
- Current list
- $3,600,000
- Original list
- $3,800,000
- Price movement
- $200K reduction
- Listed / DOM
- May 1, 2026 · 168 days
Tax Record
Public record data from county appraisal records. Market value can differ from assessed value.
- Assessed Value
- $2,329,887
- Assessment Year
- 2025
- Year Built
- 1999
- Parcel ID
- 11-7961-0000-11600-8
| Year | Taxes | Total Assessment | Land | Additions |
|---|---|---|---|---|
2025 | — | $2,329,887 | $1,251,290 | $1,805,860 |
Zoned Schools
Wimberley ISD
Wimberley
Danforth
Blue Hole
Zoned assignments come from the property school fields available to us. District context schools are shown only when an assigned tier is missing. Contact the school district directly to verify current boundaries and enrollment eligibility.
Excluded from this estimate: property taxes and home insurance. Each requires verified amount, cadence or unit, source, and as-of details.
HOA source: MLS Grid / Unlock MLS, as of 2026-10-15T18:07:23.521+00:00; normalized from annual dues.
20% ($720K)
Adjustable assumption - not a lending recommendation.
$3,600,000
Luxury property intelligence
Keenan Market Position
A sourced read on Wimberley pricing, timing, and property scale. No automated valuation claim.
List price
$3,600,000
Price per sqft
$398/sqft
Vs. Neighborhood guide reference price
Not available
Days on market
168 days
Original to current
$200K reduction
$3.8M original
Active inventory context
Ask for current inventory
Source: MLS Grid / Unlock MLS and Keenan Group review as of Oct 15, 2026.
Request Private Market AnalysisConnect 601 Southriver to the Austin Market
78676 ZIP Guide
ZIP-level neighborhoods, schools, lifestyle, and Austin market context
Austin Home Valuation
Private Austin CMA, TCAD context, and pricing strategy
Seller Resources
Pricing, prep, launch timing, and Compass marketing strategy
Keenan Group Results
#1 ABOR Team 2024 with $1B+ career sales volume