This property is no longer actively listed. We can help you find similar homes currently for sale, notify you if this property relists, or explore off-market opportunities in the area.
$665,000
last listed6041 Seville Dr, Austin, TX 78724
Why you're seeing this property: Unlike major portals that hide off-market listings, we maintain the most comprehensive Austin property database. View market history, neighborhood data, and discover similar homes currently for sale. #1 Austin Realtor Team 2024.
3 bed, 2 bath, 2,475 sqft on 0.12 acres in Austin. Austin, TX 78724. Last listed at $665,000, sold January 17, 2024. Manor ISD.
About This Home
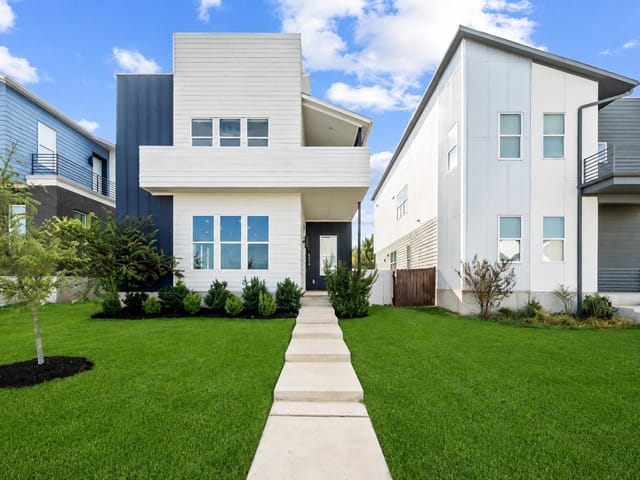
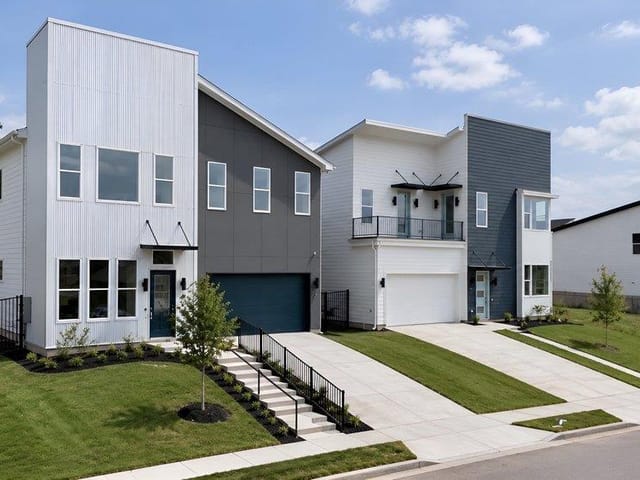
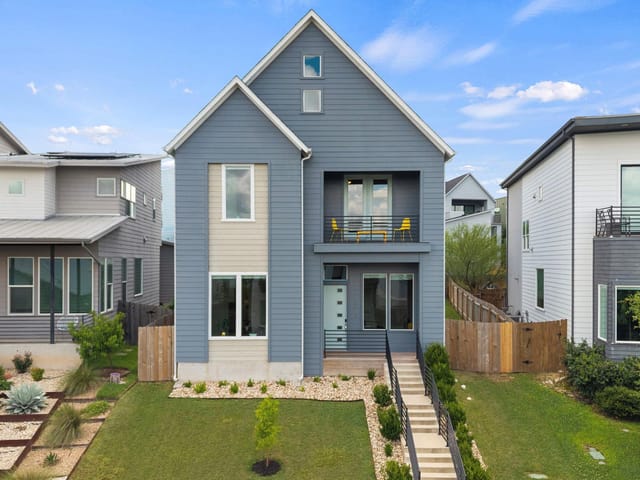
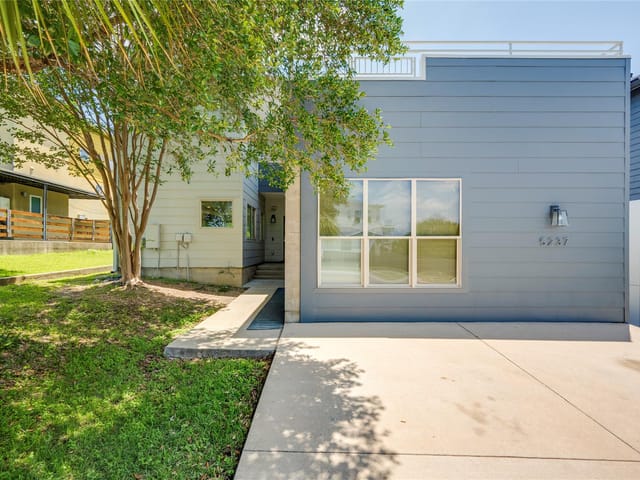
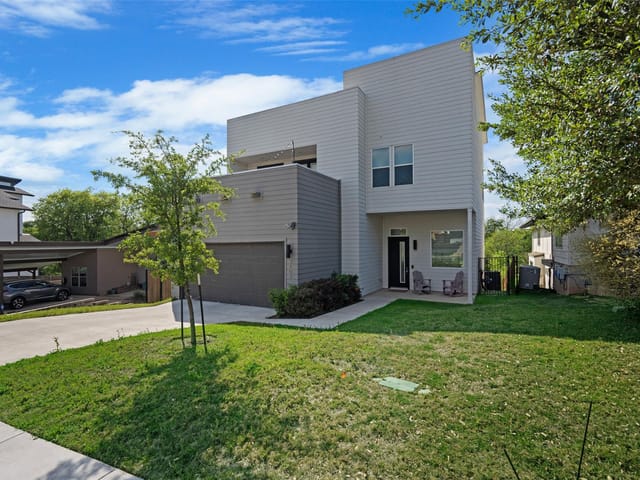
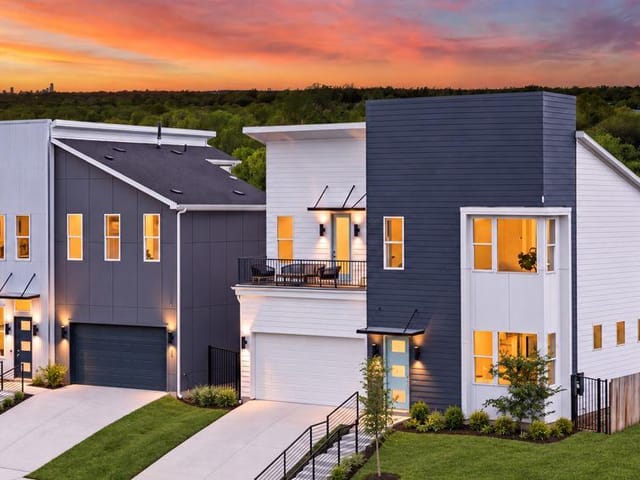
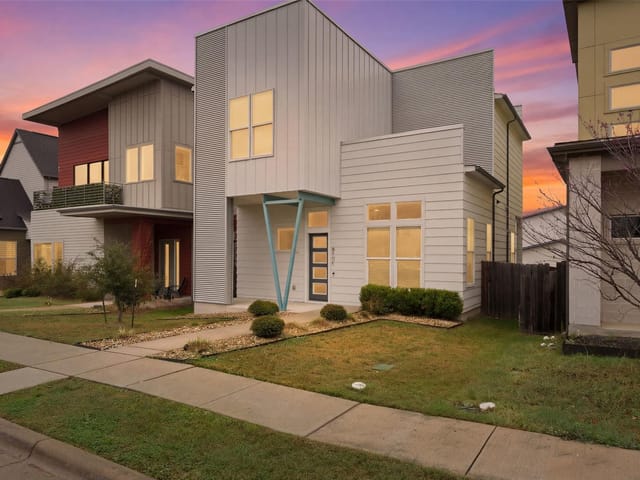
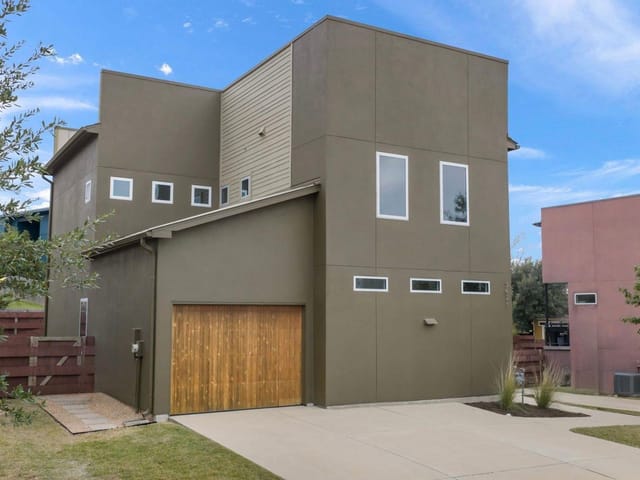
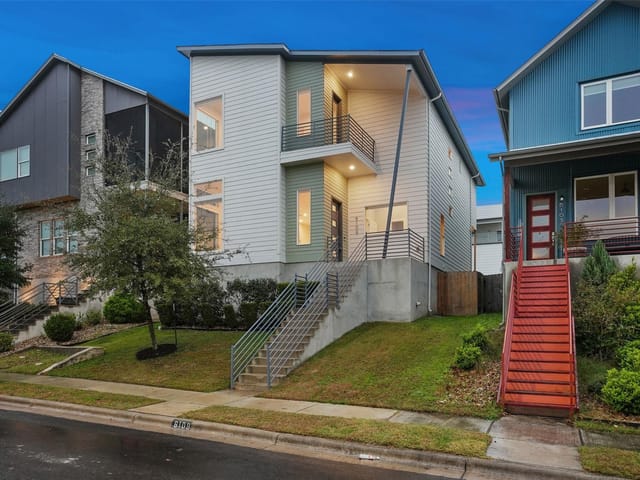
Welcome to Agave, one of the coolest new neighborhoods, hidden gem in east Austin with incredible contemporary street scapes and views of downtown. This beautifully appointed home, loaded with upgrades, 2,475 square feet, 3 bedrooms, 2 full bathrooms & powder room. It features a spacious open concept with 12' ceilings and lots of light coming through the oversized windows and hardwood floors throughout (no carpet!). The modern kitchen boasts tons of cabinets, a pantry, Bosch appliances with built-in wall oven & microwave, a huge island, quartz countertops, upgraded with backsplash tile to the ceiling and swing door to large dining room. Custom floor-to-ceiling marble tiled fireplace surround. Upstairs, also with 12' ceilings, the bright large primary suite has french doors opening to a balcony with west-facing panoramic views of downtown Austin and gorgeous sunsets. Primary bathroom is luxury level spa-like with a huge soaking tub and separate walk-in shower surrounded by extra-tall frameless glass and upgraded travertine tile to the ceiling. Enormous walk-in closet with extra hydraulic pull-down hanging racks. Also, primary has an extra closet (perfect for shoes & handbags & luggage!). Upstairs are two large secondary bedrooms with large closets, Jack & Jill bathroom, generous linen closet & laundry room. This home includes smart home technology with a built in security system and pre-wired for speakers. No-maintenance metal roof. Backyard has a deck for your patio furniture and grill and a small grassy yard/side run for the pups. Alley access to attached 2-car garage with large storage racks and built-in upper storage. The Agave community is conveniently located right off 183, 10 minutes from Mueller, 15 minutes from downtown, The Domain, UT and airport! Large tech companies in close proximity include Tesla and Samsung. Major developments planned near Agave include: Colony Park, a new rail line, community public pool and more!
- Property Type
- Residential
- Year Built
- 2017
- Lot Size
- 0.12 acres
- Price / Sq Ft
- $269
- HOA
- $55/quarter
- Garage
- 2 spaces
Listing information last updated April 28, 2024.
Listed by Keller Williams Realty
MLS# 9555920 • Closed
IDX inquiries: Keenan Group at Compass · (512) 415-7653
Properties displayed may be listed or sold by various participants in the MLS.
Highlights
Facts & Features
Interior
- Breakfast Bar
- Ceiling Fan(s)
- High Ceilings
- Quartz Counters
- Double Vanity
- Eat-in Kitchen
- Kitchen Island
- Open Floorplan
- Pantry
- Recessed Lighting
- Soaking Tub
- Two Primary Closets
- Walk-In Closet(s)
- Wired for Sound
- Built-In Electric Oven
- Dishwasher
- Disposal
- Dryer
- Exhaust Fan
- Gas Cooktop
- Microwave
- Refrigerator
- Stainless Steel Appliance(s)
- Tankless Water Heater
- Washer
- Tile
- Wood
- Heating
- Central
- Cooling
- Central Air
- Fireplaces
- 1
Exterior & Lot
- Balcony
- Gutters Full
- Private Yard
- Hardi
- Plank Type
- Alley
- Sprinkler - Automatic
- Views
- Privacy
- Wood
- Slab
- Deck
- Front Porch
- Terrace
- Roof
- Metal
- Lot Size
- 0.12 Acres
- Alley Access
- Driveway
- Garage
- Garage Spaces
- 2
Financial
- HOA Fee
- $55 / quarter
- Original List Price
- $665,000
- Price per Sq Ft
- $269
Utilities
- Water Source
- Public
- Sewer
- Public Sewer
Transaction History
2 records on file
Every recorded listing, sale, and lease at 6041 Seville DR, whoever represented it.
- SoldJanuary 17, 2024Listed at: $665,000MLS 9555920
- LeasedDecember 15, 2022Asking rent: $3,400/moMLS 9338183
Prices shown are list prices. Closed sale prices are available to registered clients in accordance with ACTRIS rules.
Explore this area
Price & Listing History
Listing timeline with current price, original ask, and market time.
- Current list
- $665,000
- Original list
- $665,000
- Price movement
- No verified reduction
- Listed / DOM
- Sep 2, 2023
Tax Record
Public record data from county appraisal records. Market value can differ from assessed value.
- Assessed Value
- $575,220
- Assessment Year
- 2025
- Year Built
- 2016
- Parcel ID
- 000000376491
| Year | Taxes | Total Assessment | Land | Additions |
|---|---|---|---|---|
2025-18.8% | — | $575,220 | — | — |
2024+9.1% | — | $708,551 | $200,000 | $375,000 |
2023+34.0% | — | $649,516 | $75,000 | $633,551 |
2022 | — | $484,872 | $75,000 | $574,516 |
Virtual Tour
Zoned Schools
Manor ISD
Manor
Decker
Oak Meadows
Zoned assignments come from the property school fields available to us. District context schools are shown only when an assigned tier is missing. Contact the school district directly to verify current boundaries and enrollment eligibility.
Excluded from this estimate: property taxes and home insurance. Each requires verified amount, cadence or unit, source, and as-of details.
HOA source: MLS Grid / Unlock MLS, as of 2026-04-25T02:51:50.833075+00:00; normalized from quarterly dues.
20% ($133K)
Adjustable assumption - not a lending recommendation.
$665,000
Luxury property intelligence
Keenan Market Position
A sourced read on Austin pricing, timing, and property scale. No automated valuation claim.
List price
$665,000
Price per sqft
$269/sqft
Vs. Neighborhood guide reference price
Not available
Days on market
Not available
Original to current
No verified reduction
$665K original
Active inventory context
Ask for current inventory
Source: MLS Grid / Unlock MLS and Keenan Group review as of Apr 25, 2026.
Request Private Market AnalysisConnect 6041 Seville Dr to the Austin Market
78724 ZIP Guide
ZIP-level neighborhoods, schools, lifestyle, and Austin market context
Austin Home Valuation
Private Austin CMA, TCAD context, and pricing strategy
Seller Resources
Pricing, prep, launch timing, and Compass marketing strategy
Keenan Group Results
#1 ABOR Team 2024 with $1B+ career sales volume