#1 Austin Board of Realtors Team 2024#1 Austin Board of Realtors Team 2024
This property has sold on June 1, 2026. Looking for something similar? Contact us or browse available homes.
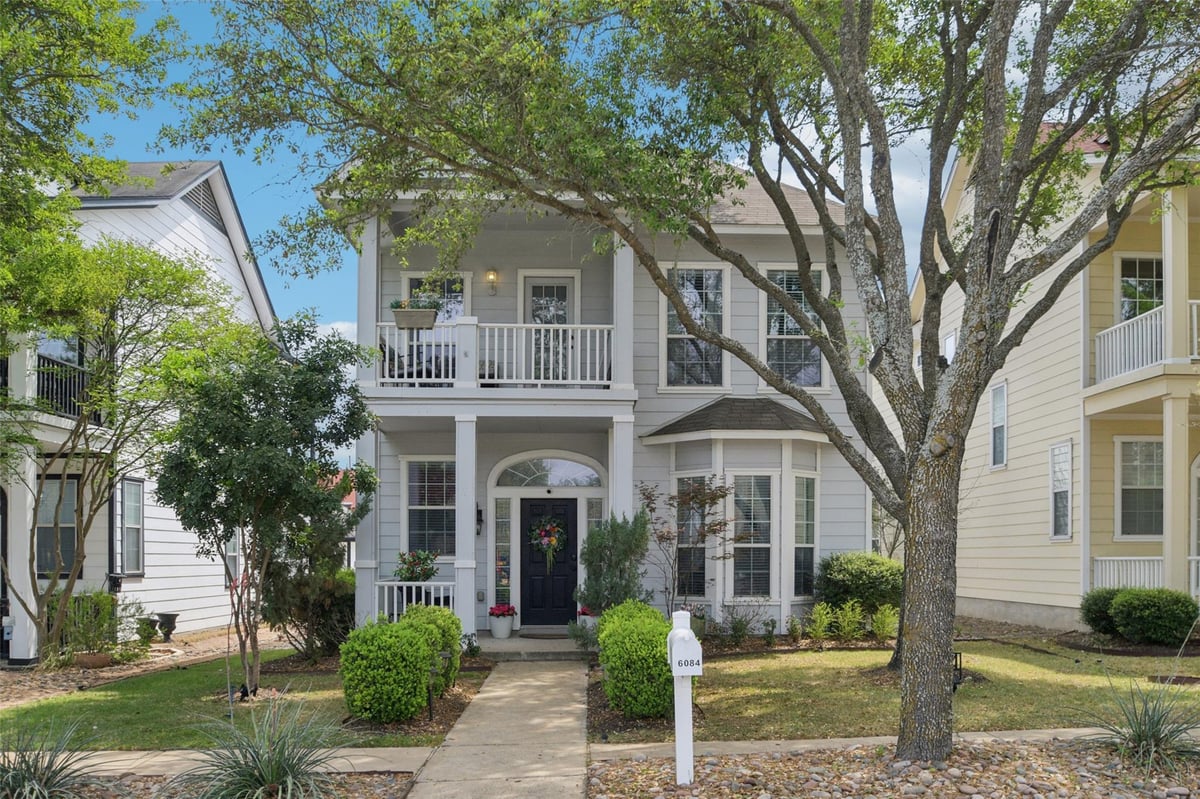
Per MLS rules, only the primary photo is shown for non-Keenan closed listings.
This property is no longer actively listed. We can help you find similar homes currently for sale, notify you if this property relists, or explore off-market opportunities in the area.
$359,900
last listedWhy you're seeing this property: Unlike major portals that hide off-market listings, we maintain the most comprehensive Austin property database. View market history, neighborhood data, and discover similar homes currently for sale. #1 Austin Realtor Team 2024.
3 bed, 2 bath, 2,112 sqft on 0.11 acres in Plum Creek. Kyle, TX 78640. $359,900. HaysCONSISD.
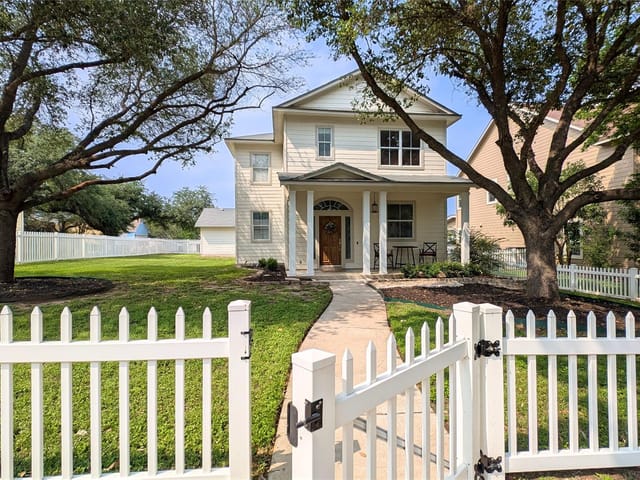
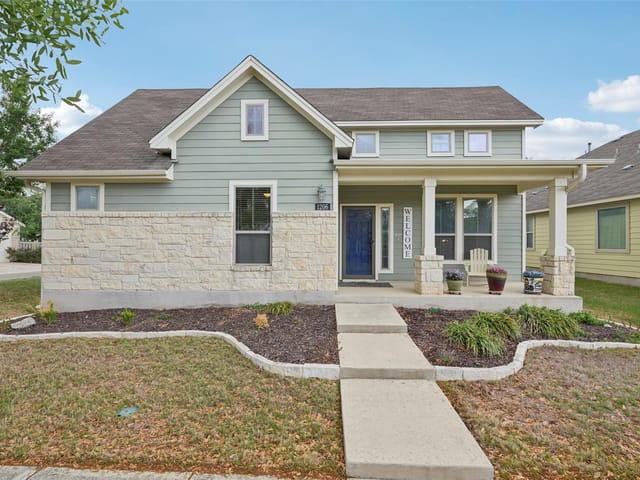
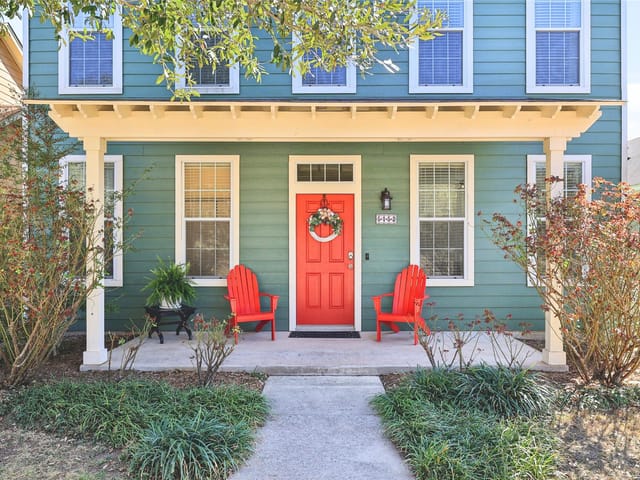
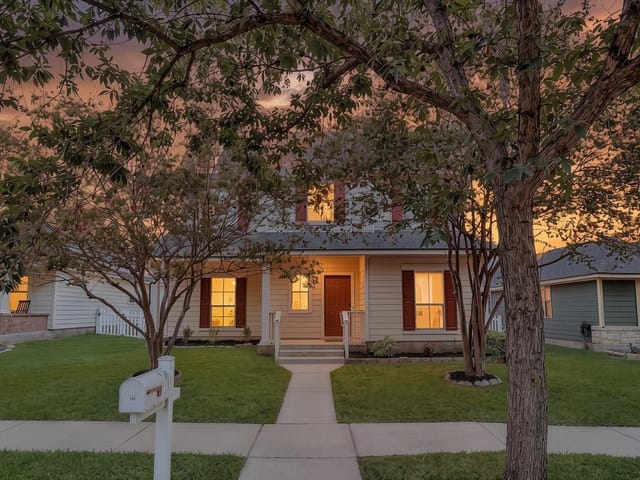
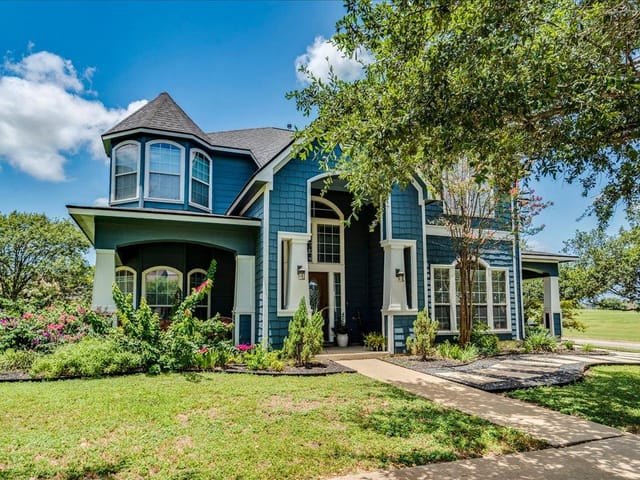
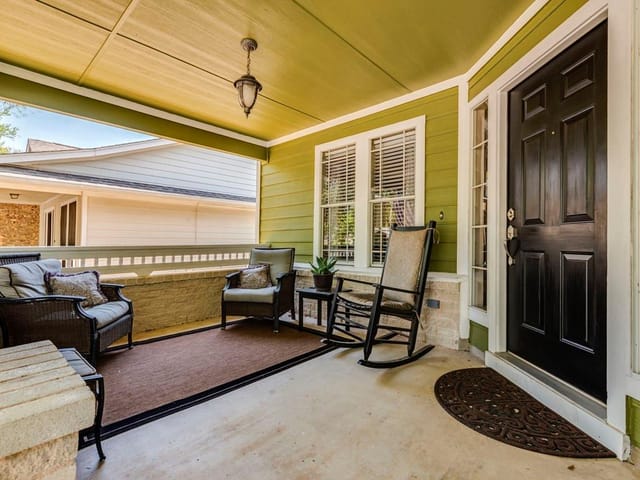
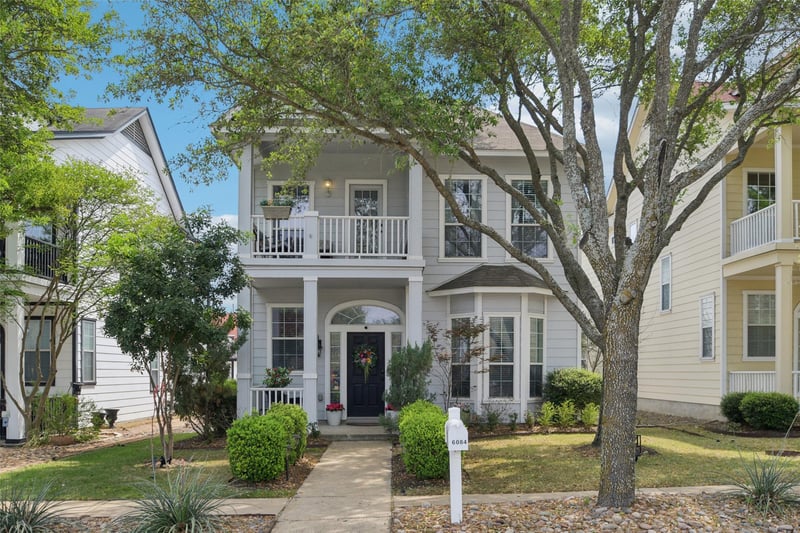
Experience the ultimate Plum Creek lifestyle in this picture-perfect 3-bedroom, 2.5-bathroom retreat, ideally situated directly across from the community pool and park. From the moment you arrive, the immaculate curb appeal and thoughtfully xeriscaped landscaping set a sophisticated tone that carries through to the bright, inviting entry foyer, which is elegantly lit by twin antique milk glass hanging lanterns. This level offers a versatile space perfect for a formal dining room or a dedicated home office, while the heart of the home reveals a designer kitchen that pops with striking blue cabinetry and chic gold hardware. This culinary space is fully equipped with stainless steel appliances, under-cabinet lighting, and pristine white quartz countertops, all anchored by a breakfast bar featuring twin antique French lanterns. The adjacent living room serves as a cozy sanctuary centered around a classic brick wood-burning fireplace, complete with charming architectural accents and a built-in wall nook. Retreat upstairs to a palatial primary suite that feels like a private getaway, featuring its own balcony overlooking the park, two massive walk-in closets, and a spa-inspired bathroom with a gorgeous marble shower, separate garden tub, and dual vanities. Two additional bedrooms—one featuring its own walk-in closet—provide ample space for family or guests. Your private backyard oasis awaits outside, offering an awning-covered patio with festive string lighting, fragrant rose bushes, and a fully fenced yard perfect for weekend relaxation. Beyond your front door, you have front-row access to Plum Creek’s premier amenities, including a championship golf course, dog parks, scenic walking trails, and fishing ponds. This is more than just a house; it’s a lifestyle upgrade in one of the neighborhood's most coveted locations—schedule your tour today!
Verified property facts
6084 Hartson is listed at $359,900 with 3 bedrooms, 2 full, 1 half bathrooms, 2,112 square feet, 0.11-acre lot.
6084 Hartson is zoned for HaysCONSISD with assigned schools: Laura B Negley (8/10) (elementary), R C Barton (10/10) (middle), Jack C Hays (8/10) (high). School assignments should be verified directly with the district.
6084 Hartson is a Residential built in 2002 featuring 3 bedrooms, 2 full, 1 half bathrooms, 2,112 square feet, 0.11-acre lot.
6084 Hartson is listed by Keller Williams Realty. Keenan Group at Compass presents this IDX listing and provides the accompanying market analysis using public records data reviewed as of Jun 1, 2026.
The most recent annual property tax for 6084 Hartson is $8,945. Texas has no state income tax, so property taxes are a primary revenue source. Rates vary by jurisdiction and exemptions. Verify current amounts with the county appraisal district.
#1 Austin Board of Realtors Team. Over 1,000 successful transactions with high-end expertise.
25+ years advising buyers and sellers in this community
1 record on file
Every recorded listing, sale, and lease at 6084 Hartson, whoever represented it.
Prices shown are list prices. Closed sale prices are available to registered clients in accordance with ACTRIS rules.
Listing timeline with current price, original ask, and market time.
Public record data from county appraisal records. Market value can differ from assessed value.
| Year | Taxes | Total Assessment | Land | Additions |
|---|---|---|---|---|
2025 | — | $365,590 | $70,800 | $294,790 |
HaysCONSISD
Zoned assignments come from the property school fields available to us. District context schools are shown only when an assigned tier is missing. Contact the school district directly to verify current boundaries and enrollment eligibility. Ratings from GreatSchools.org.
20% ($72K)
Adjustable assumption - not a lending recommendation.
$359,900
Luxury property intelligence
A sourced read on Plum Creek pricing, timing, and property scale. No automated valuation claim.
List price
$359,900
Price per sqft
$170/sqft
Vs. Neighborhood guide reference price
Not available
Days on market
Not available
Original to current
$10K reduction
$369.9K original
Active inventory context
Ask for current inventory
Source: Public records and Keenan Group review as of Jun 1, 2026.
Request Private Market AnalysisZIP-level neighborhoods, schools, lifestyle, and Austin market context
Private Austin CMA, TCAD context, and pricing strategy
Pricing, prep, launch timing, and Compass marketing strategy
#1 ABOR Team 2024 with $1B+ career sales volume
This page does not assume a mortgage rate or publish a monthly payment for 6084 Hartson. A property-specific estimate requires a current lender rate, chosen down payment, taxes, insurance, and any verified association dues.
As of Jun 1, 2026, 6084 Hartson is offered at $359,900. The current MLS snapshot shows 608 active listings in 78640. Keenan Group has completed 9 verified transactions in 78640 within its 1,000+ completed transactions and $1B+ career volume across Austin.
The MLS listing reports HOA or association dues of $180 quarterly for 6084 Hartson. It does not establish included amenities, services, rules, reserves, or current assessments; verify those items in current association documents.
Answers use visible listing facts, school context, and neighborhood data available on this page. Verify time-sensitive details before making decisions.
1 event on record
Current Price
$359,900
Timeline data compiled from MLS records and public records. Information deemed reliable but not guaranteed.
| Year | Taxes | Total Assessment | Land | Additions |
|---|---|---|---|---|
2025 | — | $365,590 | $70,800 | $294,790 |
Timeline merges MLS activity (when permitted) with public records. Some details may be restricted to registered VOW clients.
| Address | Sold Price |
|---|---|
| 4472 Mather | $348K |
| 4472 Mather | $400K |
| 371 Purple Martin Ave | $365K |
| 262 Mcgarity | $334K |
Comparable homes that recently closed in this area
Best Match
Balanced against price, location, and layout so nearby lookalikes rise first. Similar properties in Plum Creek
Active listings near 6084 Hartson
Recent sales for market context