This property is no longer actively listed. We can help you find similar homes currently for sale, notify you if this property relists, or explore off-market opportunities in the area.
$361,990
last listed610 RADLEY Rd, Lockhart, TX 78644
Why you're seeing this property: Unlike major portals that hide off-market listings, we maintain the most comprehensive Austin property database. View market history, neighborhood data, and discover similar homes currently for sale. #1 Austin Realtor Team 2024.
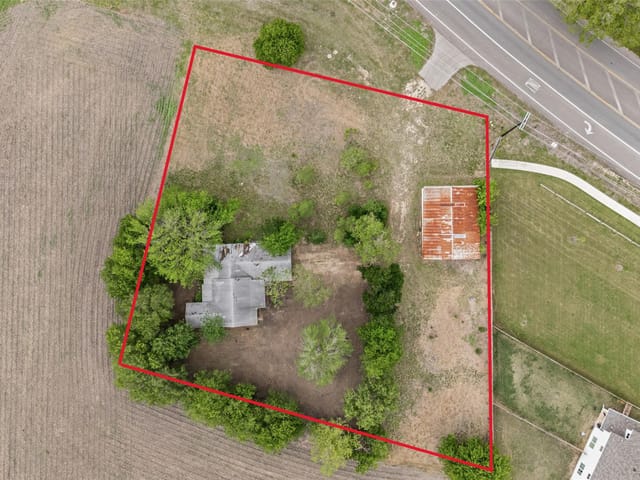
3 bed, 2 bath, 2,087 sqft on 0.26 acres in Lockhart. Lockhart, TX 78644. Last listed at $361,990, sold January 22, 2026. Lockhart ISD.
About This Home
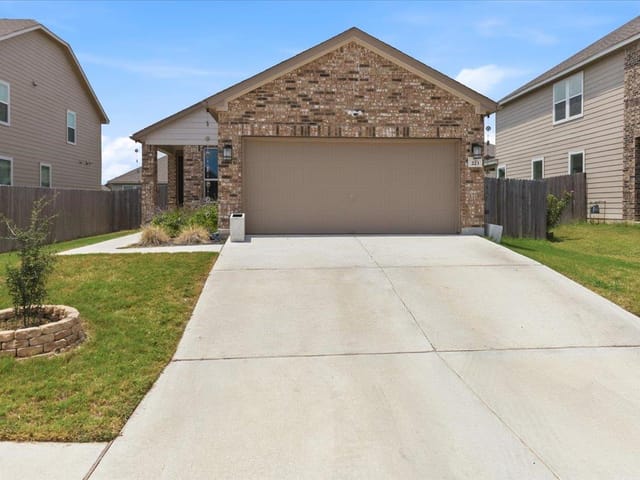
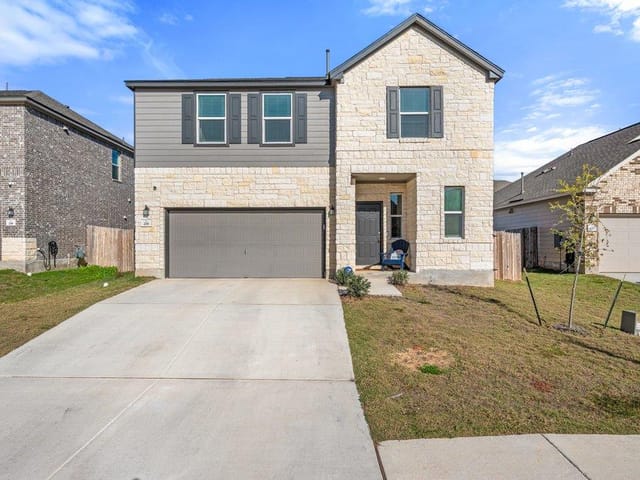
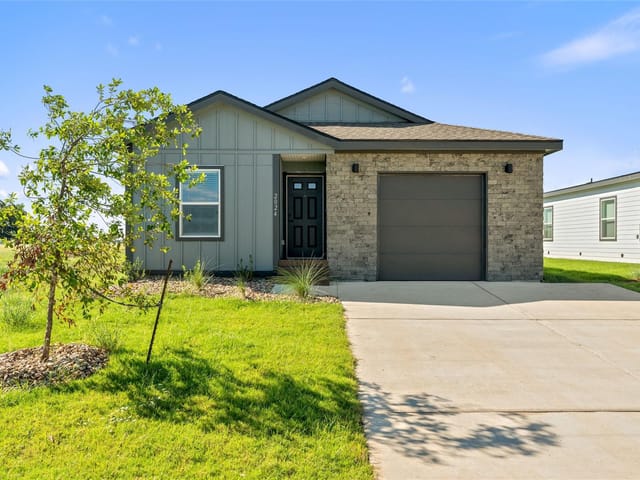
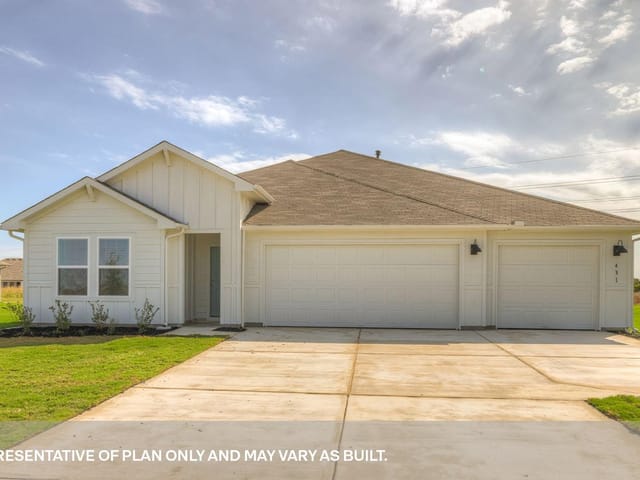
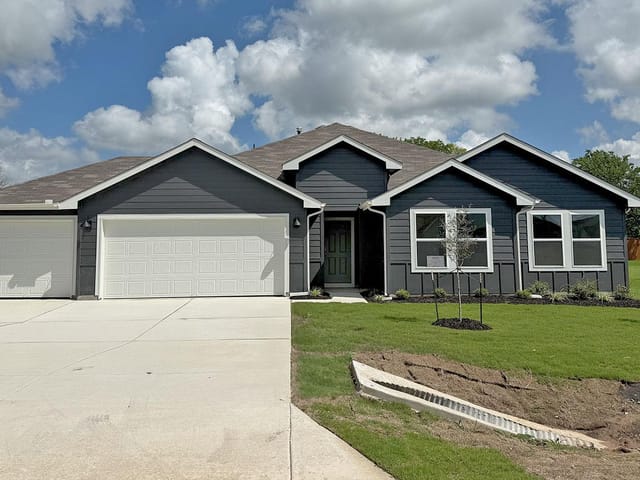
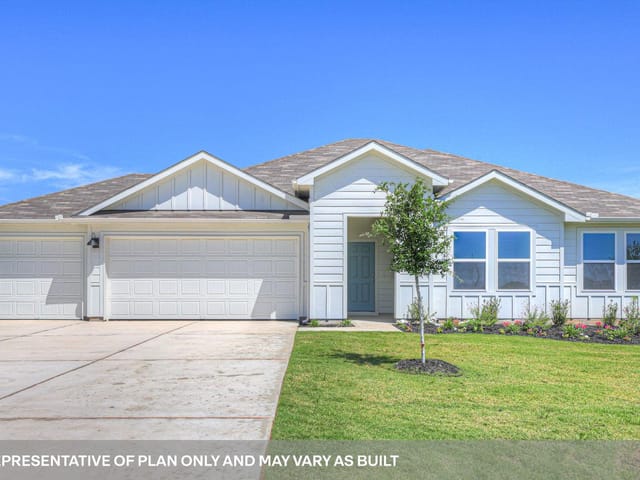
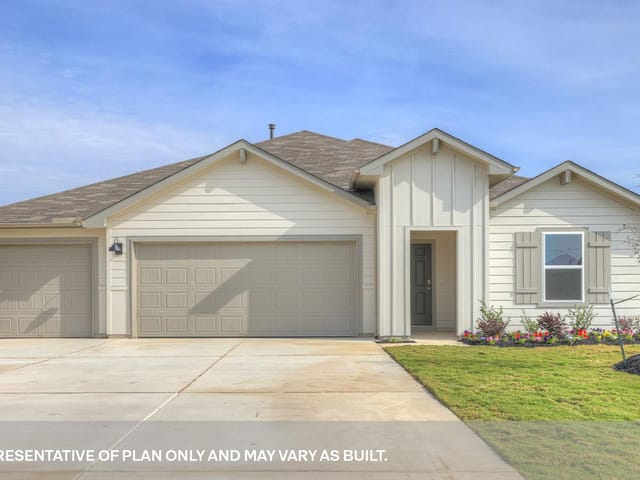
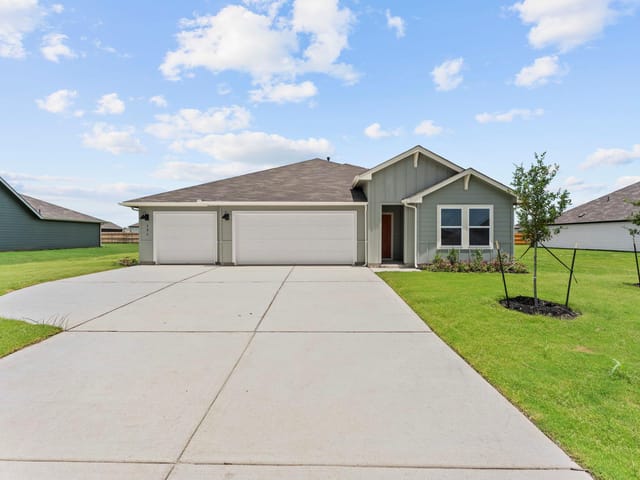
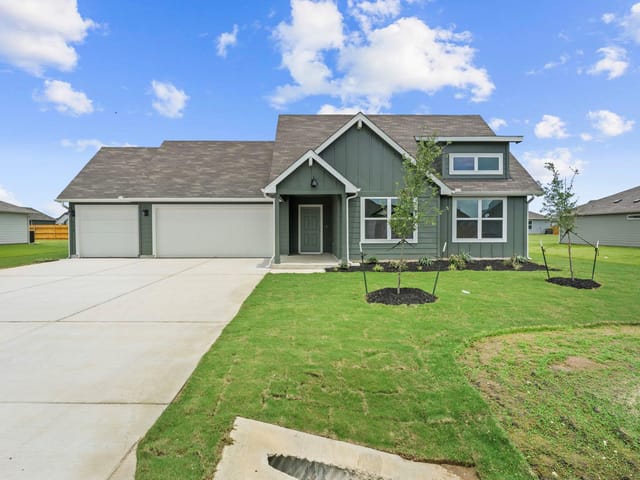
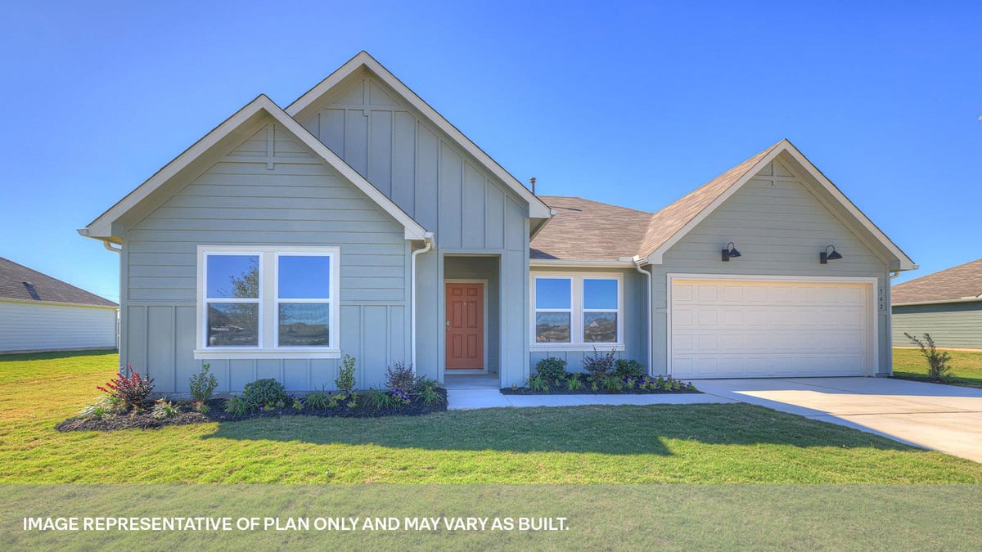
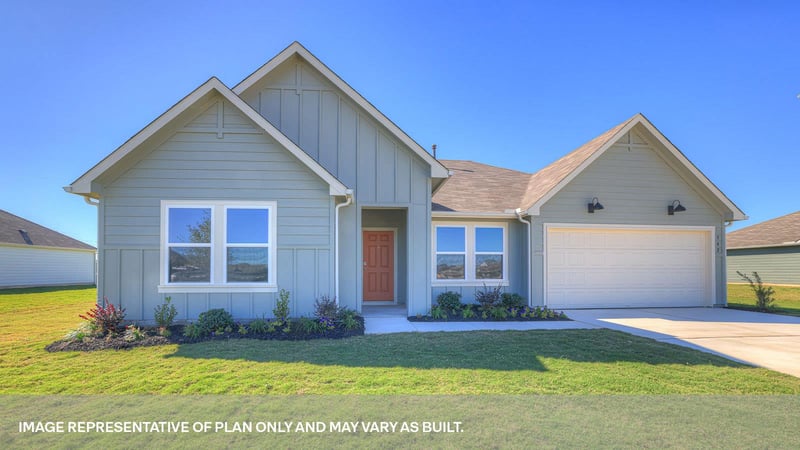
MOVE IN READY. CORNER LOT! INCLUDES REFRIGERATOR AND GARAGE DOOR OPEN IN ADDITION TO STANDARD APPLIANCE PACKAGE. The Frisco is a spacious one-story home includes 3 bedrooms, 2 bathrooms and a study within 2,087 square feet and a 2 car garage.
Step through the covered entryway into the foyer. You’ll find the study off to one side and two secondary bedrooms and a full bathroom off to the other side. The secondary bathroom features the toilet and shower/tub combination behind a separate door, allowing mornings to run efficiently for multiple family members.
Past the foyer and study, you’ll enter the dining room, family room, kitchen, and nook. The open living space is perfect for entertaining and you’re sure to make many memories in this beautiful space. The kitchen features an oversized island with undermount sink, quartz countertops, decorative tile backsplash, a corner pantry closet, stainless-steel appliances and 36’’ upper cabinets. Let the natural light shine through the five rear windows, brightening up the living space.
The primary bedroom is off the family room and includes its own attached bathroom, making the start of your day a seamless step from sleep to your morning routine. Enjoy the 5’ walk in shower, raised cultured marble vanity with double sinks, and separate entrance to the toilet for privacy. A walk-in closet with shelving is connected to the bathroom. The utility room is located near the primary bedroom and connects to the garage, perfect for a mud room.
The Frisco includes vinyl flooring throughout the common areas of the home and the primary bedroom, and carpet in the secondary bedrooms. All our new homes feature a covered back patio, full sod, an irrigation system in the front and back yard, and full gutters. This home includes our America’s Smart Home base package, which includes the Amazon Echo Pop, Front Doorbell, Front Door Deadbolt Lock, Home Hub, Thermostat, and Deako® Smart Switches.
- Property Type
- Residential
- Year Built
- 2025
- Lot Size
- 0.26 acres
- Price / Sq Ft
- $173
Listing information last updated October 1, 2025.
Listed by D.R. Horton, AMERICA'S Builder
MLS# 2199942 • Closed
IDX inquiries: Keenan Group at Compass · (512) 415-7653
Properties displayed may be listed or sold by various participants in the MLS.
Highlights
Facts & Features
Exterior & Lot
- Lot Size
- 0.26 Acres
Financial
- Original List Price
- $369,990
- Price per Sq Ft
- $173
Price & Listing History
Listing timeline with current price, original ask, and market time.
- Current list
- $361,990
- Original list
- $369,990
- Price movement
- $8K reduction
- Listed / DOM
- Mar 19, 2025
Virtual Tour
Zoned Schools
Lockhart ISD
Lockhart
Lockhart
Clear Fork
Zoned assignments come from the property school fields available to us. District context schools are shown only when an assigned tier is missing. Contact the school district directly to verify current boundaries and enrollment eligibility.
20% ($72K)
Adjustable assumption - not a lending recommendation.
$361,990
Luxury property intelligence
Keenan Market Position
A sourced read on Lockhart pricing, timing, and property scale. No automated valuation claim.
List price
$361,990
Price per sqft
$173/sqft
Vs. Neighborhood guide reference price
Not available
Days on market
Not available
Original to current
$8K reduction
$370K original
Active inventory context
Ask for current inventory
Source: Public records and Keenan Group review as of Apr 25, 2026.
Request Private Market AnalysisConnect 610 RADLEY Rd to the Austin Market
78644 ZIP Guide
ZIP-level neighborhoods, schools, lifestyle, and Austin market context
Austin Home Valuation
Private Austin CMA, TCAD context, and pricing strategy
Seller Resources
Pricing, prep, launch timing, and Compass marketing strategy
Keenan Group Results
#1 ABOR Team 2024 with $1B+ career sales volume