#1 Austin Board of Realtors Team 2024#1 Austin Board of Realtors Team 2024
This property has sold on April 10, 2026. Looking for something similar? Contact us or browse available homes.
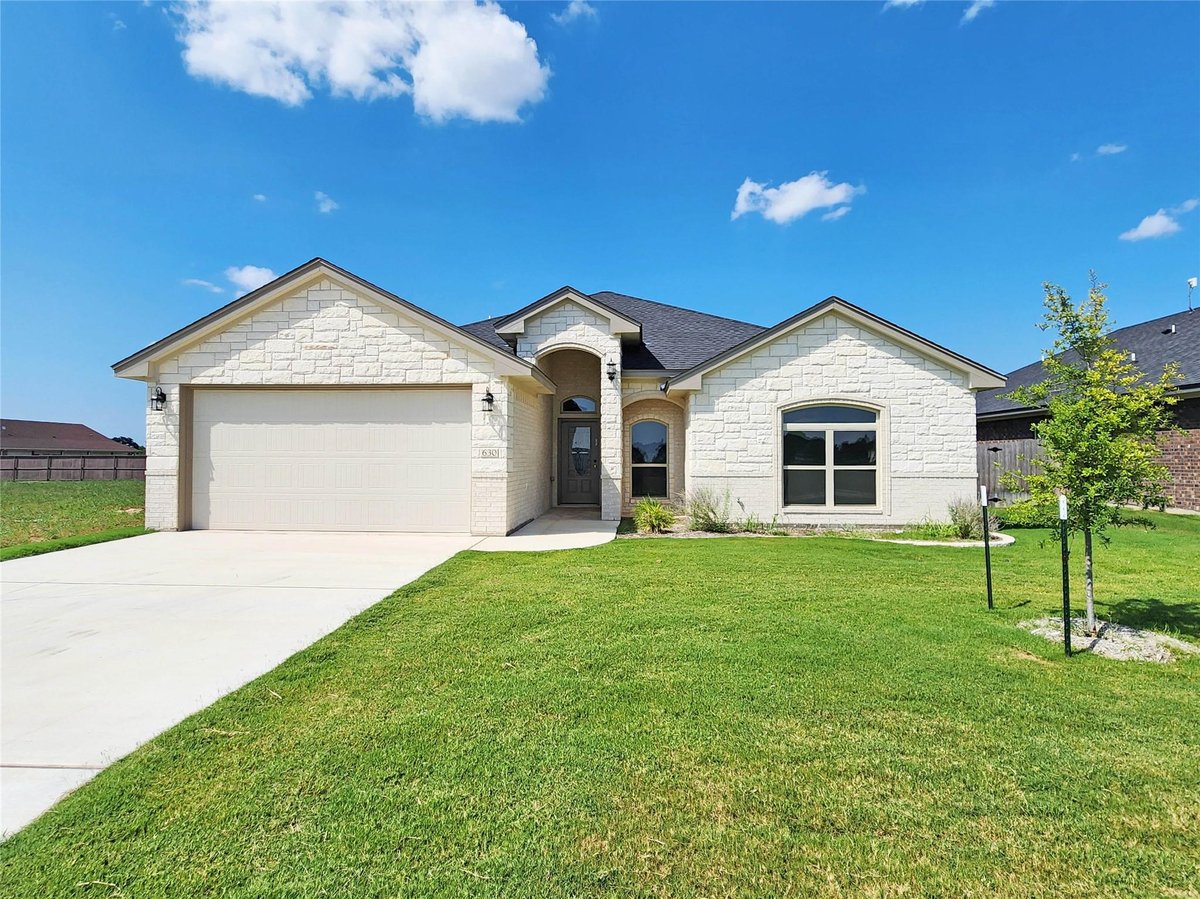
Per MLS rules, only the primary photo is shown for non-Keenan closed listings.
This property is no longer actively listed. We can help you find similar homes currently for sale, notify you if this property relists, or explore off-market opportunities in the area.
$399,000
last listedWhy you're seeing this property: Unlike major portals that hide off-market listings, we maintain the most comprehensive Austin property database. View market history, neighborhood data, and discover similar homes currently for sale. #1 Austin Realtor Team 2024.
4 bed, 2 bath, 1,858 sqft on 0.19 acres in Salado. Salado, TX 76571. $399,000. Salado ISD.
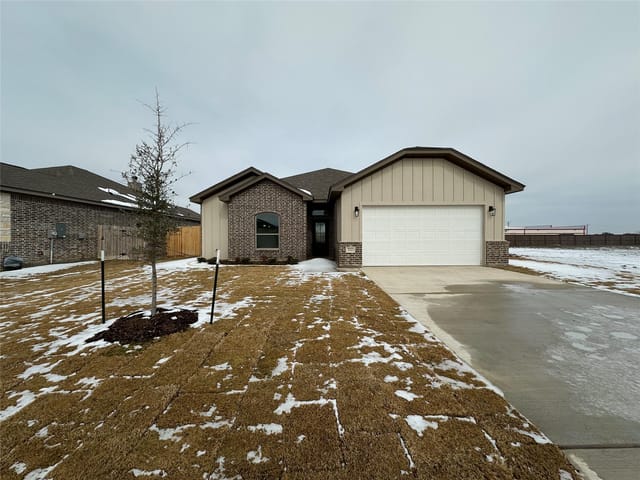
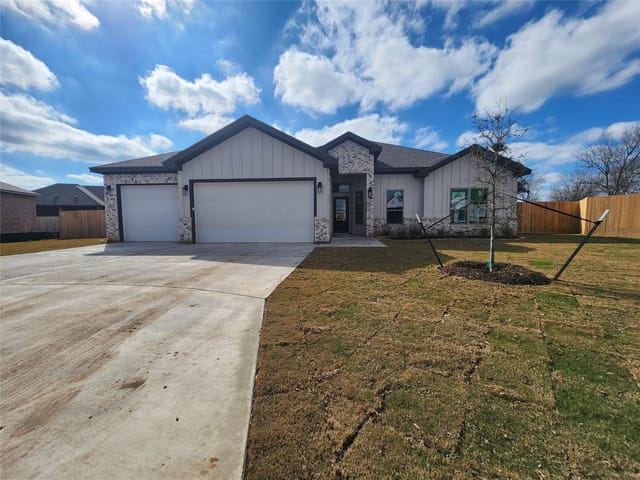
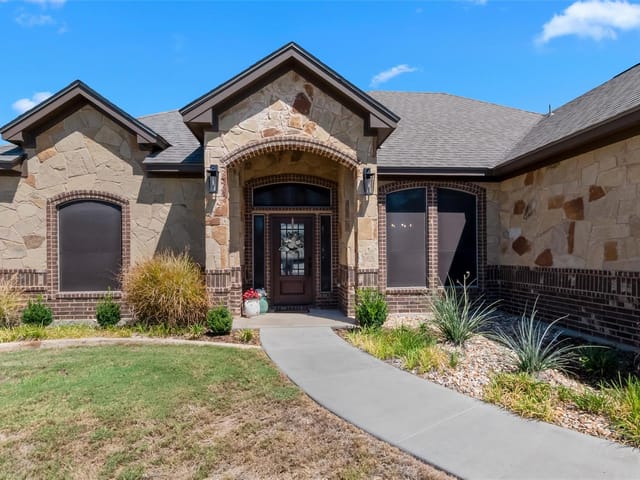
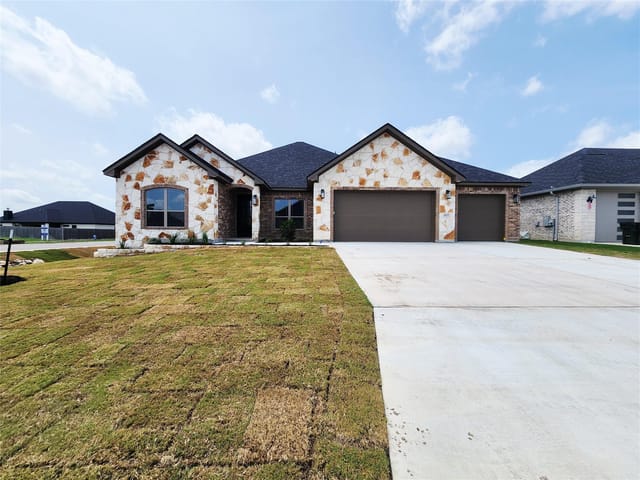
Of course! If you have a particular tone or style you prefer—like more casual, conversational, or direct—let me know. Here’s a version that feels a bit more natural and approachable: Welcome to the Freemont plan—where classic charm meets everyday convenience. With four bedrooms, 2.5 baths, and 1,858 sqft of thoughtfully designed space, this home is built for living, entertaining, and making memories. Picture yourself curled up by the wood-burning fireplace on a chilly evening, the warm glow filling the open living area. Tray ceilings add a touch of elegance, while the split-bedroom layout gives everyone their own space. The kitchen is the heart of the home, featuring soft-close cabinets, gleaming granite countertops, and built-in appliances that make cooking (and cleanup) a breeze. The master suite is your personal retreat, with a garden tub for soaking, a separate shower, and plenty of space to relax and recharge. Throughout the home, thoughtful details like ceiling fans and energy-efficient spray foam insulation keep things comfortable year-round. Step outside to your covered back patio—perfect for BBQs, morning coffee, or unwinding under the stars. And when you're ready to get out and explore, the neighborhood has you covered. Hit the pickleball courts, take a dip in the community pool, or enjoy the convenience of nearby shopping, dining, I-35 access, and top-rated schools. This home is designed for real life—easy, comfortable, and ready for you to make it your own. Come see it for yourself!
Verified property facts
630 Eagle Crest Dr is listed at $399,000 with 4 bedrooms, 2 full, 1 half bathrooms, 1,858 square feet, 0.19-acre lot.
630 Eagle Crest Dr is zoned for Salado ISD with assigned schools: Thomas Arnold (elementary), Salado (middle), Salado (high). School assignments should be verified directly with the district.
630 Eagle Crest Dr is a Residential built in 2025 featuring 4 bedrooms, 2 full, 1 half bathrooms, 1,858 square feet, 0.19-acre lot.
630 Eagle Crest Dr is listed by Carothers Executive Homes. Keenan Group at Compass presents this IDX listing and provides the accompanying market analysis using public records data reviewed as of Apr 25, 2026.
The most recent annual property tax for 630 Eagle Crest Dr is $881. Texas has no state income tax, so property taxes are a primary revenue source. Rates vary by jurisdiction and exemptions. Verify current amounts with the county appraisal district.
#1 Austin Board of Realtors Team. Over 1,000 successful transactions with high-end expertise.
25+ years advising buyers and sellers in this community
1 record on file
Every recorded listing, sale, and lease at 630 Eagle Crest Dr, whoever represented it.
Prices shown are list prices. Closed sale prices are available to registered clients in accordance with ACTRIS rules.
Pending with current price, original ask, and market time.
Salado ISD
Zoned assignments come from the property school fields available to us. District context schools are shown only when an assigned tier is missing. Contact the school district directly to verify current boundaries and enrollment eligibility.
20% ($80K)
Adjustable assumption - not a lending recommendation.
$399,000
Luxury property intelligence
A sourced read on Salado pricing, timing, and property scale. No automated valuation claim.
List price
$399,000
Price per sqft
$215/sqft
Vs. Neighborhood guide reference price
Not available
Days on market
Not available
Original to current
$10K reduction
$409K original
Active inventory context
Ask for current inventory
Source: Public records and Keenan Group review as of Apr 25, 2026.
Request Private Market AnalysisZIP-level neighborhoods, schools, lifestyle, and Austin market context
Private Austin CMA, TCAD context, and pricing strategy
Pricing, prep, launch timing, and Compass marketing strategy
#1 ABOR Team 2024 with $1B+ career sales volume
This page does not assume a mortgage rate or publish a monthly payment for 630 Eagle Crest Dr. A property-specific estimate requires a current lender rate, chosen down payment, taxes, insurance, and any verified association dues.
As of Apr 25, 2026, 630 Eagle Crest Dr is offered at $399,000. The current MLS snapshot shows 65 active listings in 76571.
The MLS listing reports HOA or association dues of $500 annual for 630 Eagle Crest Dr. It does not establish included amenities, services, rules, reserves, or current assessments; verify those items in current association documents.
Answers use visible listing facts, school context, and neighborhood data available on this page. Verify time-sensitive details before making decisions.
Comparable homes that recently closed in this area
Best Match
Balanced against price, location, and layout so nearby lookalikes rise first. Similar properties in Salado
Active listings near 630 Eagle Crest Dr
Recent sales for market context