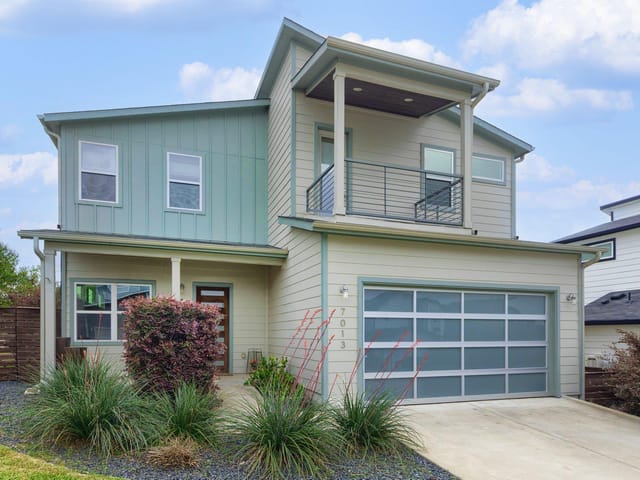
This property is no longer actively listed. We can help you find similar homes currently for sale, notify you if this property relists, or explore off-market opportunities in the area.
$850,000
last listed6308 Keegans Dr, Austin, TX 78724
Why you're seeing this property: Unlike major portals that hide off-market listings, we maintain the most comprehensive Austin property database. View market history, neighborhood data, and discover similar homes currently for sale. #1 Austin Realtor Team 2024.
3 bed, 2 bath, 2,264 sqft on 0.28 acres in Austin. Austin, TX 78724. Last listed at $850,000, sold December 31, 2021. Austin ISD.
About This Home
Newer-built home in Scenic Point, tucked alongside a nature preserve close to Hwy 183 and 290 E Tollway, and just miles away from Downtown. Mueller's Market District is less than five miles away and offers entertainment, dining, shopping, and more. This home was designed with the future in mind. Upgrades include but are not limited to: completely prewired for your wildest Smart Home dreams, Control4 brain with security cameras, cinema-quality surround sound, pre-wired for electric car charger, and all walls and roof have open cell foam installed for added climate control and sound attenuation. Walk inside this custom home to an open concept kitchen, living and dining room that includes a custom wet bar with open shelves, sink and wine fridge. Perfectly planned for those who love entertaining. Soft touches of brass and gold flow throughout the design of the home along with the natural light in each room. Much like a swanky hotel, each bathroom, the kitchen, bar, and laundry room all have added undercabinet lighting. Even the laundry room boasts of upgrades - added sink and cabinets for extra convenience. Enjoy the outdoors? This home sits on one of the larger lots in the neighborhood. Sitting on a culdesac, the majority of the 0.285 acres sits in the backyard. Also outside is a top-of-the-line outdoor kitchen built onto the extended patio space. The stainless steel grill is supplied with gas from the house for another added convenience. The outdoor kitchen and patio also come with a stainless steel fridge, sink, granite countertops, built-in speakers, Cat-6 connectivity, and is configured to work with the home's Control4 system. The Big Walnut Nature Preserve is located right behind the backyard and offers miles of hike and bike trails and 47 acres of beautiful park.
- Property Type
- Residential
- Year Built
- 2021
- Lot Size
- 0.28 acres
- Price / Sq Ft
- $375
- HOA
- $465/year
- Garage
- 2 spaces
Listing information last updated January 3, 2022.
Listed by Compass RE Texas, LLC.
MLS# 9186824 • Closed
IDX inquiries: Keenan Group at Compass · (512) 415-7653
Properties displayed may be listed or sold by various participants in the MLS.
Highlights
Facts & Features
Interior
- Breakfast Bar
- Ceiling Fan(s)
- High Ceilings
- Quartz Counters
- Double Vanity
- Eat-in Kitchen
- Entrance Foyer
- Kitchen Island
- No Interior Steps
- Open Floorplan
- Pantry
- Primary Bedroom on Main
- Recessed Lighting
- Smart Home
- Smart Thermostat
- Storage
- Walk-In Closet(s)
- Wired for Data
- Wired for Sound
- Bar Fridge
- Built-In Oven(s)
- Dishwasher
- Disposal
- ENERGY STAR Qualified Appliances
- Gas Cooktop
- Microwave
- Oven
- Stainless Steel Appliance(s)
- Tankless Water Heater
- Vented Exhaust Fan
- Wine Refrigerator
- Tile
- Heating
- Central
- Cooling
- Ceiling Fan(s),Central Air,Electric
Exterior & Lot
- Gutters Full
- Lighting
- Outdoor Grill
- Private Yard
- Hardi
- Plank Type
- Greenbelt
- Back Yard
- Cleared
- Cul-De-Sac
- Irregular Lot
- Landscaped
- Pie Shaped Lot
- Sloped Down
- Sprinkler - Automatic
- Sprinklers In Rear
- Sprinklers In Front
- Back Yard
- Privacy
- Wood
- Slab
- Covered
- Front Porch
- Patio
- Rear Porch
- Roof
- Composition
- Lot Size
- 0.28 Acres
- Driveway
- Electric Vehicle Charging Station(s)
- Garage
- Garage Door Opener
- Garage Faces Front
- Garage Spaces
- 2
Financial
- HOA Fee
- $465 / year
- Original List Price
- $850,000
- Price per Sq Ft
- $375
Utilities
- Underground Utilities
- Water Source
- Public
- Sewer
- Public Sewer
Transaction History
1 record on file
Every recorded listing, sale, and lease at 6308 Keegans DR, whoever represented it.
- SoldDecember 31, 2021Listed at: $850,000MLS 9186824
Prices shown are list prices. Closed sale prices are available to registered clients in accordance with ACTRIS rules.
Explore this area
Price & Listing History
Listing timeline with current price, original ask, and market time.
- Current list
- $850,000
- Original list
- $850,000
- Price movement
- No verified reduction
- Listed / DOM
- Jul 5, 2021
Tax Record
Public record data from county appraisal records. Market value can differ from assessed value.
- Assessed Value
- $626,654
- Assessment Year
- 2025
- Year Built
- 2021
- Parcel ID
- 000000546052
| Year | Taxes | Total Assessment | Land | Additions |
|---|---|---|---|---|
2025-12.4% | — | $626,654 | — | — |
2024-10.0% | — | $715,598 | $82,500 | $637,467 |
2023+132.1% | — | $795,000 | $82,500 | $633,098 |
2022+1012.3% | — | $342,576 | $82,500 | $712,500 |
2021 | — | $30,800 | $38,500 | $304,076 |
Zoned Schools
Lyndon B Johnson
Garcia
Jordan
Zoned assignments come from the property school fields available to us. District context schools are shown only when an assigned tier is missing. Contact the school district directly to verify current boundaries and enrollment eligibility.
Excluded from this estimate: property taxes and home insurance. Each requires verified amount, cadence or unit, source, and as-of details.
HOA source: MLS Grid / Unlock MLS, as of 2026-04-25T02:51:50.833075+00:00; normalized from annual dues.
20% ($170K)
Adjustable assumption - not a lending recommendation.
$850,000
Luxury property intelligence
Keenan Market Position
A sourced read on Austin pricing, timing, and property scale. No automated valuation claim.
List price
$850,000
Price per sqft
$375/sqft
Vs. Neighborhood guide reference price
Not available
Days on market
Not available
Original to current
No verified reduction
$850K original
Active inventory context
Ask for current inventory
Source: MLS Grid / Unlock MLS and Keenan Group review as of Apr 25, 2026.
Request Private Market AnalysisConnect 6308 Keegans Dr to the Austin Market
78724 ZIP Guide
ZIP-level neighborhoods, schools, lifestyle, and Austin market context
Austin ISD Schools
District guide, nearby schools, and homes by attendance area
Austin Home Valuation
Private Austin CMA, TCAD context, and pricing strategy
Seller Resources
Pricing, prep, launch timing, and Compass marketing strategy
Keenan Group Results
#1 ABOR Team 2024 with $1B+ career sales volume