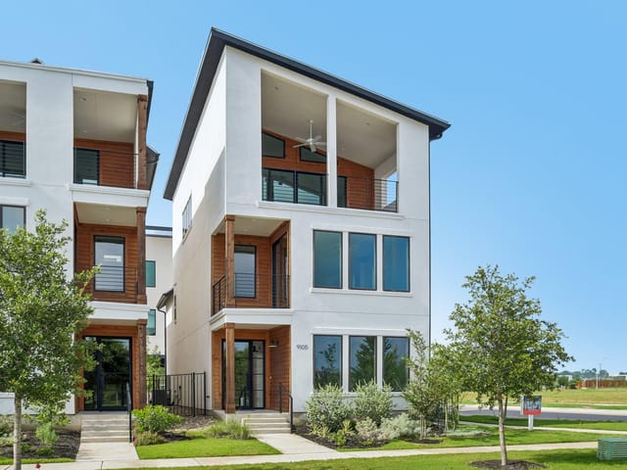
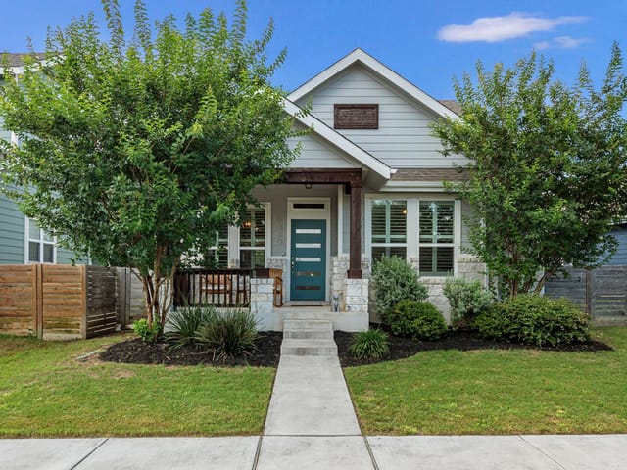
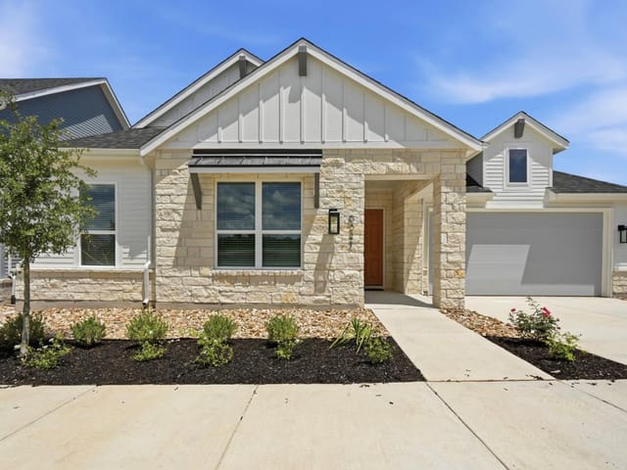
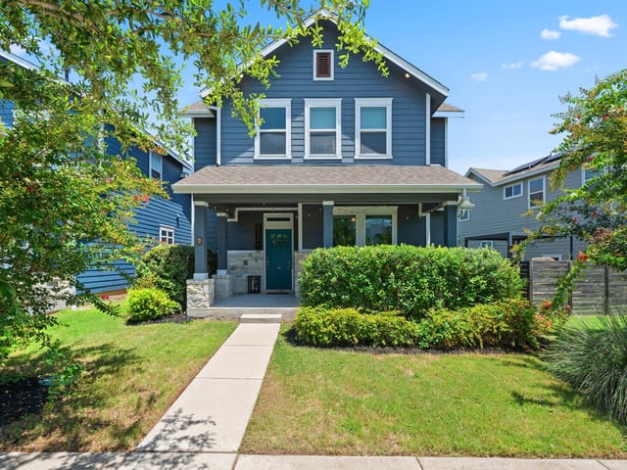
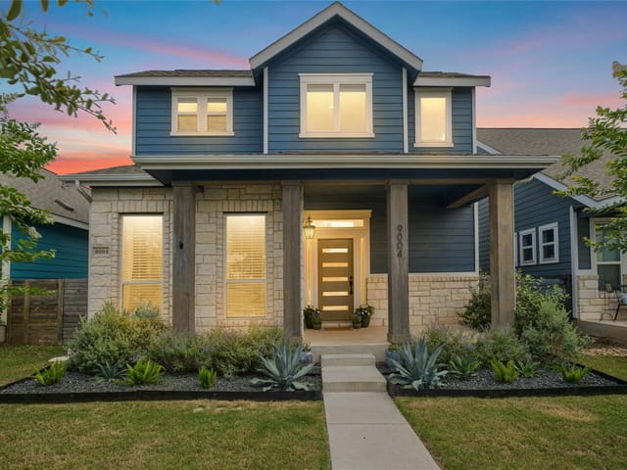
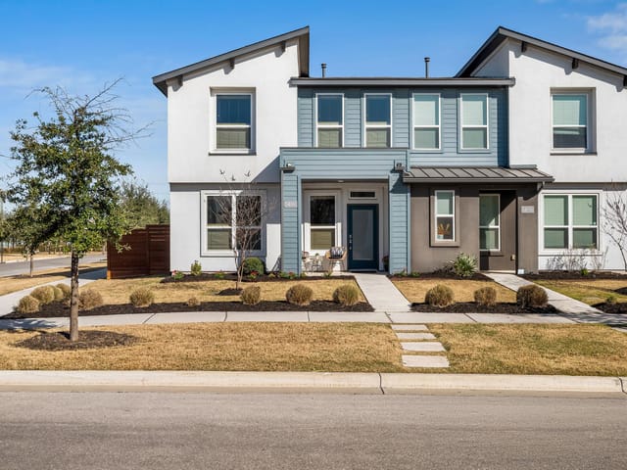
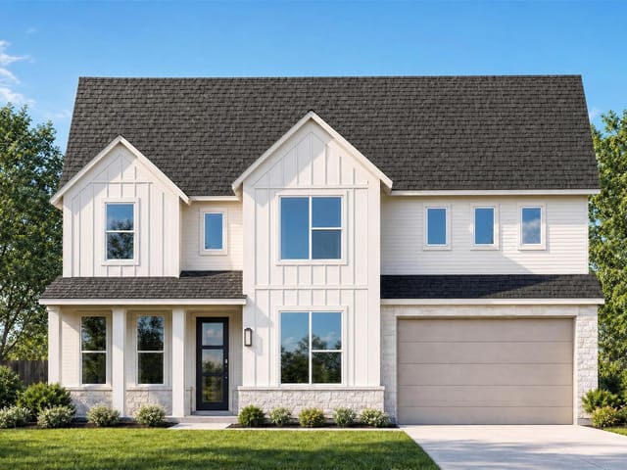
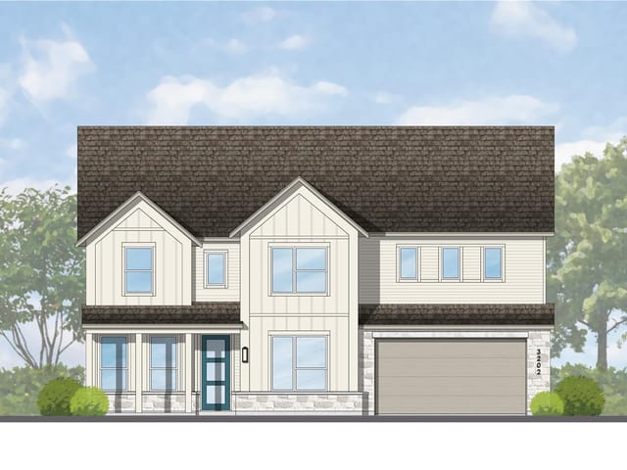
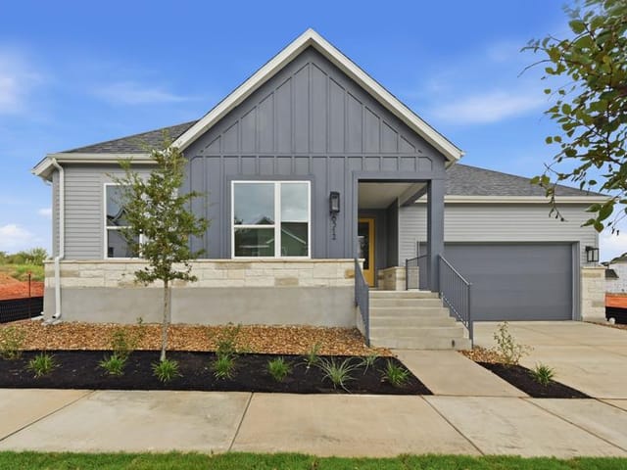
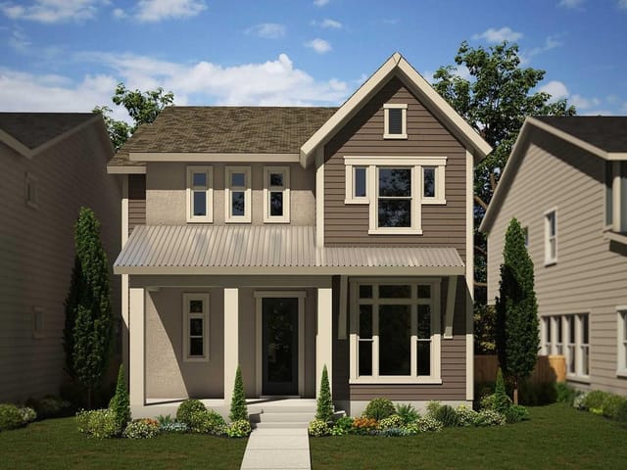
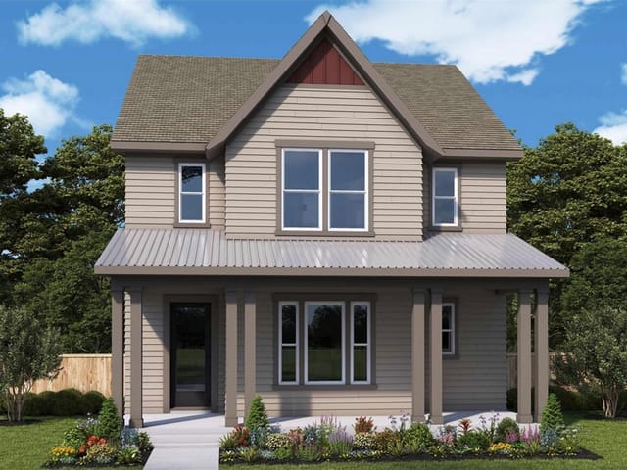
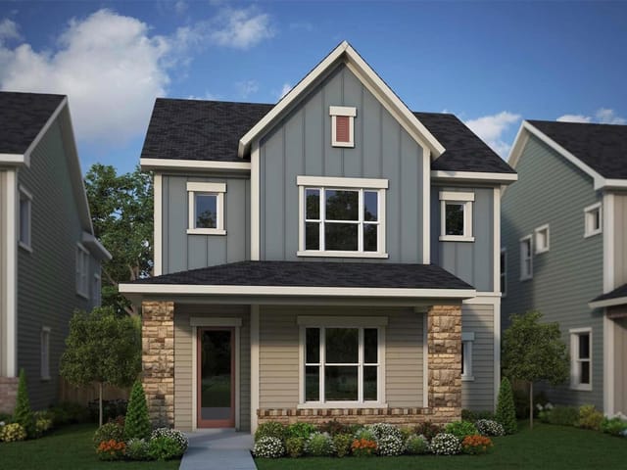
4 bed, 3 bath, 2,755 sqft on 0.13 acres in Austin. Austin, TX 78747. $667,756. Austin ISD.
About This Home
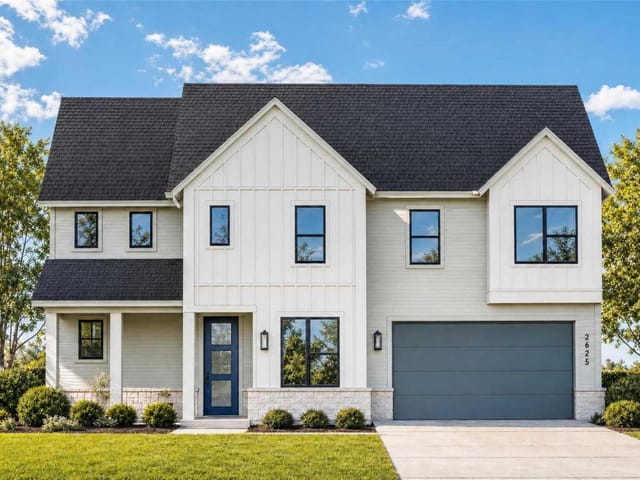
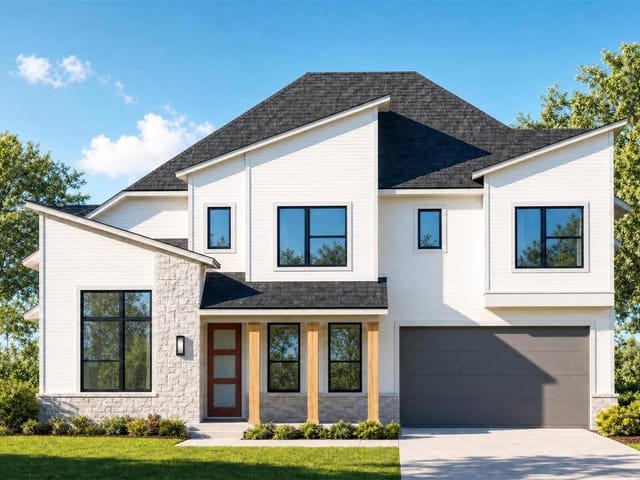
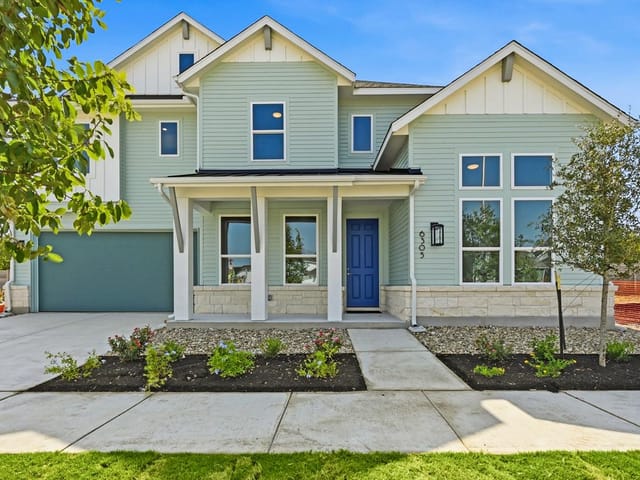
NEW by award-winning Highland Homes, this stunning two-story residence offers designer finishes, soaring ceilings, and abundant natural light throughout. Estimated for move-in soon, this thoughtfully designed home blends luxury, comfort, and peace of mind with a comprehensive builder warranty.
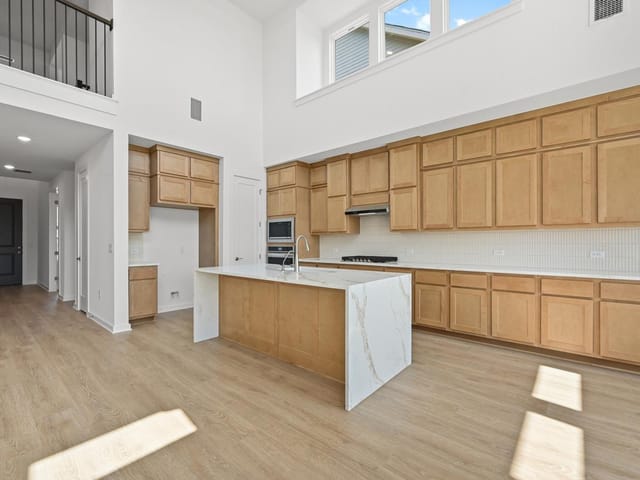
The gourmet kitchen is a true showpiece, featuring a dramatic waterfall island, abundant cabinetry, and an oversized built-in hutch that delivers exceptional storage and style. Designer-selected upgrades throughout create a model-home feel.
The versatile floor plan includes a private primary suite, guest bedroom and full bath, plus a dedicated study on the first floor. Upstairs, you'll find three additional bedrooms and a spacious game room. The primary retreat features a charming window seat and a spa-inspired bath with an oversized walk-in shower. A large laundry room with extra storage adds everyday convenience.
Included features include full gutters, sod, irrigation system, fencing, garage door openers, and an EV charger.
Located in the highly desirable Goodnight Ranch community, residents enjoy two resort-style amenity centers, pickleball courts, on-site schools, parks, lakes, retail, restaurants, medical services, daycare, and direct access to 555-acre Onion Creek Park with scenic trails and river access.
Experience the quality, craftsmanship, and customer satisfaction that have made Highland Homes one of Texas' most respected builders.
- Property Type
- Residential
- Year Built
- 2026
- Lot Size
- 0.13 acres
- Price / Sq Ft
- $242
- HOA
- $480/mo
- Garage
- 2 spaces
Listing information last updated September 29, 2026.
Listed by HIGHLAND HOMES REALTY
MLS# 6344642 • Active
IDX inquiries: Keenan Group at Compass · (512) 415-7653
Highlights
Facts & Features
Interior
- Built-in Features
- Ceiling Fan(s)
- Ceiling-Vaulted
- Double Vanity
- Eat-in Kitchen
- Entrance Foyer
- Kitchen Island
- Open Floorplan
- Primary Bedroom on Main
- Recessed Lighting
- Smart Thermostat
- Soaking Tub
- Walk-In Closet(s)
- Built-In Oven(s)
- Cooktop
- Dishwasher
- Disposal
- ENERGY STAR Qualified Appliances
- ENERGY STAR Qualified Dishwasher
- ENERGY STAR Qualified Water Heater
- Exhaust Fan
- Gas Cooktop
- Microwave
- Self Cleaning Oven
- Stainless Steel Appliance(s)
- Tankless Water Heater
- Vented Exhaust Fan
- Laminate
- Tile
- Carpet
- Heating
- Zoned,Heat Pump,Electric,ENERGY STAR Qualified Equipment
- Cooling
- Zoned,ENERGY STAR Qualified Equipment
Exterior & Lot
- Masonry – All Sides
- Radiant Barrier
- Hardi
- Plank Type
- Stone
- Greenbelt
- Landscaped
- Sprinkler - Automatic
- Sprinkler - Drip Only
- Bubblers
- Trees-Small (Under 20 Ft)
- Wood
- Fenced
- Privacy
- Slab
- Front Porch
- Rear Porch
- Covered
- Wrap Around
- Roof
- Shingle
- Lot Size
- 0.13 Acres
- Side By Side
- Private
- Lighted
- Garage Faces Front
- Door-Single
- Driveway
- Garage Door Opener
- Garage
- Garage Spaces
- 2
Financial
- HOA Fee
- $480 / mo
- Original List Price
- $643,690
- Price per Sq Ft
- $242
Utilities
- Natural Gas Available
- Sewer Connected
- Underground Utilities
- Water Connected
- Water Source
- Public
- Sewer
- Public Sewer
Transaction History
1 record on file
Every recorded listing, sale, and lease at 6412 Packhorse LN, whoever represented it.
- ActiveListed 2026Current price: $667,756Original list: $643,690MLS 6344642
- Listed · September 8, 2026$643,690
- Price changed · September 15, 2026$651,139
- Price changed · September 18, 2026$666,256
- Price changed · September 29, 2026$667,756
Prices shown are list prices. Closed sale prices are available to registered clients in accordance with ACTRIS rules.
Explore this area
Price & Listing History
Price Change with current price, original ask, and market time.
- Current list
- $667,756
- Original list
- $643,690
- Price movement
- No verified reduction
- Listed / DOM
- Sep 8, 2026 · 38 days
Virtual Tour

Zoned Schools
Akins
Paredes
Blazier
Zoned assignments come from the property school fields available to us. District context schools are shown only when an assigned tier is missing. Contact the school district directly to verify current boundaries and enrollment eligibility.
Excluded from this estimate: property taxes and home insurance. Each requires verified amount, cadence or unit, source, and as-of details.
HOA source: MLS Grid / Unlock MLS, as of 2026-10-15T12:27:08.314+00:00; normalized from monthly dues.
20% ($134K)
Adjustable assumption - not a lending recommendation.
$667,756
Luxury property intelligence
Keenan Market Position
A sourced read on Austin pricing, timing, and property scale. No automated valuation claim.
List price
$667,756
Price per sqft
$242/sqft
Vs. Neighborhood guide reference price
Not available
Days on market
38 days
Original to current
No verified reduction
$643.7K original
Active inventory context
Ask for current inventory
Source: MLS Grid / Unlock MLS and Keenan Group review as of Oct 15, 2026.
Request Private Market AnalysisConnect 6412 Packhorse Ln to the Austin Market
78747 ZIP Guide
ZIP-level neighborhoods, schools, lifestyle, and Austin market context
Austin ISD Schools
District guide, nearby schools, and homes by attendance area
Austin Home Valuation
Private Austin CMA, TCAD context, and pricing strategy
Seller Resources
Pricing, prep, launch timing, and Compass marketing strategy
Keenan Group Results
#1 ABOR Team 2024 with $1B+ career sales volume