3 bed, 1 bath, 1,160 sqft on 0.18 acres in Austin. Austin, TX 78723. $375,000. Austin ISD.
About This Home
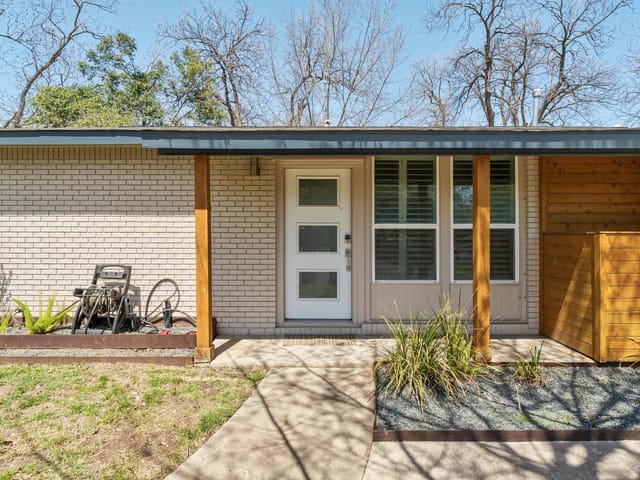
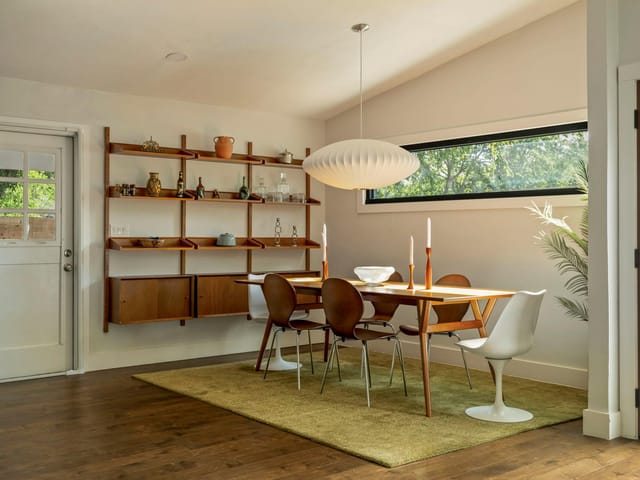
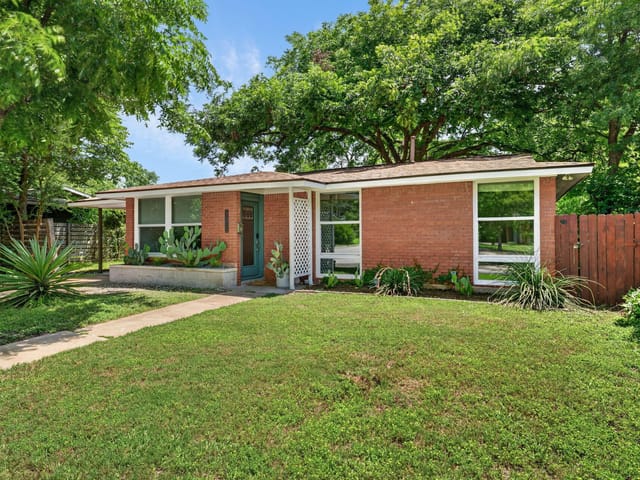
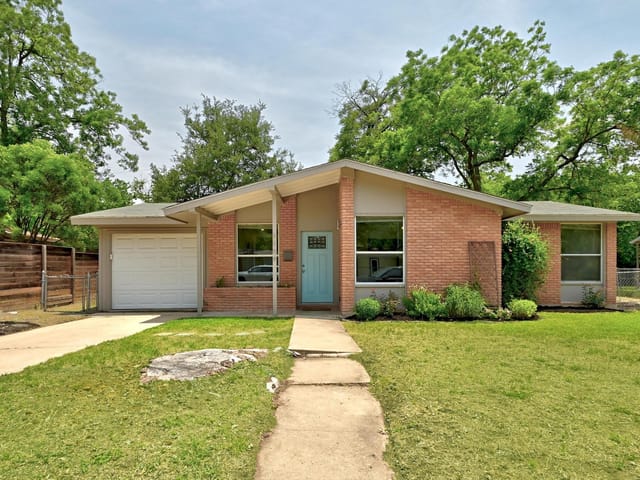
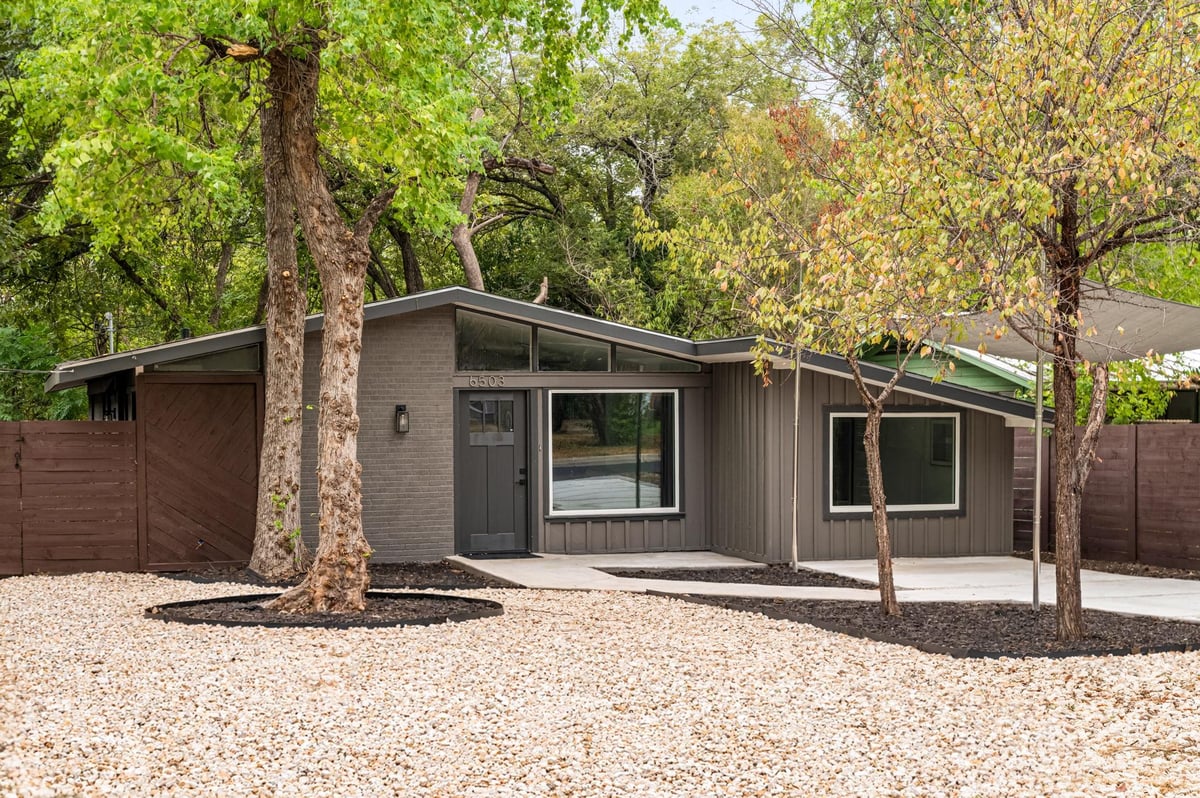
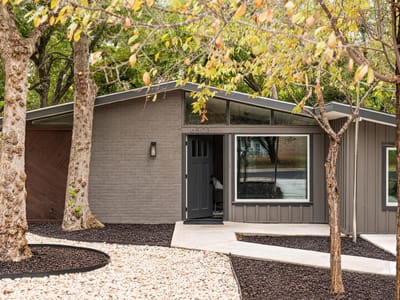
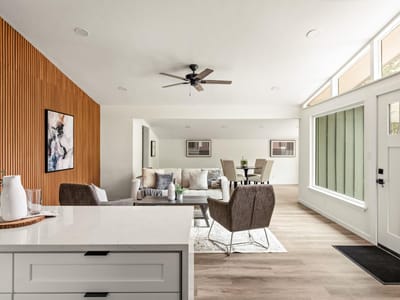
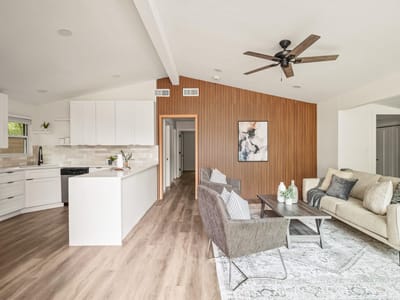
Mid-century modern bungalow with true period architecture. Folded rooflines, a full band of clerestory glass, and painted brick paired with board-and-batten beneath a canopy of mature shade trees. The open-concept floor plan sits under vaulted ceilings with an exposed beam. The living area is anchored by a new, full-height natural wood slat wall. Wide-plank flooring runs throughout, complemented with new fixtures, flat-panel doors, hardware, base and trim.
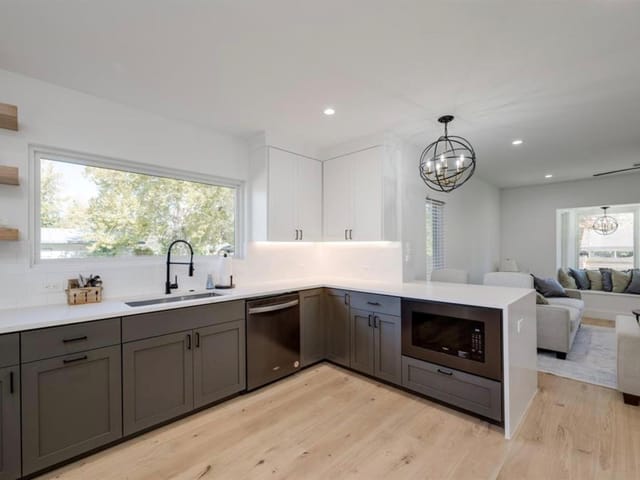
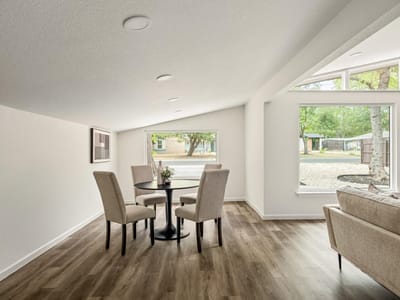
The kitchen features crisp shaker cabinetry paired with quartz countertops and a waterfall-edge peninsula, a warm stacked ceramic tile backsplash, matte black fixtures, floating shelves and a full stainless appliance package: gas range, microwave, dishwasher and side-by-side refrigerator, all of which convey. Gorgeous natural light pours through the clerestory dining area windows all day long.
Three bedrooms, each fully restored. The bath is clean and modern with a full tile shower surround, a built-in niche, new vanity, tub and updated lighting. Dedicated indoor laundry with functional storage and a mud bench just off the entry.
The backyard is fully fenced in walnut-stained privacy fencing with fresh Zoysia, a paver patio, fire pit and Adirondack seating. A shade-sail carport covers the new concrete drive, and the xeriscaped front yard is finished in white gravel with steel-edged beds beneath three mature trees.
Home has a newer roof (2022) & tankless hot water heater (2025). No HOA.
Improvements list and third-party pre-inspection documents available upon request.
- Property Type
- Residential
- Year Built
- 1956
- Lot Size
- 0.18 acres
- Price / Sq Ft
- $323
Listing information last updated November 3, 2026.
Listed by Compass RE Texas, LLC
MLS# 3365188 • Active Under Contract
IDX inquiries: Keenan Group at Compass · (512) 415-7653
Highlights
Facts & Features
Interior
- Ceiling Fan(s)
- Ceiling-Vaulted
- Eat-in Kitchen
- Multiple Living Areas
- Open Floorplan
- Primary Bedroom on Main
- Recessed Lighting
- Dishwasher
- Gas Range
- Microwave
- Gas Oven
- Range
- Refrigerator
- Water Heater
- Tankless Water Heater
- Vinyl
- Heating
- Central,Natural Gas
- Cooling
- Central Air,Electric
Exterior & Lot
- Private Yard
- Brick
- Hardi
- Plank Type
- Masonry – Partial
- Back Yard
- Front Yard
- Interior Lot
- Level
- Trees-Medium (20 Ft - 40 Ft)
- Fenced
- Wood
- Slab
- Covered
- Deck
- Patio
- Roof
- Composition
- Lot Size
- 0.18 Acres
- Driveway
Financial
- Original List Price
- $375,000
- Price per Sq Ft
- $323
Utilities
- Electricity Connected
- Natural Gas Connected
- Sewer Connected
- Water Connected
- Water Source
- Public
- Sewer
- Public Sewer
Transaction History
3 records on file
Every recorded listing, sale, and lease at 6503 Linda LN, whoever represented it.
- Active Under ContractListed 2026Current price: $375,000Original list: $375,000MLS 3365188
- Listed · October 5, 2026$375,000
- WithdrawnListed 2025Current price: $485,000Original list: $499,000MLS 5513784
- Price changed · February 23, 2026$485,000
- ExpiredListed 2024Current price: $325,000Original list: $350,000MLS 6010879
Prices shown are list prices. Closed sale prices are available to registered clients in accordance with ACTRIS rules.
Explore this area
Price & Listing History
Active Under Contract with current price, original ask, and market time.
- Current list
- $375,000
- Original list
- $375,000
- Price movement
- No verified reduction
- Listed / DOM
- Oct 5, 2026 · 29 days
Tax Record
Public record data from county appraisal records. Market value can differ from assessed value.
- Assessed Value
- $365,599
- Assessment Year
- 2025
- Year Built
- 1956
- Parcel ID
- 000000223436
| Year | Taxes | Total Assessment | Land | Additions |
|---|---|---|---|---|
2025-17.6% | — | $365,599 | — | — |
2024-12.3% | — | $443,531 | $300,000 | $124,518 |
2023+36.7% | — | $505,522 | $300,000 | $143,531 |
2022 | — | $369,764 | $300,000 | $205,522 |
Zoned Schools
Northeast Early College
Webb
Harris
Zoned assignments come from the property school fields available to us. District context schools are shown only when an assigned tier is missing. Contact the school district directly to verify current boundaries and enrollment eligibility.
Excluded from this estimate: property taxes, home insurance, and HOA dues. Each requires verified amount, cadence or unit, source, and as-of details.
Illustrative down payment
20% ($75K)
Adjustable assumption - not a lending recommendation.
Home price
$375,000
Loan details
Luxury property intelligence
Keenan Market Position
A sourced read on Austin pricing, timing, and property scale. No automated valuation claim.
List price
$375,000
Price per sqft
$323/sqft
Vs. Neighborhood guide reference price
Not available
Days on market
29 days
Original to current
No verified reduction
$375K original
Active inventory context
Ask for current inventory
Source: MLS Grid / Unlock MLS and Keenan Group review as of Nov 4, 2026.
Request Private Market AnalysisConnect 6503 Linda Ln to the Austin Market
78723 ZIP Guide
ZIP-level neighborhoods, schools, lifestyle, and Austin market context
Austin ISD Schools
District guide, nearby schools, and homes by attendance area
Austin Home Valuation
Private Austin CMA, TCAD context, and pricing strategy
Seller Resources
Pricing, prep, launch timing, and Compass marketing strategy
Keenan Group Results
#1 ABOR Team 2024 with $1B+ career sales volume