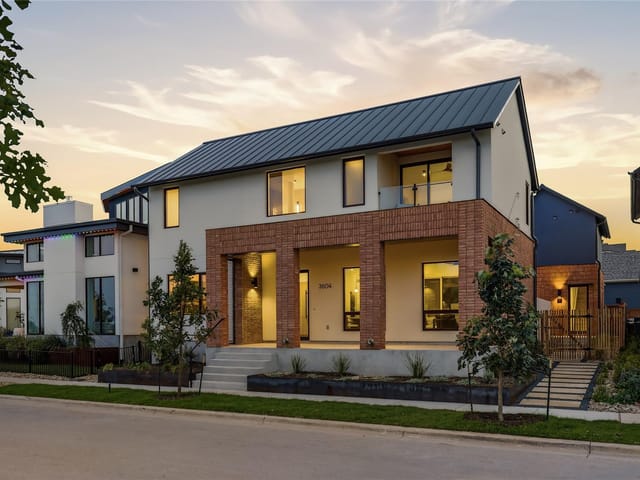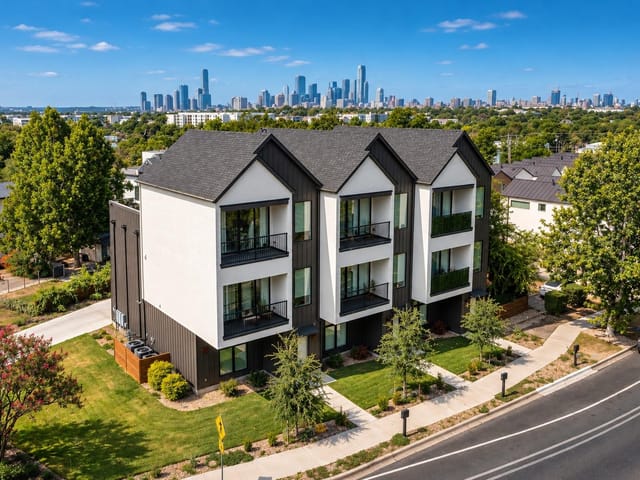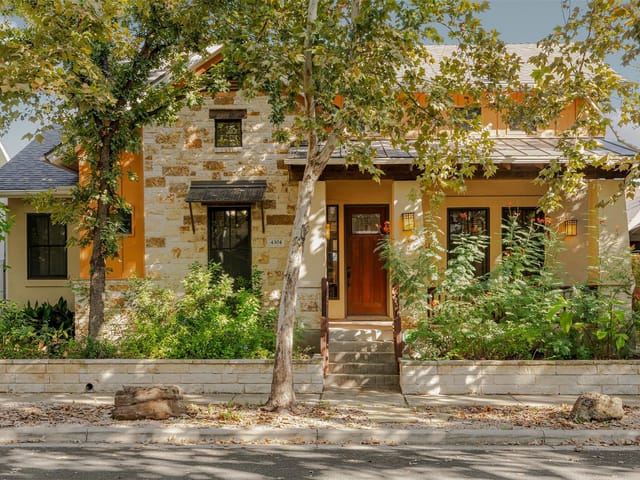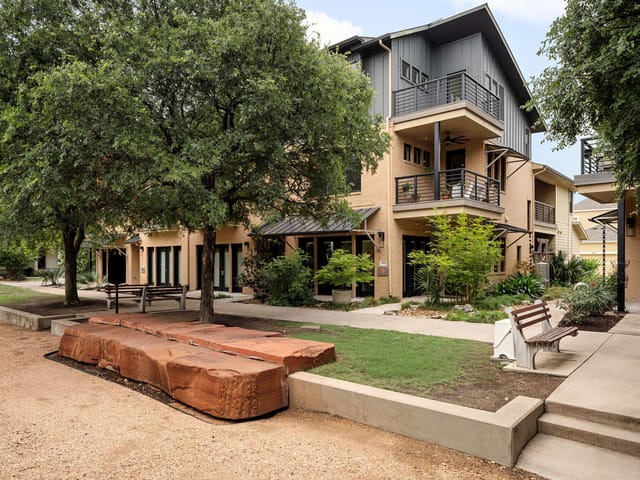

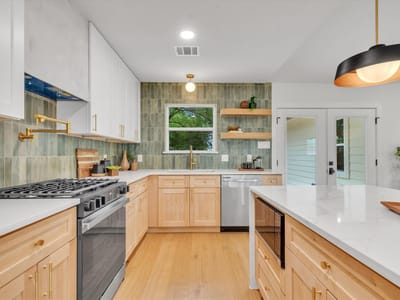

3 bed, 2 bath, 1,410 sqft on 0.23 acres in Austin. Austin, TX 78723. $549,999. Austin ISD.
About This Home
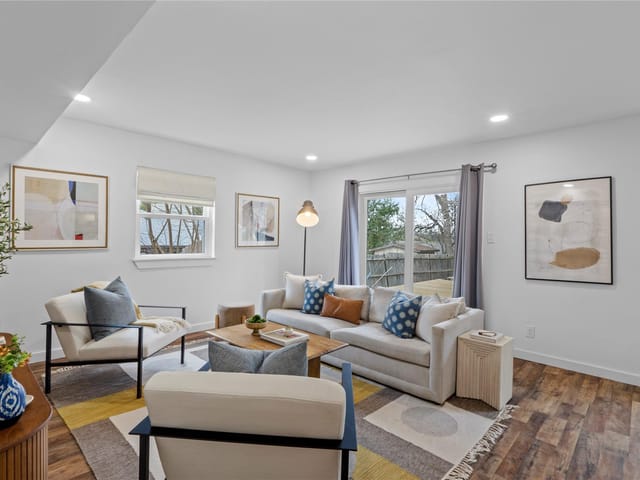
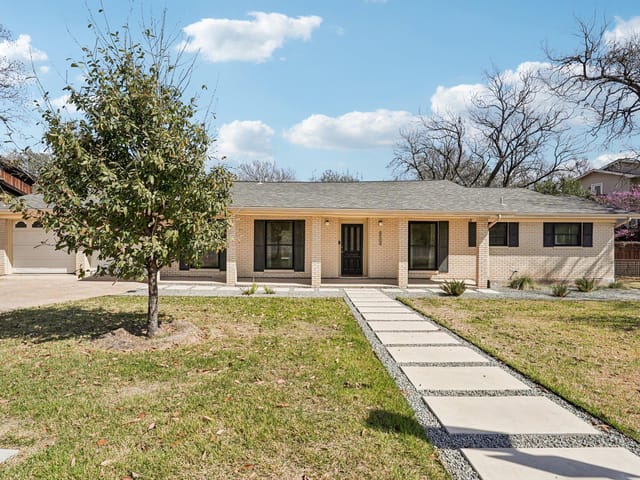
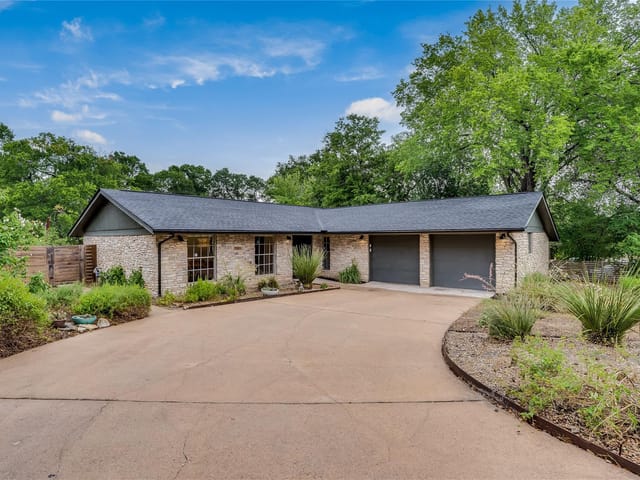
Designed by ZERA Realty, constructed by The Remodelator, this fully renovated 3-bedroom, 2-bath home offering 1,410 sqft of thoughtfully designed, move-in-ready living space. The open concept layout features engineered hardwood flooring, recessed lighting, and a sleek electric fireplace. The modern kitchen is a standout with a 10-foot quartz waterfall island, quartz countertops, Brand new appliances, and designer finishes - perfect for everyday living and entertaining. The primary suite includes a walk-in closet, double vanity, and a spa-style walk-in shower with premium rain, wall, and handheld fixtures plus built-in bench seating. Extensive upgrades provide peace of mind, including a new roof, new HVAC, tankless water heater, new 200-amp electrical panel, all new PVC plumbing, new windows, insulation, and drywall. Exterior improvements include a new concrete driveway, all new siding, fresh sod, and French drains. Ideally positioned on a quiet street, this home is just a 1-minute walk to Capital Metro and offers excellent connectivity throughout the city. Enjoy close proximity to Andrews Elementary, with The University of Texas just minutes away. Convenient access to Downtown Austin, the airport, Mueller, H-E-B, The Domain, and major highways makes commuting and daily errands effortless. Nearby Dottie Jordan Park and Recreation Center provides outdoor amenities including trails, sports courts, a pool, playgrounds, and expansive green space. Stylish, functional, and completely turnkey, this home delivers modern living in a highly convenient location.
- Property Type
- Residential
- Year Built
- 1964
- Lot Size
- 0.23 acres
- Price / Sq Ft
- $390
- Garage
- 2 spaces
Listing information last updated October 6, 2026.
Listed by ZERA Realty
MLS# 5793670 • Pending
IDX inquiries: Keenan Group at Compass · (512) 415-7653
Highlights
Facts & Features
Interior
- Built-in Features
- Ceiling Fan(s)
- Chandelier
- Quartz Counters
- Double Vanity
- Kitchen Island
- Open Floorplan
- Pantry
- Primary Bedroom on Main
- Recessed Lighting
- Walk-In Closet(s)
- Dishwasher
- Exhaust Fan
- Gas Range
- Microwave
- Tankless Water Heater
- Tile
- Wood
- Heating
- Natural Gas
- Cooling
- Ceiling Fan(s),Central Air
- Fireplaces
- 1
Exterior & Lot
- Gutters Full
- Hardi
- Plank Type
- Attic
- Crawl Hatchway(s) Insulated
- Masonry – Partial
- Cement Siding
- Back Yard
- Front Yard
- Many Trees
- Back Yard
- Slab
- Roof
- Composition,Shingle
- Lot Size
- 0.23 Acres
- Driveway
- Garage
- Garage Door Opener
- Garage Spaces
- 2
Financial
- Original List Price
- $565,000
- Price per Sq Ft
- $390
Utilities
- Electricity Connected
- Natural Gas Connected
- Water Connected
- Water Source
- Public
- Sewer
- Public Sewer
Transaction History
3 records on file
Every recorded listing, sale, and lease at 6807 Roanoke DR, whoever represented it.
- PendingListed 2026Current price: $549,999Original list: $565,000MLS 5793670
- Listed · August 10, 2026$565,000
- Price changed · August 28, 2026$549,999
- WithdrawnListed 2026Current price: $565,000Original list: $579,900MLS 3062975
- Listed · April 3, 2026$579,900
- Price changed · June 27, 2026$565,000
- LeasedApril 13, 2013Asking rent: $1,275/moMLS 6773274
Prices shown are list prices. Closed sale prices are available to registered clients in accordance with ACTRIS rules.
Explore this area
Price & Listing History
Pending with current price, original ask, and market time.
- Current list
- $549,999
- Original list
- $565,000
- Price movement
- $15K reduction
- Listed / DOM
- Aug 10, 2026 · 66 days
Tax Record
Public record data from county appraisal records. Market value can differ from assessed value.
- Assessed Value
- $353,479
- Assessment Year
- 2025
- Year Built
- 1964
- Parcel ID
- 000000223860
| Year | Taxes | Total Assessment | Land | Additions |
|---|---|---|---|---|
2025-9.5% | — | $353,479 | — | — |
2024-10.6% | — | $390,552 | $270,000 | $110,381 |
2023+17.3% | — | $437,000 | $270,000 | $120,552 |
2022+18.2% | — | $372,413 | $300,000 | $137,000 |
2021 | — | $314,950 | $175,000 | $197,413 |
Zoned Schools
Lyndon B Johnson
Webb
Andrews
Zoned assignments come from the property school fields available to us. District context schools are shown only when an assigned tier is missing. Contact the school district directly to verify current boundaries and enrollment eligibility.
Excluded from this estimate: property taxes, home insurance, and HOA dues. Each requires verified amount, cadence or unit, source, and as-of details.
20% ($110K)
Adjustable assumption - not a lending recommendation.
$549,999
Luxury property intelligence
Keenan Market Position
A sourced read on Austin pricing, timing, and property scale. No automated valuation claim.
List price
$549,999
Price per sqft
$390/sqft
Vs. Neighborhood guide reference price
Not available
Days on market
66 days
Original to current
$15K reduction
$565K original
Active inventory context
Ask for current inventory
Source: MLS Grid / Unlock MLS and Keenan Group review as of Oct 15, 2026.
Request Private Market AnalysisConnect 6807 Roanoke Dr to the Austin Market
78723 ZIP Guide
ZIP-level neighborhoods, schools, lifestyle, and Austin market context
Austin ISD Schools
District guide, nearby schools, and homes by attendance area
Austin Home Valuation
Private Austin CMA, TCAD context, and pricing strategy
Seller Resources
Pricing, prep, launch timing, and Compass marketing strategy
Keenan Group Results
#1 ABOR Team 2024 with $1B+ career sales volume